Set on a nice corner lot in Erwin Lake, this single-level manufactured home offers a comfortable and practical layout with 3 bedrooms, 2 bathrooms, and an attached 2-car garage. The light and bright interior features a welcoming living room with a corner fireplace, central forced-air heat, ceiling fans, and dual-pane windows. The dine-in kitchen includes an island with pendant lighting and plenty of space for everyday meals and gatherings. A full-size laundry area adds convenience, while the spacious fenced yard provides room for pets, play, gardening, or outdoor entertaining. Easy, level all-season access and a convenient location near Erwin Lake Park and elementary and high schools make this a great option for first-time buyers or full-time residents.
For sale
$349,900
2129 1st Ln, Big Bear City, CA 92314
3beds
1,404sqft
Manufactured Home, Single Family Residence
Built in 2005
8,625 Square Feet Lot
$341,300 Zestimate®
$249/sqft
$-- HOA
What's special
Corner fireplaceDine-in kitchenIsland with pendant lightingCorner lotSpacious fenced yardFull-size laundry areaCentral forced-air heat
- 4 days |
- 263 |
- 22 |
Likely to sell faster than
Zillow last checked:
Listing updated:
Listed by:
Erin Lanza,
Re/Max Big Bear
Source: Mountain Resort Communities AOR,MLS#: 32601829 Originating MLS: Big Bear Association of REALTORS
Originating MLS: Big Bear Association of REALTORSFacts & features
Interior
Bedrooms & bathrooms
- Bedrooms: 3
- Bathrooms: 2
- Full bathrooms: 2
Heating
- Forced Air, Natural Gas
Cooling
- Ceiling Fan(s)
Appliances
- Included: Dryer, Dishwasher, Disposal, Gas Oven, Gas Range, Gas Water Heater, Microwave, Refrigerator, Washer
- Laundry: Washer Hookup, Dryer Hookup
Features
- Kitchen/Dining Combo, Window Treatments
- Flooring: Laminate, Partially Carpeted, Vinyl
- Windows: Drapes, Blinds, Double Pane Windows
- Has fireplace: Yes
- Fireplace features: Living Room
Interior area
- Total structure area: 1,404
- Total interior livable area: 1,404 sqft
Video & virtual tour
Property
Parking
- Total spaces: 2
- Parking features: Attached, Garage, Two Car Garage, Off Street, Garage Door Opener
- Attached garage spaces: 2
- Has uncovered spaces: Yes
Features
- Levels: One
- Stories: 1
- Patio & porch: Deck
- Exterior features: Deck, Fence, Gravel Driveway
- Fencing: Partial
- Has view: Yes
- View description: Trees/Woods
- Frontage length: 120,120
Lot
- Size: 8,625 Square Feet
- Dimensions: 120 x 80
- Features: Level
- Topography: Level
Details
- Parcel number: 0315135410000
- Zoning description: Single Residential (RS-1)
Construction
Type & style
- Home type: MobileManufactured
- Architectural style: Ranch,Manufactured Home
- Property subtype: Manufactured Home, Single Family Residence
Materials
- Manufactured
- Foundation: Perimeter Wall, Raised
- Roof: Composition
Condition
- Resale
- Year built: 2005
Utilities & green energy
- Sewer: Connected
- Utilities for property: Electricity Connected, Natural Gas Connected
Community & HOA
Location
- Region: Big Bear City
Financial & listing details
- Price per square foot: $249/sqft
- Tax assessed value: $196,137
- Annual tax amount: $5,111
- Date on market: 8/5/2026
- Listing agreement: Exclusive Right To Sell
- Electric utility on property: Yes
- Road surface type: Dirt
Estimated market value
$341,300
$324,000 - $358,000
$2,446/mo
Price history
| Date | Event | Price |
|---|---|---|
| 8/5/2026 | Listed for sale | $349,900+79.5%$249/sqft |
Source:  Mountain Resort Communities AOR #32601829 Report a problem Mountain Resort Communities AOR #32601829 Report a problem | ||
| 1/10/2015 | Listing removed | $194,900+21.8%$139/sqft |
Source: Summit Realty Group Inc #437932 Report a problem | ||
| 6/27/2014 | Sold | $160,000-17.9%$114/sqft |
Source: Mountain Resort Communities AOR #2140036 Report a problem | ||
| 1/11/2014 | Listed for sale | $194,900+874.5%$139/sqft |
Source: Summit Realty Group Inc #437932 Report a problem | ||
| 11/26/2002 | Sold | $20,000$14/sqft |
Source: Public Record Report a problem | ||
Public tax history
| Year | Property taxes | Tax assessment |
|---|---|---|
| 2025 | $5,111 +3.1% | $196,137 +2% |
| 2024 | $4,959 +2.1% | $192,291 +2% |
| 2023 | $4,858 +66.6% | $188,521 +2% |
| 2022 | $2,915 +2.3% | $184,825 +2% |
| 2021 | $2,850 -18.5% | $181,201 +1% |
| 2020 | $3,496 +22.3% | $179,343 +2% |
| 2019 | $2,858 +3.9% | $175,827 +2% |
| 2018 | $2,751 +2.8% | $172,379 +2% |
| 2017 | $2,676 | $168,999 +2% |
| 2016 | $2,676 +2.5% | $165,685 +1.5% |
| 2015 | $2,610 +1.6% | $163,196 -7.2% |
| 2014 | $2,570 | $175,800 +10% |
| 2013 | -- | $159,800 |
| 2012 | -- | $159,800 |
| 2011 | -- | $159,800 -15% |
| 2010 | -- | $188,000 -6% |
| 2009 | -- | $200,000 -6.7% |
| 2008 | -- | $214,417 +2% |
| 2007 | -- | $210,213 +2% |
| 2006 | -- | $206,091 +896.7% |
| 2005 | -- | $20,677 -26.4% |
| 2001 | -- | $28,101 +2% |
| 2000 | -- | $27,550 |
Find assessor info on the county website
Monthly payment
Climate risks
Neighborhood: Erwin Lake
Nearby schools
GreatSchools rating
- 4/10Baldwin Lane Elementary SchoolGrades: K-5Distance: 1.6 mi
- 6/10Big Bear Middle SchoolGrades: 6-8Distance: 5.6 mi
- 6/10Big Bear High SchoolGrades: 9-12Distance: 1.5 mi
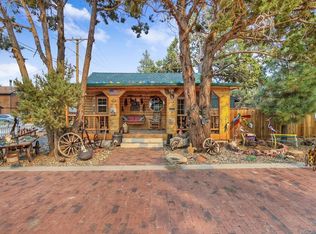
- $266,4001 bd1 ba416 sqft2130 2nd Ln, Big Bear City, CA 92314Off Market
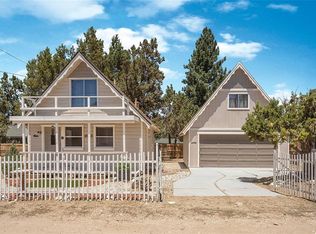
- $292,5002 bd1 ba650 sqft2135 1st Ln, Big Bear City, CA 92314Off Market
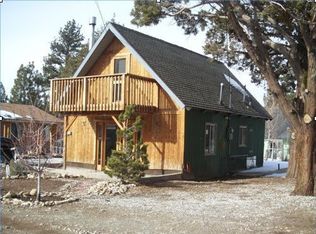
- $297,8002 bd1 ba896 sqft2125 1st Ln, Big Bear City, CA 92314Off Market
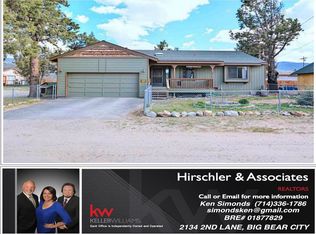
- $417,9002 bd2 ba1.3k sqft2134 2nd Ln, Big Bear City, CA 92314Off Market
- $280,0002 bd2 ba1.2k sqft2127 State Ln, Big Bear City, CA 92314Sold
- $325,6003 bd2 ba1k sqft2131 State Ln, Big Bear City, CA 92314Off Market
- $--4,800 sqft2140 2nd Street, Big Bear City, CA 92314Off Market
- $342,8003 bd2 ba1.2k sqft2124 2nd Ln, Big Bear City, CA 92314Off Market
A local agent can set up tours, give advice and negotiate with sellers.
Similar homes
- $349,0002 bd1 ba800 sqft2099 4th Ln, Big Bear City, CA 92314For Sale
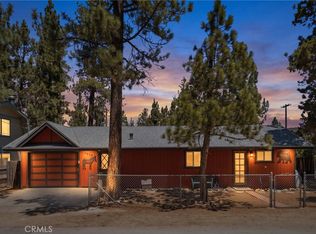 MLS ID #OC26170842, Meagan Jenkins, Innovate Realty, Inc.. CRMLS
 - $333,0003 bd2 ba1.2k sqft1818 Pond Dr, Big Bear City, CA 92314For Sale
 MLS ID #32601770, Christopher Hildebrandt. Mountain Resort Communities AOR
 - $315,0003 bd2 ba1.5k sqft391 Montclair Dr Space 82, Big Bear City, CA 92314For Sale
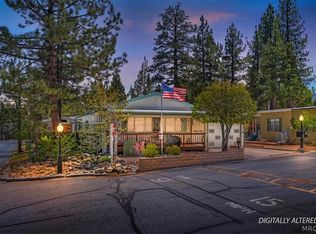 MLS ID #32601056, Milly D'Angelo. Mountain Resort Communities AOR
 - $315,0003 bd2 ba1.5k sqft391 Montclair Dr, Big Bear City, CA 92314For Sale
 MLS ID #IG26103986, Mildred D'Angelo, KELLER WILLIAMS BIG BEAR. CRMLS
 - $319,0003 bd2 ba1.2k sqft2028 Manzanita Ln, Big Bear City, CA 92314For SaleMLS ID #32406062, Ali Grant-Shoemaker. Mountain Resort Communities AOR
- $325,0002 bd2 ba1.1k sqft501 Irving Way, Big Bear City, CA 92314For SaleMLS ID #260018580, Amara Berg, Berkshire Hathaway HomeServices California Properties. SDMLS
- $399,9003 bd2 ba1.6k sqft1106 W Country Club Blvd, Big Bear City, CA 92314For SaleMLS ID #IG26132969, Tyler Wood, RE/MAX BIG BEAR. CRMLS
- $459,9002 bd2 ba1.2k sqft525 Bernhardt Ln, Big Bear City, CA 92314For SaleMLS ID #32601787, Bob Angilella. Mountain Resort Communities AOR
- $399,0004 bd2 ba1.5k sqft870 Ash Ln, Big Bear City, CA 92314For SaleMLS ID #32600985, Christopher Harris. Mountain Resort Communities AOR
- $389,9003 bd2 ba1k sqft448 Victoria Ln, Sugarloaf, CA 92386For SaleMLS ID #32601834, Virginia Kelly. Mountain Resort Communities AOR
- $415,0003 bd2 ba1.1k sqft300 W Hilltop Ln, Big Bear City, CA 92314For SaleMLS ID #32601766, Tyler Wood. Mountain Resort Communities AOR
- $300,0003 bd2 ba1.4k sqft46037 South Dr, Big Bear City, CA 92314For SaleMLS ID #IG26133749, Evan Fellman, KELLER WILLIAMS BIG BEAR. CRMLS
- $339,9003 bd2 ba1.3k sqft112 E Mojave Blvd, Big Bear City, CA 92314For SaleMLS ID #219143377DA, Israel Barden, Re/Max Area Experts. CRMLS
- $399,0003 bd3 ba1.6k sqft115 Sunset Ln, Sugarloaf, CA 92386For SaleMLS ID #MB26172954, GERARDO MUNOZ, GERARDO C. MUNOZ, BROKER. CRMLS
- $389,9003 bd2 ba1.1k sqft100 W Sherwood Blvd, Big Bear City, CA 92314For SaleMLS ID #219150399PS, Steve Hirschler, Keller Williams Big Bear Lake Arrowhead. CRMLS
- $400,0003 bd3 ba1.6k sqft317 Angeles Blvd E, Big Bear City, CA 92314For SaleMLS ID #219148895DA, Jane Brayton, Mountain Lake Properties, Inc.. CRMLS
- $265,0003 bd2 ba1.4k sqft45935 Parkway Dr, Big Bear City, CA 92314For SaleMLS ID #IV25278984, JUNE DANIEL, Bear City Real Estate. CRMLS
- $375,0003 bd2 ba1.3k sqft410 Los Angeles Ave, Sugarloaf, CA 92386For SaleMLS ID #IG25140334, RACHAEL SMITH, RE/MAX BIG BEAR. CRMLS
- $299,0002 bd2 ba1k sqft952 D Ln, Big Bear City, CA 92314For SaleMLS ID #IG26124060, Yolanda Peterson, RE/MAX BIG BEAR. CRMLS
- $285,0002 bd1 ba720 sqft2136 3rd Ln, Big Bear City, CA 92314For SaleMLS ID #IG26000213, Grace Saliente, EXP REALTY OF CALIFORNIA INC.. CRMLS
Local buyer's agents are ready to help
