Beautiful setting on a spacious lot with outstanding curb appeal! This beautifully maintained single-story home offers the perfect blend of comfort, style, and outdoor living. Step inside through the oversized entry/mudroom into the inviting great room, featuring a cozy fireplace, newer carpet, and attractive wood laminate flooring that extends through the dining area, center-island kitchen, hallway, and bedrooms. The kitchen is equipped with stainless steel appliances and a sliding glass door leading to a back deck with spa and a season stream, creating a seamless indoor-outdoor living experience. Both spacious bedrooms feature charming window seats, adding warmth and character. The fully fenced backyard is an entertainer's dream, complete with a relaxing outdoor spa on the deck, a separate patio with a fire pit, and plenty of space to enjoy the peaceful surroundings. Additional amenities include an oversized two-car garage, RV parking, an extra storage shed, quality fencing, and an exceptional location. Whether you're looking for a full-time residence, vacation home, or mountain retreat, this property offers the very best of mountain living.
For sale
$459,900
525 Bernhardt Ln, Big Bear City, CA 92314
2beds
1,256sqft
:
Get pre-qualified$3,041/mo
Single Family Residence
Built in 1984
0.31 Acres Lot
$443,300 Zestimate®
$366/sqft
$-- HOA
What's special
Cozy fireplaceSpacious lotFully fenced backyardCenter-island kitchenCharming window seatsDining areaStainless steel appliances
- 7 days |
- 142 |
- 12 |
Zillow last checked:
Listing updated:
Listed by:
Bob Angilella,
Re/Max Big Bear,
Traci Potter,
Re/Max Big Bear
Source: Mountain Resort Communities AOR,MLS#: 32601787 Originating MLS: Big Bear Association of REALTORS
Originating MLS: Big Bear Association of REALTORSFacts & features
Interior
Bedrooms & bathrooms
- Bedrooms: 2
- Bathrooms: 2
- Full bathrooms: 2
Heating
- Forced Air
Appliances
- Included: Dryer, Dishwasher, Gas Oven, Gas Range, Gas Water Heater, Refrigerator, Range Hood, Vented Exhaust Fan, Washer
- Laundry: Washer Hookup, Dryer Hookup
Features
- Breakfast Bar, Bedroom on Main Level, Living/Dining Room, Skylights, Vaulted Ceiling(s)
- Flooring: Wood, Hardwood, Laminate, Partially Carpeted, Tile
- Windows: Blinds, Double Pane Windows, Drapes, Skylight(s)
- Has fireplace: Yes
- Fireplace features: Living Room
Interior area
- Total structure area: 1,256
- Total interior livable area: 1,256 sqft
Property
Parking
- Total spaces: 2
- Parking features: Detached, Garage, Two Car Garage, Parking Space(s), Garage Door Opener
- Garage spaces: 2
- Has uncovered spaces: Yes
Features
- Levels: One
- Stories: 1
- Patio & porch: Deck, Patio
- Exterior features: Awning(s), Concrete Driveway, Deck, Fence, Landscaping, Patio, RV Parking/RV Hookup
- Pool features: Pool/Spa Combo
- Has view: Yes
- View description: Mountain(s), Trees/Woods
- Frontage length: 100,100
Lot
- Size: 0.31 Acres
- Dimensions: 100 x 145 x 140 x 95
- Features: Level
- Topography: Level
Details
- Parcel number: 0312055290000
Construction
Type & style
- Home type: SingleFamily
- Architectural style: Contemporary,Custom
- Property subtype: Single Family Residence
Materials
- Stick Built
- Foundation: Perimeter Wall, Raised
- Roof: Composition
Condition
- Resale
- Year built: 1984
Utilities & green energy
- Sewer: Connected
- Water: Community/Coop
- Utilities for property: Electricity Connected, Natural Gas Connected
Community & HOA
Location
- Region: Big Bear City
Financial & listing details
- Price per square foot: $366/sqft
- Date on market: 8/5/2026
- Listing agreement: Exclusive Right To Sell
- Listing terms: Cash to New Loan
- Electric utility on property: Yes
- Road surface type: Paved
Estimated market value
$443,300
$421,000 - $465,000
$2,090/mo
Price history
| Date | Event | Price |
|---|---|---|
| 8/5/2026 | Listed for sale | $459,900+39.4%$366/sqft |
Source:  Mountain Resort Communities AOR #32601787 Report a problem Mountain Resort Communities AOR #32601787 Report a problem | ||
| 3/24/2020 | Sold | $330,000-1.8%$263/sqft |
Source: Mountain Resort Communities AOR #31911462 Report a problem | ||
| 11/9/2016 | Sold | $336,000+17.5%$268/sqft |
Source: Mountain Resort Communities AOR #2162021 Report a problem | ||
| 10/21/2015 | Sold | $286,000$228/sqft |
Source: Mountain Resort Communities AOR #2151864 Report a problem | ||
Public tax history
Tax history is unavailable.
Monthly payment
Est. payment
Payment breakdown
Explore the cost of this home by adjusting the details. Changes won't be saved.Climate risks
Neighborhood: 92314
Nearby schools
GreatSchools rating
- 4/10Baldwin Lane Elementary SchoolGrades: K-5Distance: 0.6 mi
- 6/10Big Bear Middle SchoolGrades: 6-8Distance: 3.8 mi
- 6/10Big Bear High SchoolGrades: 9-12Distance: 0.7 mi
- $467,0002 bd2 ba1.2k sqft525 Bernhardt Dr, Big Bear City, CA 92314Off Market

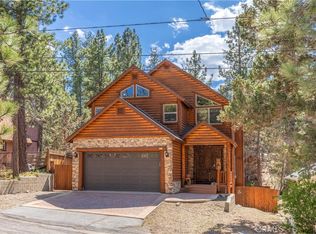
- $649,9994 bd4 ba2.2k sqft529 Bernhardt Ln, Big Bear City, CA 92314For Sale
- $402,0002 bd1 ba896 sqft608 Kean Way, Big Bear City, CA 92314Sold

- $364,3002 bd2 ba1.2k sqft533 Bernhardt Ln, Big Bear City, CA 92314Off Market

- $65,00010,061 sqft0 Bernhardt Ln, Big Bear City, CA 92314Sold
- $275,6002 bd1 ba576 sqft604 Kean Way, Big Bear City, CA 92314Off Market
- $1,7002 bd1 ba1.2k sqft612 Kean Way, Big Bear City, CA 92314For Rent
- $65,00010,062 sqft517 Bernhardt Ln, Big Bear City, CA 92314Sold
A local agent can set up tours, give advice and negotiate with sellers.
Similar homes
- $429,0002 bd2 ba1.1k sqft620 Elysian Blvd, Big Bear City, CA 92314For Sale
 MLS ID #IG26162401, ANNETTE KARNES, EXP REALTY OF SOUTHERN CA. INC. CRMLS
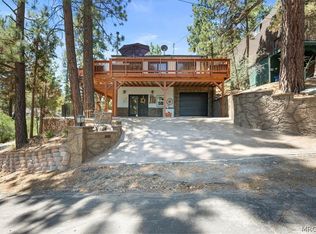
 - $415,0003 bd2 ba1.1k sqft300 W Hilltop Ln, Big Bear City, CA 92314For Sale
 MLS ID #32601766, Tyler Wood. Mountain Resort Communities AOR
 - $489,0002 bd2 ba1.7k sqft361 Sites Way, Big Bear City, CA 92314For Sale
 MLS ID #32601441, Linda Ford. Mountain Resort Communities AOR
 - $445,0003 bd2 ba1.3k sqft301 Downey Dr, Big Bear City, CA 92314For Sale
 MLS ID #32500992, Janet Stevens-Moore. Mountain Resort Communities AOR
 - $455,0004 bd2 ba1k sqft1501 Tuolumne Rd, Big Bear City, CA 92314For SaleMLS ID #32601486, Erin Lanza. Mountain Resort Communities AOR
- $499,9993 bd2 ba1.4k sqft913 Mount Doble Dr, Big Bear City, CA 92314For SaleMLS ID #219141117PS, Holly Gardner, Keller Williams Big Bear Lake Arrowhead. CRMLS
- $399,9002 bd1 ba832 sqft656 Irving Way, Big Bear City, CA 92314For SaleMLS ID #V1-37220, June Gonzales, BHGRE Property Shoppe. CRMLS
- $389,9003 bd2 ba1.1k sqft100 W Sherwood Blvd, Big Bear City, CA 92314For SaleMLS ID #219150399PS, Steve Hirschler, Keller Williams Big Bear Lake Arrowhead. CRMLS
- $474,9994 bd3 ba1.7k sqft225 Zaca Rd, Big Bear City, CA 92314For SaleMLS ID #IG26112726, JONATHAN VASQUEZ, EXP REALTY OF CALIFORNIA INC.. CRMLS
- $549,9003 bd3 ba1.6k sqft205 Dutch Way, Big Bear City, CA 92314For SaleMLS ID #32601805, Tim Cook. Mountain Resort Communities AOR
- $385,0002 bd1 ba904 sqft605 Kean Way, Big Bear City, CA 92314For SaleMLS ID #219144431DA, Israel Barden, Re/Max Area Experts. CRMLS
- $469,9003 bd1 ba1.1k sqft642 Villa Grove Ave, Big Bear City, CA 92314For SaleMLS ID #IG26153331, Mike Wochner, RE/MAX BIG BEAR. CRMLS
- $399,0002 bd2 ba936 sqft1017 W Rainbow Blvd, Big Bear City, CA 92314For SaleMLS ID #219148491DA, Israel Barden, Re/Max Area Experts. CRMLS
- $365,0002 bd2 ba976 sqft109 E Country Club Blvd, Big Bear City, CA 92314For SaleMLS ID #219147898DA, Israel Barden, Re/Max Area Experts. CRMLS
- $424,9003 bd2 ba1.5k sqft391 Mullins Dr, Big Bear City, CA 92314For SaleMLS ID #219146809PS, Michael Sannes, RE/MAX Big Bear. CRMLS
- $474,9002 bd2 ba1.4k sqft721 Villa Grove Ave, Big Bear City, CA 92314For SaleMLS ID #219147303DA, Collin Meissner, Keller Williams Realty. CRMLS
- $499,9993 bd2 ba1.3k sqft1093 Snow Ridge Rd, Big Bear City, CA 92314For SaleMLS ID #219135721PS, Holly Gardner, Keller Williams Big Bear Lake Arrowhead. CRMLS
- $475,0002 bd2 ba1.2k sqft961 Villa Grove Ave, Big Bear City, CA 92314For SaleMLS ID #32500329, Steve Hirschler. Mountain Resort Communities AOR
- $365,0002 bd1 ba768 sqft336 E Mojave Blvd, Big Bear City, CA 92314For SaleMLS ID #IG26102143, KENNETH SIMONDS, KELLER WILLIAMS BIG BEAR. CRMLS
- $339,9003 bd2 ba1.3k sqft112 E Mojave Blvd, Big Bear City, CA 92314For SaleMLS ID #219143377DA, Israel Barden, Re/Max Area Experts. CRMLS
Local buyer's agents are ready to help
