Welcome to 529 Bernhardt!
Step into this custom designed home with exceptional detail. The jaw dropping front doors welcome you into a home with pristine care, woodwork, and design. Built in 2006, this 4 bedroom, 3.5 bathroom home has separate forced heat control for 1st and 2nd levels, open area floor-plan, high ceilings, recessed lighting, and is made with comfort in mind. Set within 10 minutes of everything Big Bear has to offer, including hiking right up the street, you couldn't ask for more. Make this home #1 on your list.
For sale
Listed by: KELLER WILLIAMS BIG BEAR • Joshua Simonek • Contact: 909-486-5025
Price cut: $25K (8/5)
$649,999
529 Bernhardt Ln, Big Bear City, CA 92314
4beds
2,210sqft
:
Get pre-qualified$4,299/mo
Single Family Residence
Built in 2006
5,000 Square Feet Lot
$640,500 Zestimate®
$294/sqft
$-- HOA
What's special
High ceilingsRecessed lightingOpen area floor-plan
- 96 days |
- 548 |
- 48 |
Zillow last checked:
Listing updated:
Listed by:
Joshua Simonek DRE #01971784 909-486-5025,
KELLER WILLIAMS BIG BEAR,
Listing Team: The Simonek Team
Source: CRMLS,MLS#: IG26095461 Originating MLS: California Regional MLS
Originating MLS: California Regional MLSFacts & features
Interior
Bedrooms & bathrooms
- Bedrooms: 4
- Bathrooms: 4
- Full bathrooms: 3
- 1/2 bathrooms: 1
- Main level bathrooms: 2
- Main level bedrooms: 1
Rooms
- Room types: Bedroom, Kitchen, Primary Bedroom
Primary bedroom
- Features: Main Level Primary
Bedroom
- Features: Bedroom on Main Level
Heating
- Central
Cooling
- None
Appliances
- Included: Dishwasher, Gas Oven, Gas Range, Microwave, Refrigerator
- Laundry: Laundry Closet
Features
- High Ceilings, Bedroom on Main Level, Main Level Primary
- Has fireplace: Yes
- Fireplace features: Living Room
- Common walls with other units/homes: No Common Walls
Interior area
- Total interior livable area: 2,210 sqft
Property
Parking
- Total spaces: 2
- Parking features: Garage - Attached
- Attached garage spaces: 2
Features
- Levels: Two
- Stories: 2
- Entry location: Street level
- Pool features: None
- Spa features: None
- Has view: Yes
- View description: Neighborhood, Trees/Woods
Lot
- Size: 5,000 Square Feet
- Features: 0-1 Unit/Acre
Details
- Parcel number: 0312055190000
- Special conditions: Standard
Construction
Type & style
- Home type: SingleFamily
- Architectural style: Custom
- Property subtype: Single Family Residence
Condition
- New construction: No
- Year built: 2006
Utilities & green energy
- Sewer: Sewer Tap Paid
- Water: Public
- Utilities for property: Electricity Connected, Sewer Connected, Water Connected
Community & HOA
Community
- Features: Biking, Hiking, Mountainous
Location
- Region: Big Bear City
Financial & listing details
- Price per square foot: $294/sqft
- Tax assessed value: $454,397
- Annual tax amount: $6,079
- Date on market: 5/4/2026
- Cumulative days on market: 96 days
- Listing terms: Conventional
Estimated market value
$640,500
$608,000 - $673,000
$3,082/mo
Price history
| Date | Event | Price |
|---|---|---|
| 8/5/2026 | Price change | $649,999-3.7%$294/sqft |
Source:  Mountain Resort Communities AOR #32600972 Report a problem Mountain Resort Communities AOR #32600972 Report a problem | ||
| 6/2/2026 | Price change | $674,999-3.6%$305/sqft |
Source: Mountain Resort Communities AOR #32600972 Report a problem | ||
| 5/2/2026 | Listed for sale | $699,900+89.7%$317/sqft |
Source: Mountain Resort Communities AOR #32600972 Report a problem | ||
| 1/4/2013 | Sold | $369,000-2.9%$167/sqft |
Source: Mountain Resort Communities AOR #2122114 Report a problem | ||
| 4/1/2012 | Listing removed | $379,900$172/sqft |
Source: Premier Properties #2111994 Report a problem | ||
| 9/24/2011 | Listed for sale | $379,900+3.2%$172/sqft |
Source: Premier Properties #21437348 Report a problem | ||
| 10/13/2010 | Sold | $368,000-13.4%$167/sqft |
Source: Public Record Report a problem | ||
| 6/10/2010 | Listed for sale | $425,000+543.9%$192/sqft |
Source: Coldwell BankerThe Tim Wood Group #2101071 Report a problem | ||
| 2/8/2006 | Sold | $66,000$30/sqft |
Source: Public Record Report a problem | ||
Public tax history
| Year | Property taxes | Tax assessment |
|---|---|---|
| 2025 | $6,079 +4.1% | $454,397 +2% |
| 2024 | $5,839 +2.3% | $445,487 +2% |
| 2023 | $5,709 +3.1% | $436,752 +2% |
| 2022 | $5,538 +1.8% | $428,188 +2% |
| 2021 | $5,437 -1.1% | $419,792 +1% |
| 2020 | $5,500 +2% | $415,487 +2% |
| 2019 | $5,391 +2.4% | $407,341 +2% |
| 2018 | $5,264 +3.8% | $399,354 +2% |
| 2017 | $5,073 | $391,524 +2% |
| 2016 | $5,073 +2.4% | $383,847 +1.5% |
| 2015 | $4,956 +1.2% | $378,081 +2% |
| 2014 | $4,898 | $370,675 -3.9% |
| 2013 | -- | $385,604 +2% |
| 2012 | -- | $378,043 +2.8% |
| 2011 | -- | $367,630 +10.5% |
| 2010 | -- | $332,600 -12.5% |
| 2009 | -- | $380,000 -13.6% |
| 2008 | -- | $440,000 -14.9% |
| 2007 | -- | $517,320 +1665.4% |
| 2001 | -- | $29,304 +2% |
| 2000 | -- | $28,729 |
Find assessor info on the county website
Monthly payment
Est. payment
Payment breakdown
Explore the cost of this home by adjusting the details. Changes won't be saved.Climate risks
Neighborhood: 92314
Nearby schools
GreatSchools rating
- 4/10Baldwin Lane Elementary SchoolGrades: K-5Distance: 0.6 mi
- 6/10Big Bear Middle SchoolGrades: 6-8Distance: 3.8 mi
- 6/10Big Bear High SchoolGrades: 9-12Distance: 0.7 mi
- $360,8002 bd2 ba1.2k sqft533 Bernhardt Ln, Big Bear City, CA 92314Off Market

- $459,9002 bd2 ba1.2k sqft525 Bernhardt Ln, Big Bear City, CA 92314For Sale
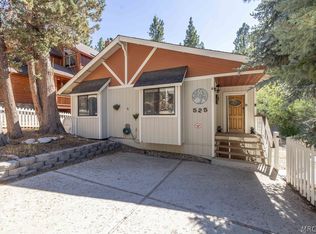
- $465,1002 bd2 ba1.2k sqft525 Bernhardt Dr, Big Bear City, CA 92314Off Market

- $428,3003 bd2 ba1.1k sqft537 Bernhardt Ln, Big Bear City, CA 92314Off Market
- $402,0002 bd1 ba896 sqft608 Kean Way, Big Bear City, CA 92314Sold
- $1,7002 bd1 ba1.2k sqft612 Kean Way, Big Bear City, CA 92314For Rent
- $461,3004 bd1 ba1.4k sqft616 Kean Way, Big Bear City, CA 92314Off Market
- $275,6002 bd1 ba576 sqft604 Kean Way, Big Bear City, CA 92314Off Market
A local agent can set up tours, give advice and negotiate with sellers.
Similar homes
- $649,0003 bd3 ba1.7k sqft436 E Fairway Blvd, Big Bear City, CA 92314For Sale
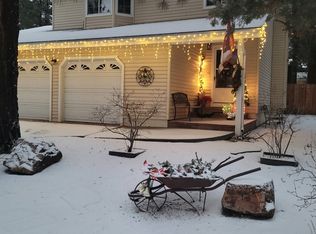 MLS ID #32601641, Jill Sano. Mountain Resort Communities AOR
 - $695,0003 bd2 ba1.2k sqft384 Sawmill Canyon Dr, Big Bear City, CA 92314For Sale
 MLS ID #32600701, Gary Doss. Mountain Resort Communities AOR
 - $569,0003 bd3 ba2.1k sqft137 E Starr Dr, Big Bear City, CA 92314For Sale
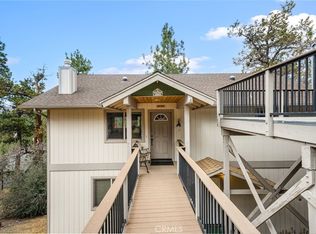 MLS ID #SR26166825, Talia Wahnishe, Equity Union. CRMLS
 - $699,9994 bd3 ba2.3k sqft516 Irving Way, Big Bear City, CA 92314For Sale
 MLS ID #NDP2604888, Cory Miholich, Real Estate eBroker Inc. CRMLS
 - $589,0003 bd3 ba1.7k sqft505 Barrett Way, Big Bear City, CA 92314For SaleMLS ID #32601491, Michael Hoffman. Mountain Resort Communities AOR
- $650,0003 bd2 ba2.2k sqft298 Dixie Lee Ln, Big Bear City, CA 92314For SaleMLS ID #IG25178570, Torin Setlich, eXp Realty of Southern California. CRMLS
- $685,0003 bd2 ba2k sqft337 Lookout Dr, Big Bear City, CA 92314For SaleMLS ID #219148308DA, Bob Angilella, RE/MAX Big Bear. CRMLS
- $624,9003 bd3 ba2.2k sqft737 E Mountain View Blvd, Big Bear City, CA 92314For SaleMLS ID #IG26043460, Michael Dolan, KELLER WILLIAMS BIG BEAR. CRMLS
- $649,9004 bd3 ba1.8k sqft1113 Michael Ave, Big Bear City, CA 92314For SaleMLS ID #32600467, Tim Cook. Mountain Resort Communities AOR
- $599,9994 bd2 ba1.4k sqft744 E Big Bear Blvd, Big Bear City, CA 92314For SaleMLS ID #IV26099873, TERESA CONTRERAS, HOMELINK REALTY INC.. CRMLS
- $720,0005 bd2 ba1.5k sqft340 E Mojave Blvd, Big Bear City, CA 92314For SaleMLS ID #IG26097589, Ryan Bunse, Town & Country Real Estate. CRMLS
- $695,0003 bd2 ba1.2k sqft384 Saw Mill Dr, Big Bear City, CA 92314For SaleMLS ID #IG26071148, GARY DOSS, COMPASS. CRMLS
- $459,9002 bd2 ba1.2k sqft525 Bernhardt Ln, Big Bear City, CA 92314For SaleMLS ID #32601787, Bob Angilella. Mountain Resort Communities AOR
- $535,0004 bd3 ba2.1k sqft449 San Martin Dr, Big Bear City, CA 92314For SaleMLS ID #32601019, Candy Hallstead. Mountain Resort Communities AOR
- $742,5004 bd3 ba2.7k sqft908 Mount Doble Dr, Big Bear City, CA 92314For SaleMLS ID #IG25182784, Daniel Easterby, KELLER WILLIAMS BIG BEAR. CRMLS
- $549,0003 bd2 ba2.2k sqft509 Wallace Ln, Big Bear City, CA 92314For SaleMLS ID #32600402, Kanita Rees. Mountain Resort Communities AOR
- $560,0003 bd2 ba1.6k sqft700 Booth Way, Big Bear City, CA 92314For SaleMLS ID #SR26162709, Kristina Platonova, Rodeo Realty. CRMLS
- $475,0003 bd2 ba1.4k sqft301 S Shakespeare Ln, Big Bear City, CA 92314For SaleMLS ID #IG26137006, Kassam Hamideh, Pharos Realty. CRMLS
- $469,0004 bd2 ba1.7k sqft432 E Big Bear Blvd, Big Bear City, CA 92314For SaleMLS ID #IG26099860, Mike Wochner, RE/MAX BIG BEAR. CRMLS
- $519,0003 bd2 ba1.3k sqft1017 E Country Club Blvd, Big Bear City, CA 92314For SaleMLS ID #219150789PS, Priscilla Hagerman, Oakview Real Estate. CRMLS
Local buyer's agents are ready to help
