
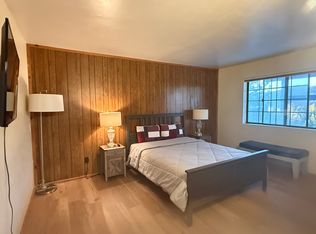
: Enjoy stunning views of Gold Mountain from this charming mountain retreat, thoughtfully updated and full of versatile living space. The inviting living room features solid wood floors that add warmth and character along with a beautiful, vaulted ceiling. The kitchen is beautifully appointed with granite countertops with a stylish glass tile backsplash. The main floor offers two comfortable bedrooms and a full bath, while the spacious primary bedroom downstairs includes a fireplace and a dedicated craft area for hobbies, creativity, or a quiet reading nook. A separate laundry room with washer and dryer provides added flexibility and could easily serve as an additional bedroom, home office, or bonus space to fit your needs. Step outside to the front deck where a tranquil water feature creates a peaceful setting suited for relaxing or entertaining. Additional storage and workspace can be found in the workshop conveniently located beneath the parking pad. Major improvements include a new roof installed in April 2025, offering added peace of mind for years to come. This property combines mountain charm, functional space, and scenic beauty in one inviting package.
For sale
Listed by: RE/MAX Big Bear • Bob Angilella • 909-866-6161
$685,000
337 Lookout Dr, Big Bear City, CA 92314
3beds
2,000sqft
Single Family Residence
Built in 1979
5,000 Square Feet Lot
$659,800 Zestimate®
$343/sqft
$-- HOA
What's special
Spacious primary bedroom downstairsSolid wood floorsBeautiful vaulted ceilingStylish glass tile backsplash
- 90 days |
- 59 |
- 0 |
Zillow last checked:
Listing updated:
Listed by:
Bob Angilella DRE #01228685 909-866-6161,
RE/MAX Big Bear
Source: CRMLS,MLS#: 219148308DA Originating MLS: California Desert AOR & Palm Springs AOR
Originating MLS: California Desert AOR & Palm Springs AORFacts & features
Interior
Bedrooms & bathrooms
- Bedrooms: 3
- Bathrooms: 2
- Full bathrooms: 2
Rooms
- Room types: Basement, Primary Bedroom, Other, Utility Room
Primary bedroom
- Features: Main Level Primary
Kitchen
- Features: Granite Counters
Heating
- Forced Air, Natural Gas
Cooling
- Has cooling: Yes
Features
- Main Level Primary, Utility Room
- Flooring: Laminate, Tile, Wood
- Has basement: Yes
- Has fireplace: Yes
- Fireplace features: Living Room, Primary Bedroom
Interior area
- Total interior livable area: 2,000 sqft
Property
Parking
- Parking features: Driveway
Features
- Levels: Two
- Stories: 2
- Has view: Yes
- View description: Mountain(s), Valley
Lot
- Size: 5,000 Square Feet
- Dimensions: 50 x 100
- Features: Back Yard, Sprinkler System, Yard
Details
- Parcel number: 0311204160000
- Special conditions: Standard
Construction
Type & style
- Home type: SingleFamily
- Property subtype: Single Family Residence
Materials
- Wood Siding
- Foundation: Raised
- Roof: Composition
Condition
- New construction: No
- Year built: 1979
Community & HOA
Community
- Subdivision: Not Applicable-1
Location
- Region: Big Bear City
Financial & listing details
- Price per square foot: $343/sqft
- Tax assessed value: $202,845
- Annual tax amount: $3,420
- Date on market: 5/23/2026
- Listing terms: Cash to New Loan
Estimated market value
$659,800
$627,000 - $693,000
$2,212/mo
Price history
| Date | Event | Price |
|---|---|---|
| 5/22/2026 | Listed for sale | $685,000+332.2%$343/sqft |
Source:  Mountain Resort Communities AOR #32601179 Report a problem Mountain Resort Communities AOR #32601179 Report a problem | ||
| 8/24/2010 | Sold | $158,500-41.6%$79/sqft |
Source: Public Record Report a problem | ||
| 5/5/2010 | Sold | $271,274-15.2%$136/sqft |
Source: Public Record Report a problem | ||
| 11/7/2009 | Listing removed | $320,000$160/sqft |
Source: CENTURY 21 Bonnie Blue #290855 Report a problem | ||
| 8/21/2009 | Listed for sale | $320,000+20.8%$160/sqft |
Source: CENTURY 21 Bonnie Blue #290855 Report a problem | ||
| 7/2/2004 | Sold | $265,000$133/sqft |
Source: Public Record Report a problem | ||
Public tax history
| Year | Property taxes | Tax assessment |
|---|---|---|
| 2025 | $3,420 +4.7% | $202,845 +2% |
| 2024 | $3,265 +3.2% | $198,867 +2% |
| 2023 | $3,164 +4% | $194,967 +2% |
| 2022 | $3,043 +2.2% | $191,144 +2% |
| 2021 | $2,977 -0.2% | $187,396 +1% |
| 2020 | $2,983 +1.4% | $185,475 +2% |
| 2019 | $2,942 +3.9% | $181,838 +2% |
| 2018 | $2,832 +2.8% | $178,272 +2% |
| 2017 | $2,756 | $174,777 +2% |
| 2016 | $2,756 +2.5% | $171,350 +1.5% |
| 2015 | $2,688 +1.5% | $168,776 +2% |
| 2014 | $2,648 | $165,470 +0.5% |
| 2013 | -- | $164,722 +2% |
| 2012 | -- | $161,492 +2% |
| 2011 | -- | $158,325 -2.2% |
| 2010 | -- | $161,900 -12.5% |
| 2009 | -- | $185,000 -28.8% |
| 2008 | -- | $260,000 -5.7% |
| 2007 | -- | $275,706 +2% |
| 2006 | -- | $270,300 +2% |
| 2005 | -- | $265,000 +105.3% |
| 2004 | -- | $129,106 +1.9% |
| 2003 | -- | $126,740 +2% |
| 2002 | -- | $124,255 +2% |
| 2001 | -- | $121,818 +2% |
| 2000 | -- | $119,430 |
Find assessor info on the county website
Monthly payment
Est. payment
Payment breakdown
Explore the cost of this home by adjusting the details. Changes won't be saved.Climate risks
Neighborhood: 92314
Nearby schools
GreatSchools rating
- 4/10Baldwin Lane Elementary SchoolGrades: K-5Distance: 0.8 mi
- 6/10Big Bear Middle SchoolGrades: 6-8Distance: 3.6 mi
- 6/10Big Bear High SchoolGrades: 9-12Distance: 0.9 mi
- $541,2003 bd2 ba1.8k sqft345 Lookout Dr, Big Bear City, CA 92314Off Market

- $--1 bd1 ba1k sqft345 Lookout Dr #2, Big Bear City, CA 92314Off Market
- $--3 bd2 ba1.5k sqft345 Lookout Dr #1A, Big Bear City, CA 92314Off Market

- $--3 bd2 ba1.5k sqft345 Lookout Dr #1B, Big Bear City, CA 92314Off Market
- $251,0001 bd1 ba800 sqft349 Lookout Dr, Big Bear City, CA 92314Off Market
- $223,9001 bd1 ba712 sqft349 Lookout Dr, Big Bear, CA 92314Off Market
- $281,4002 bd2 ba910 sqft328 Aeroplane Blvd, Big Bear City, CA 92314Off Market
- $364,0002 bd1 ba1.2k sqft324 Aeroplane Blvd, Big Bear City, CA 92314Off Market
A local agent can set up tours, give advice and negotiate with sellers.
Similar homes
- $459,9002 bd2 ba1.2k sqft525 Bernhardt Ln, Big Bear City, CA 92314For Sale
 MLS ID #219151502DA, Bob Angilella, RE/MAX Big Bear. CRMLS
 - $589,0003 bd3 ba1.7k sqft505 Barrett Way, Big Bear City, CA 92314For Sale
 MLS ID #32601491, Michael Hoffman. Mountain Resort Communities AOR
 - $599,0003 bd2 ba1.5k sqft1354 Silverado Rd, Big Bear City, CA 92314For Sale
 MLS ID #219151637DA, Heather Blackard, RE/MAX Big Bear. CRMLS
 - $699,9953 bd3 ba1.8k sqft712 Villa Grove Ave, Big Bear City, CA 92314For Sale
 MLS ID #NP26088738, Tomek Kosalka, Coldwell Banker Realty. CRMLS
 - $699,9003 bd2 ba1.8k sqft1396 La Crescenta Dr, Big Bear City, CA 92314For SaleMLS ID #219140424DA, Bob Angilella, RE/MAX Big Bear. CRMLS
- $415,0003 bd2 ba1.1k sqft300 W Hilltop Ln, Big Bear City, CA 92314For SaleMLS ID #219151635DA, Heather Blackard, RE/MAX Big Bear. CRMLS
- $739,9004 bd2 ba2.3k sqft435 Wagon Wheel Rd, Big Bear City, CA 92314For SaleMLS ID #219150552PS, Dixie Wheeler, Blue Skies R E & Resort Rental. CRMLS
- $599,0004 bd3 ba1.8k sqft1113 Michael Ave, Big Bear City, CA 92314For SaleMLS ID #32600467, Tim Cook. Mountain Resort Communities AOR
- $529,0003 bd3 ba1.6k sqft205 Dutch Way, Big Bear City, CA 92314For SaleMLS ID #32601805, Tim Cook. Mountain Resort Communities AOR
- $669,9004 bd2 ba1.8k sqft1411 Klamath Rd, Big Bear City, CA 92314For SaleMLS ID #219137136PS, Michael Sannes, RE/MAX Big Bear. CRMLS
- $775,0003 bd2 ba1.9k sqft41705 Swan Dr, Big Bear Lake, CA 92315For SaleMLS ID #32601956, Jessica Duarte. Mountain Resort Communities AOR
- $499,9993 bd2 ba1.4k sqft913 Mount Doble Dr, Big Bear City, CA 92314For SaleMLS ID #219141117PS, Holly Gardner, Keller Williams Big Bear Lake Arrowhead. CRMLS
- $389,9003 bd2 ba1.1k sqft100 W Sherwood Blvd, Big Bear City, CA 92314For SaleMLS ID #219150399PS, Steve Hirschler, Keller Williams Big Bear Lake Arrowhead. CRMLS
- $489,0002 bd2 ba1.7k sqft361 Sites Way, Big Bear City, CA 92314For SaleMLS ID #32601441, Linda Ford. Mountain Resort Communities AOR
- $599,9002 bd2 ba1.6k sqft803 Plumas Ct, Big Bear City, CA 92314For SaleMLS ID #219151119PS, Steve Hirschler, Keller Williams Big Bear Lake Arrowhead. CRMLS
- $599,0003 bd2 ba1.4k sqft487 Villa Grove Ave, Big Bear City, CA 92314For SaleMLS ID #32600553, Erin Lanza. Mountain Resort Communities AOR
- $474,9003 bd3 ba1.5k sqft1157 Anita Ave, Big Bear City, CA 92314For SaleMLS ID #32601608, Rachael Smith. Mountain Resort Communities AOR
- $645,0003 bd2 ba2k sqft42665 Peregrine Ave, Big Bear Lake, CA 92315For SaleMLS ID #219147690DA, Israel Barden, Re/Max Area Experts. CRMLS
- $474,9994 bd3 ba1.7k sqft225 Zaca Rd, Big Bear City, CA 92314For SaleMLS ID #IG26112726, JONATHAN VASQUEZ, EXP REALTY OF CALIFORNIA INC.. CRMLS
- $729,0003 bd2 ba2k sqft42958 Moonridge Rd, Big Bear Lake, CA 92315For SaleMLS ID #26832847, Monserrat Torres DRE # 01989089, Circle Real Estate. CLAW
Local buyer's agents are ready to help
