Welcome to this elegant, beautifully appointed, and thoughtfully upgraded home. From the moment you step inside, you’re greeted by an open, inviting living space that immediately feels special. The entry and living room command attention with soaring wood-beamed ceilings and striking antler chandeliers. An efficient wood-burning stove, framed in native rock, anchors the expansive living room, which opens directly onto the back deck overlooking a spectacular backyard with a seasonal stream.
From the main living area, step down into the separate den—ideal as a movie or game room, creative studio, or easily reconfigured into a third bedroom or guest quarters.
The kitchen has been tastefully updated with new countertops and backsplash, ample newer cabinetry, wide-plank wood-look flooring, and upgraded sink and fixtures. A charming dining nook is framed by picture windows that capture views of mature trees and the front deck, creating a serene setting for meals or morning coffee. Retreat downstairs to find two comfortable bedrooms and a beautifully remodeled bathroom featuring a bath tub, separate glass enclosed shower and modern finishes. You'll also find the utility room, extra storage and the laundry. There is access to the lower deck and backyard from the main bedroom. This is the perfect spot for your hot tub. There is nothing to see back here but trees, green space, wild life & birds. This tranquil setting is hard to beat and the current owners have created numerous relaxing spaces and an outdoor fire-pit area to enjoy slow mornings, shaded afternoons and balmy evenings. All this and easy access to Hwy 38 and minutes from the biking & hiking trails, ski resorts & the best that Big Bear has to offer. Make an appointment to view this lovingly renovated retreat today.
For sale
$498,000
361 Sites Way, Big Bear City, CA 92314
2beds
1,763sqft
:
Get pre-qualified$3,293/mo
Single Family Residence
Built in 1979
7,440 Square Feet Lot
$478,200 Zestimate®
$282/sqft
$-- HOA
What's special
Soaring wood-beamed ceilingsOpen inviting living spaceWide-plank wood-look flooringAmple newer cabinetryUpgraded sink and fixturesTwo comfortable bedroomsStriking antler chandeliers
- 45 days |
- 114 |
- 3 |
Zillow last checked:
Listing updated:
Listed by:
Linda Ford,
Vista Sotheby's International Realty
Source: Mountain Resort Communities AOR,MLS#: 32601441 Originating MLS: Big Bear Association of REALTORS
Originating MLS: Big Bear Association of REALTORSFacts & features
Interior
Bedrooms & bathrooms
- Bedrooms: 2
- Bathrooms: 2
- Full bathrooms: 1
- 3/4 bathrooms: 1
Rooms
- Room types: Family Room, Laundry
Heating
- Forced Air, Natural Gas, Wood Stove
Cooling
- Ceiling Fan(s)
Appliances
- Included: Dishwasher, Disposal, Gas Range, Gas Water Heater, Refrigerator
- Laundry: Washer Hookup, Dryer Hookup
Features
- Breakfast Bar, Living/Dining Room, Vaulted Ceiling(s)
- Flooring: Laminate, Partially Carpeted
- Windows: Blinds, Double Pane Windows
- Has fireplace: Yes
- Fireplace features: Living Room
Interior area
- Total structure area: 1,763
- Total interior livable area: 1,763 sqft
Property
Parking
- Total spaces: 2
- Parking features: Detached, Garage, Two Car Garage, Parking Space(s)
- Garage spaces: 2
- Has uncovered spaces: Yes
Features
- Levels: Two,Multi/Split
- Stories: 2
- Patio & porch: Covered, Deck, Patio
- Exterior features: Concrete Driveway, Deck, Fence, Landscaping, Patio
- Fencing: Partial
- Has view: Yes
- View description: Trees/Woods
- Frontage length: 60,60
Lot
- Size: 7,440 Square Feet
- Dimensions: 60 x 124 x 60 x 124
- Features: Level
- Topography: Level
Details
- Parcel number: 0314591080000
Construction
Type & style
- Home type: SingleFamily
- Architectural style: Custom
- Property subtype: Single Family Residence
Materials
- Stick Built
- Foundation: Perimeter Wall, Raised
- Roof: Composition
Condition
- Resale
- Year built: 1979
Utilities & green energy
- Sewer: Connected
- Water: Community/Coop
- Utilities for property: Electricity Connected, Natural Gas Connected, Cable Available
Community & HOA
Community
- Security: Security System Leased
Location
- Region: Big Bear City
Financial & listing details
- Price per square foot: $282/sqft
- Tax assessed value: $464,639
- Annual tax amount: $6,187
- Date on market: 6/19/2026
- Cumulative days on market: 46 days
- Listing agreement: Exclusive Right To Sell
- Electric utility on property: Yes
- Road surface type: Paved
Estimated market value
$478,200
$454,000 - $502,000
$2,365/mo
Price history
| Date | Event | Price |
|---|---|---|
| 6/19/2026 | Listed for sale | $498,000-0.4%$282/sqft |
Source:  Mountain Resort Communities AOR #32601441 Report a problem Mountain Resort Communities AOR #32601441 Report a problem | ||
| 5/1/2026 | Listing removed | $500,000$284/sqft |
Source: Mountain Resort Communities AOR #32502505 Report a problem | ||
| 10/17/2025 | Listed for sale | $500,000-20.6%$284/sqft |
Source: Mountain Resort Communities AOR #32502505 Report a problem | ||
| 12/25/2023 | Listing removed | -- |
Source: Mountain Resort Communities AOR #32301183 Report a problem | ||
| 7/28/2023 | Listed for sale | $629,900+85.3%$357/sqft |
Source: Mountain Resort Communities AOR #32301183 Report a problem | ||
| 9/8/2005 | Sold | $340,000+97.1%$193/sqft |
Source: Public Record Report a problem | ||
| 12/26/2001 | Sold | $172,500$98/sqft |
Source: Public Record Report a problem | ||
Public tax history
| Year | Property taxes | Tax assessment |
|---|---|---|
| 2025 | $6,187 +4.1% | $464,639 +2% |
| 2024 | $5,944 +2.3% | $455,529 +2% |
| 2023 | $5,812 +3.1% | $446,597 +2% |
| 2022 | $5,639 +11% | $437,841 +13.4% |
| 2021 | $5,081 +9.7% | $386,100 +14.9% |
| 2020 | $4,632 +4.3% | $336,100 +29.3% |
| 2019 | $4,443 +19.8% | $260,000 |
| 2018 | $3,707 +4.9% | $260,000 +5% |
| 2017 | $3,534 | $247,600 +5% |
| 2016 | $3,534 +4.7% | $235,800 +2.5% |
| 2015 | $3,376 +2.1% | $230,000 +3% |
| 2014 | $3,306 | $223,400 +9% |
| 2013 | -- | $204,900 |
| 2012 | -- | $204,900 |
| 2011 | -- | $204,900 -10% |
| 2010 | -- | $227,600 -12.5% |
| 2009 | -- | $260,000 -18.8% |
| 2008 | -- | $320,000 -7.7% |
| 2007 | -- | $346,800 +2% |
| 2006 | -- | $340,000 +86% |
| 2005 | -- | $182,821 +2% |
| 2004 | -- | $179,236 +1.9% |
| 2003 | -- | $175,951 +2% |
| 2002 | -- | $172,500 +4.4% |
| 2001 | -- | $165,194 +2% |
| 2000 | -- | $161,955 |
Find assessor info on the county website
Monthly payment
Est. payment
Payment breakdown
Explore the cost of this home by adjusting the details. Changes won't be saved.Climate risks
Neighborhood: 92314
Nearby schools
GreatSchools rating
- 4/10Baldwin Lane Elementary SchoolGrades: K-5Distance: 0.6 mi
- 6/10Big Bear Middle SchoolGrades: 6-8Distance: 4.7 mi
- 6/10Big Bear High SchoolGrades: 9-12Distance: 0.3 mi
- $405,0003 bd2 ba1.2k sqft357 Sites Way, Big Bear City, CA 92314Off Market
- $515,0004 bd2 ba1.9k sqft365 Sites Way, Big Bear City, CA 92314For Sale

- $455,0003 bd2 ba1.7k sqft353 Sites Way, Big Bear City, CA 92314Sold

- $400,1003 bd1 ba1.5k sqft360 Sites Way, Big Bear City, CA 92314Off Market
- $564,0003 bd2 ba2k sqft349 Sites Way, Big Bear City, CA 92314Off Market
- $1,031,7004 bd6 ba4.3k sqft369 Sites Way, Big Bear City, CA 92314Off Market
- $335,3003 bd2 ba1.5k sqft346 Sites Way, Big Bear City, CA 92314Off Market
- $447,5003 bd2 ba1.4k sqft358 Davos Dr, Big Bear City, CA 92314Off Market
A local agent can set up tours, give advice and negotiate with sellers.
Similar homes
- $549,9003 bd3 ba1.6k sqft205 Dutch Way, Big Bear City, CA 92314For Sale
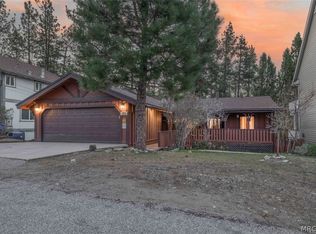 MLS ID #32601805, Tim Cook. Mountain Resort Communities AOR
 - $525,0003 bd2 ba1.3k sqft260 Turlock Dr, Big Bear City, CA 92314For Sale
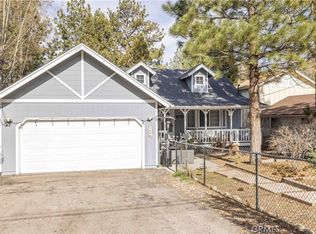 MLS ID #IG26043405, RACHAEL SMITH, RE/MAX BIG BEAR. CRMLS
 - $445,0003 bd2 ba1.3k sqft301 Downey Dr, Big Bear City, CA 92314For Sale
 MLS ID #32500992, Janet Stevens-Moore. Mountain Resort Communities AOR
 - $499,0003 bd3 ba2.2k sqft113 Dawn Dr, Big Bear City, CA 92314For Sale
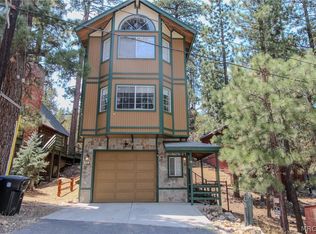 MLS ID #32601126, Dixie Wheeler. Mountain Resort Communities AOR
 - $429,0002 bd2 ba1.1k sqft620 Elysian Blvd, Big Bear City, CA 92314For SaleMLS ID #IG26162401, ANNETTE KARNES, EXP REALTY OF SOUTHERN CA. INC. CRMLS
- $415,0003 bd2 ba1.1k sqft300 W Hilltop Ln, Big Bear City, CA 92314For SaleMLS ID #32601766, Tyler Wood. Mountain Resort Communities AOR
- $525,0003 bd2 ba1.4k sqft913 Mount Doble Dr, Big Bear City, CA 92314For SaleMLS ID #219141117PS, Holly Gardner, Keller Williams Big Bear Lake Arrowhead. CRMLS
- $499,9993 bd2 ba1.3k sqft1093 Snow Ridge Rd, Big Bear City, CA 92314For SaleMLS ID #219135721PS, Holly Gardner, Keller Williams Big Bear Lake Arrowhead. CRMLS
- $499,0002 bd2 ba1.4k sqft721 Villa Grove Ave, Big Bear City, CA 92314For SaleMLS ID #219147303DA, Collin Meissner, Keller Williams Realty. CRMLS
- $569,0003 bd3 ba2k sqft904 E Barker Blvd, Big Bear City, CA 92314For SaleMLS ID #CV25239114, Cynthia Seddon, KELLER WILLIAMS EMPIRE ESTATES. CRMLS
- $589,0003 bd3 ba1.7k sqft505 Barrett Way, Big Bear City, CA 92314For SaleMLS ID #32601491, Michael Hoffman. Mountain Resort Communities AOR
- $450,0003 bd2 ba1.5k sqft420 Dorset Dr, Big Bear City, CA 92314For SaleMLS ID #32600466, Debbie Stauffer. Mountain Resort Communities AOR
- $599,9994 bd3 ba1.9k sqft1618 Malabar Way, Big Bear City, CA 92314For SaleMLS ID #RS26058190, Isadora Santos, Think Boutiq Real Estate. CRMLS
- $469,9003 bd1 ba1.1k sqft642 Villa Grove Ave, Big Bear City, CA 92314For SaleMLS ID #IG26153331, Mike Wochner, RE/MAX BIG BEAR. CRMLS
- $455,0004 bd2 ba1k sqft1501 Tuolumne Rd, Big Bear City, CA 92314For SaleMLS ID #32601486, Erin Lanza. Mountain Resort Communities AOR
- $429,9003 bd3 ba1.2k sqft1033 Sierra Ave, Big Bear City, CA 92314For SaleMLS ID #IG26133200, Hudson Wilson, RE/MAX BIG BEAR. CRMLS
- $545,0003 bd2 ba1k sqft712 Maltby Blvd, Big Bear City, CA 92314For SaleMLS ID #CV26021377, Anthony Razzouk, JOHNHART CORP. CRMLS
- $425,0002 bd2 ba936 sqft1017 W Rainbow Blvd, Big Bear City, CA 92314For SaleMLS ID #219148491DA, Israel Barden, Re/Max Area Experts. CRMLS
- $325,0002 bd2 ba966 sqft205 W Fairway Blvd, Big Bear City, CA 92314For SaleMLS ID #32601760, Candy Hallstead. Mountain Resort Communities AOR
- $529,9003 bd2 ba2.1k sqft43602 Bow Canyon Lane, Big Bear Lake, CA 92315For SaleMLS ID #32600962, Denise Randle. Mountain Resort Communities AOR
Local buyer's agents are ready to help
