Aviation enthusiasts won't want to miss this unique Big Bear City home backing directly to the runway of the local airport, offering front-row views of small aircraft activity. The expansive second-story deck is the perfect place to relax and enjoy the runway scenery, while the fully fenced backyard features a fire pit and putting green for year-round outdoor enjoyment and entertaining. Inside, the inviting country-style kitchen offers a comfortable dining area, abundant counter space, generous cabinetry, and convenient laundry hookups. The spacious living room is centered around a charming brick fireplace, creating a cozy gathering space. A full bathroom is conveniently located on the main level adjacent to the living area. Upstairs, you'll find two roomy bedrooms separated by a convenient half bath. One bedroom features a sliding glass door that opens directly onto the oversized deck, which also provides shade for the patio below.
The 5,000-square-foot lot is completely fenced and enhanced by mature deciduous trees in the front yard. Ideally located just minutes from Big Bear's ski resorts, golf course, shopping, dining, the Community Market, and the Big Bear City Post Office, this property combines mountain living with a truly distinctive aviation backdrop.
Under contract
$325,000
205 W Fairway Blvd, Big Bear City, CA 92314
2beds
966sqft
Single Family Residence
Built in 1978
5,000 Square Feet Lot
$322,400 Zestimate®
$336/sqft
$-- HOA
What's special
Charming brick fireplacePutting greenFully fenced backyardExpansive second-story deckComfortable dining areaAbundant counter spaceInviting country-style kitchen
- 27 days |
- 844 |
- 56 |
Likely to sell faster than
Zillow last checked:
Listing updated:
Listed by:
Candy Hallstead,
Vista Sotheby's International Realty
Source: Mountain Resort Communities AOR,MLS#: 32601760 Originating MLS: Big Bear Association of REALTORS
Originating MLS: Big Bear Association of REALTORSFacts & features
Interior
Bedrooms & bathrooms
- Bedrooms: 2
- Bathrooms: 2
- Full bathrooms: 1
- 1/2 bathrooms: 1
Heating
- Natural Gas, Wall Furnace
Appliances
- Included: Dishwasher, Gas Oven, Gas Range, Gas Water Heater, Refrigerator, Washer
- Laundry: Washer Hookup, Dryer Hookup
Features
- Kitchen/Dining Combo, Vaulted Ceiling(s)
- Has fireplace: Yes
- Fireplace features: Living Room
- Furnished: Yes
Interior area
- Total structure area: 966
- Total interior livable area: 966 sqft
Property
Parking
- Parking features: No Garage, Parking Space(s), Boat
- Has uncovered spaces: Yes
Features
- Levels: Two
- Stories: 2
- Patio & porch: Deck
- Exterior features: Concrete Driveway, Deck, Fence, Landscaping, RV Parking/RV Hookup, Fire Pit
- Has view: Yes
- View description: Trees/Woods
- Frontage length: 50,50
Lot
- Size: 5,000 Square Feet
- Dimensions: 50 x 100
- Features: Level
- Topography: Level
Details
- Parcel number: 0311141090000
Construction
Type & style
- Home type: SingleFamily
- Architectural style: Gambrel/Barn
- Property subtype: Single Family Residence
Materials
- Stick Built
- Roof: Composition
Condition
- Resale
- Year built: 1978
Utilities & green energy
- Sewer: Connected
- Water: Community/Coop
- Utilities for property: Cable Available, Electricity Connected, Natural Gas Connected
Community & HOA
Location
- Region: Big Bear City
Financial & listing details
- Price per square foot: $336/sqft
- Tax assessed value: $139,464
- Date on market: 7/29/2026
- Cumulative days on market: 28 days
- Listing agreement: Exclusive Right To Sell
- Listing terms: Cash to New Loan,FHA
- Electric utility on property: Yes
- Road surface type: Paved
Estimated market value
$322,400
$306,000 - $339,000
$1,774/mo
Price history
| Date | Event | Price |
|---|---|---|
| 8/5/2026 | Contingent | $325,000$336/sqft |
Source:  Mountain Resort Communities AOR #32601760 Report a problem Mountain Resort Communities AOR #32601760 Report a problem | ||
| 7/29/2026 | Listed for sale | $325,000+181.4%$336/sqft |
Source: Mountain Resort Communities AOR #32601760 Report a problem | ||
| 5/11/2016 | Sold | $115,500-0.4%$120/sqft |
Source: Mountain Resort Communities AOR #2160235 Report a problem | ||
| 10/21/2015 | Sold | $116,000+56.8%$120/sqft |
Source: Public Record Report a problem | ||
| 10/2/2002 | Sold | $74,000$77/sqft |
Source: Public Record Report a problem | ||
Public tax history
| Year | Property taxes | Tax assessment |
|---|---|---|
| 2026 | -- | $139,464 +2% |
| 2025 | $2,926 +3.7% | $136,729 +2% |
| 2024 | $2,823 +3.4% | $134,048 +2% |
| 2023 | $2,729 +14.3% | $131,420 +2% |
| 2022 | $2,388 +2.4% | $128,843 +2% |
| 2021 | $2,331 +0.4% | $126,316 +1% |
| 2020 | $2,322 +1% | $125,021 +2% |
| 2019 | $2,298 +4% | $122,569 +2% |
| 2018 | $2,210 +2.9% | $120,166 +2% |
| 2017 | $2,147 | $117,810 +1.6% |
| 2016 | $2,147 +2.3% | $116,000 +30.1% |
| 2015 | $2,098 +22.2% | $89,176 +2% |
| 2014 | $1,717 | $87,429 +0.5% |
| 2013 | -- | $87,034 +2% |
| 2012 | -- | $85,328 +2% |
| 2011 | -- | $83,655 +0.8% |
| 2010 | -- | $83,030 -0.2% |
| 2009 | -- | $83,227 +2% |
| 2008 | -- | $81,595 +2% |
| 2007 | -- | $79,995 +2% |
| 2006 | -- | $78,426 +2% |
| 2005 | -- | $76,888 +2% |
| 2004 | -- | $75,381 +1.9% |
| 2003 | -- | $74,000 +13.8% |
| 2002 | -- | $65,047 +2% |
| 2001 | -- | $63,771 +2% |
| 2000 | -- | $62,520 |
Find assessor info on the county website
Monthly payment
Est. payment
Payment breakdown
Explore the cost of this home by adjusting the details. Changes won't be saved.Climate risks
Neighborhood: 92314
Nearby schools
GreatSchools rating
- 4/10Baldwin Lane Elementary SchoolGrades: K-5Distance: 1.2 mi
- 6/10Big Bear Middle SchoolGrades: 6-8Distance: 3.4 mi
- 6/10Big Bear High SchoolGrades: 9-12Distance: 1.3 mi
- $272,6002 bd2 ba910 sqft205 W Fairway Blvd, Big Bear City, CA 92314Off Market
- $248,9002 bd2 ba744 sqft209 W. Fairway, Big Bear City, CA 92314Off Market
- $267,8002 bd2 ba770 sqft209 W Fairway Blvd, Big Bear City, CA 92314Off Market
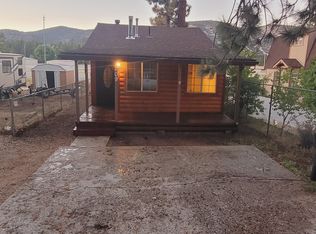
- $280,1001 bd1 ba880 sqft201 W Fairway Blvd, Big Bear City, CA 92314Off Market
- $26,5303,179 sqftRose Hill Dr, Big Bear City, CA 92314Off Market
- $2,2003 bd1 ba1.2k sqft215 W Fairway Blvd, Big Bear City, CA 92314For Rent
- $388,9003 bd2 ba1.5k sqft217 W Fairway Blvd, Big Bear City, CA 92314Off Market
- $344,1002 bd1 ba1.4k sqft204 W Fairway Blvd, Needles, CA 92314Off Market
A local agent can set up tours, give advice and negotiate with sellers.
Similar homes
- $365,0002 bd2 ba976 sqft109 E Country Club Blvd, Big Bear City, CA 92314For Sale
 MLS ID #219147898DA, Israel Barden, Re/Max Area Experts. CRMLS
 - $320,0002 bd1 ba608 sqft335 W Sherwood Blvd, Big Bear City, CA 92314For Sale
 MLS ID #32502639, Annette Contreras. Mountain Resort Communities AOR
 - $339,9003 bd2 ba1.3k sqft112 E Mojave Blvd, Big Bear City, CA 92314For Sale
 MLS ID #219143377DA, Israel Barden, Re/Max Area Experts. CRMLS
 - $360,0002 bd1 ba880 sqft937 E Fairway Blvd, Big Bear City, CA 92314For Sale
 MLS ID #TR26182829, April Caley, Exp Realty of California Inc. CRMLS
 - $359,0002 bd2 ba812 sqft921 Wendy Ave, Big Bear City, CA 92314For SaleMLS ID #IG26056316, Becki Wheeler, RE/MAX BIG BEAR. CRMLS
- $354,9002 bd2 ba1.2k sqft1124 Myrtle Ave, Big Bear City, CA 92314For SaleMLS ID #IG26162789, Will Rahill, KELLER WILLIAMS BIG BEAR. CRMLS
- $334,9002 bd1 ba800 sqft2099 4th Ln, Big Bear City, CA 92314For SaleMLS ID #OC26170842, Meagan Jenkins, Innovate Realty, Inc.. CRMLS
- $349,0002 bd1 ba888 sqft1081 Gold Mountain Dr, Big Bear City, CA 92314For SaleMLS ID #IV26115955, JOHN MARTINDALE, GS STRATEGIES, INC.. CRMLS
- $399,0002 bd2 ba1.1k sqft633 Barrett Way, Big Bear City, CA 92314For SaleMLS ID #32601693, Miguel Diaz. Mountain Resort Communities AOR
- $319,0002 bd1 ba640 sqft908 Spruce Ln, Big Bear City, CA 92314For SaleMLS ID #32601918, Vicki Cummings. Mountain Resort Communities AOR
- $369,9002 bd1 ba972 sqft927 W Aeroplane Blvd, Big Bear City, CA 92314For SaleMLS ID #IG26143584, Robert Livingston, Realty World Main Street. CRMLS
- $325,0002 bd2 ba1.2k sqft316 N Shore Dr, Big Bear City, CA 92314For SaleMLS ID #32601872, Candy Hallstead. Mountain Resort Communities AOR
- $307,0003 bd2 ba1.2k sqft1818 Pond Dr, Big Bear City, CA 92314For SaleMLS ID #32601770, Christopher Hildebrandt. Mountain Resort Communities AOR
- $415,0003 bd2 ba1.1k sqft300 W Hilltop Ln, Big Bear City, CA 92314For SaleMLS ID #219151635DA, Heather Blackard, RE/MAX Big Bear. CRMLS
- $399,0002 bd2 ba936 sqft1017 W Rainbow Blvd, Big Bear City, CA 92314For SaleMLS ID #219148491DA, Israel Barden, Re/Max Area Experts. CRMLS
- $299,0002 bd2 ba1k sqft952 D Ln, Big Bear City, CA 92314For SaleMLS ID #IG26124060, Yolanda Peterson, RE/MAX BIG BEAR. CRMLS
- $285,0002 bd1 ba816 sqft1101 W Country Club Blvd, Big Bear City, CA 92314For SaleMLS ID #219145125DA, Israel Barden, Re/Max Area Experts. CRMLS
- $265,0002 bd1 ba935 sqft727 Elysian Blvd, Big Bear City, CA 92314For SaleMLS ID #OC26109644, Joseph Wheeler, Coastal Estates Group Corporation. CRMLS
- $324,9003 bd2 ba1.3k sqft2016 Mahogany Ln, Big Bear City, CA 92314For SaleMLS ID #32601862, Erin Lanza. Mountain Resort Communities AOR
- $275,0002 bd1 ba592 sqft437 Booth Way, Big Bear City, CA 92314For SaleMLS ID #32600613, Michael Hoffman. Mountain Resort Communities AOR
Local buyer's agents are ready to help
