Welcome to this charming 1-bedroom, 1-bath + LOFT (Bonus Square Footage Upstairs) Mountain Retreat with Wood floors and granite countertops and Travertine floors throughout — perfectly positioned for effortless year-round adventure -- just a quick 5-10 minute drive puts you right at the shores of stunning Big Bear Lake, where you can enjoy boating, fishing, swimming, paddleboarding, Wakeboarding, water skiing, or simply relaxing at Swim Beach.
Ski and Snowboard enthusiasts will love being only 10-15 minutes from world-class slopes at Snow Summit and Bear Mountain, with terrain for every level plus snow tubing and scenic sky chairs. Shopping, dining, and entertainment are equally convenient — reach the vibrant Big Bear Village with its boutique shops, restaurants, and lively atmosphere in about 10-12 minutes.
Additional nearby attractions include the Big Bear Alpine Zoo, hiking trails like Cougar Crest or the Alpine Pedal Path, the Historical Museum, and family-friendly spots like the Pirate Ship tours and snow play areas — all within a relaxed 5-15 minute drive. Whether you’re seeking a peaceful full-time residence or a high-demand vacation rental property, this home offers unbeatable access to Big Bear’s best without the crowds of being directly lakeside. Live the mountain dream with convenience at every turn!. PS The upstairs loft is NOT included in the square footage on title so it's actually nearly TWICE the square footage that is on this listing!
For sale
$275,000
437 Booth Way, Big Bear City, CA 92314
2beds
592sqft
Single Family Residence
Built in 1954
5,700 Square Feet Lot
$265,800 Zestimate®
$465/sqft
$-- HOA
What's special
Travertine floors throughoutGranite countertopsWood floors
- 169 days
- 188
- 6
Zillow last checked:
Listing updated:
Listed by:
Michael Hoffman,
eXp Realty of Southern Ca, Inc
Source: Mountain Resort Communities AOR,MLS#: 32600613 Originating MLS: Big Bear Association of REALTORS
Originating MLS: Big Bear Association of REALTORSFacts & features
Interior
Bedrooms & bathrooms
- Bedrooms: 2
- Bathrooms: 1
- 3/4 bathrooms: 1
Heating
- Natural Gas, Wall Furnace
Appliances
- Included: Dryer, Gas Oven, Gas Range, Gas Water Heater, Microwave, Refrigerator
Features
- Kitchen/Dining Combo
- Flooring: Wood, Hardwood, Partially Carpeted, Tile
- Number of fireplaces: 1
- Fireplace features: One, Living Room, Stone
Interior area
- Total structure area: 592
- Total interior livable area: 592 sqft
Property
Parking
- Parking features: No Garage, Parking Space(s)
- Has uncovered spaces: Yes
Features
- Levels: One
- Stories: 1
- Exterior features: Gravel Driveway
- Frontage length: 57,57
Lot
- Size: 5,700 Square Feet
- Dimensions: 57 x 100
- Features: Level
- Topography: Level
Details
- Parcel number: 0312041050000
Construction
Type & style
- Home type: SingleFamily
- Architectural style: Custom
- Property subtype: Single Family Residence
Materials
- Stick Built
- Foundation: Perimeter Wall, Raised
- Roof: Composition
Condition
- Resale
- Year built: 1954
Utilities & green energy
- Sewer: Connected
- Water: Community/Coop
- Utilities for property: Electricity Connected, Natural Gas Connected
Community & HOA
Location
- Region: Big Bear City
Financial & listing details
- Price per square foot: $465/sqft
- Tax assessed value: $234,400
- Date on market: 3/24/2026
- Cumulative days on market: 171 days
- Listing agreement: Exclusive Right To Sell
- Electric utility on property: Yes
- Road surface type: Paved
Estimated market value
$265,800
$253,000 - $279,000
$1,420/mo
Price history
| Date | Event | Price |
|---|---|---|
| 3/25/2026 | Listed for sale | $275,000+14.9%$465/sqft |
Source:  Mountain Resort Communities AOR #32600613 Report a problem Mountain Resort Communities AOR #32600613 Report a problem | ||
| 5/16/2024 | Listing removed | -- |
Source: Mountain Resort Communities AOR #32402644 Report a problem | ||
| 4/24/2024 | Listed for rent | $1,400$2/sqft |
Source: Mountain Resort Communities AOR #32402644 Report a problem | ||
| 1/25/2023 | Sold | $239,425-3.8%$404/sqft |
Source: Mountain Resort Communities AOR #32205080 Report a problem | ||
| 1/13/2023 | Pending sale | $249,000$421/sqft |
Source:  CLAW #22-219185 Report a problem CLAW #22-219185 Report a problem | ||
| 12/20/2022 | Contingent | $249,000$421/sqft |
Source: CLAW #22-219185 Report a problem | ||
| 12/19/2022 | Price change | $249,000-13.8%$421/sqft |
Source: CLAW #22-219185 Report a problem | ||
| 11/17/2022 | Listed for sale | $289,000$488/sqft |
Source:  Mountain Resort Communities AOR #32205080 Report a problem Mountain Resort Communities AOR #32205080 Report a problem | ||
Public tax history
| Year | Property taxes | Tax assessment |
|---|---|---|
| 2026 | -- | $234,400 |
| 2025 | $3,754 +0.4% | $234,400 -4% |
| 2024 | $3,739 +156.2% | $244,214 +640.2% |
| 2023 | $1,459 +6.3% | $32,995 +2% |
| 2022 | $1,372 +3.2% | $32,348 +2% |
| 2021 | $1,329 +2.4% | $31,713 +0.8% |
| 2020 | $1,297 -0.3% | $31,450 +2% |
| 2019 | $1,301 +4.4% | $30,833 +2% |
| 2018 | $1,246 +3.5% | $30,229 +2% |
| 2017 | $1,204 | $29,636 +2% |
| 2016 | $1,204 +2.9% | $29,055 +1.5% |
| 2015 | $1,170 +2.6% | $28,619 +2% |
| 2014 | $1,141 | $28,058 +0.5% |
| 2013 | -- | $27,931 +2% |
| 2012 | -- | $27,384 +2% |
| 2011 | -- | $26,848 +0.8% |
| 2010 | -- | $26,647 -0.2% |
| 2009 | -- | $26,711 +2% |
| 2008 | -- | $26,187 +2% |
| 2007 | -- | $25,673 +2% |
| 2006 | -- | $25,170 +2% |
| 2005 | -- | $24,677 +2% |
| 2004 | -- | $24,193 +1.9% |
| 2003 | -- | $23,750 +2% |
| 2002 | -- | $23,284 +2% |
| 2001 | -- | $22,828 +2% |
| 2000 | -- | $22,380 |
Find assessor info on the county website
Monthly payment
Est. payment
Payment breakdown
Explore the cost of this home by adjusting the details. Changes won't be saved.Climate risks
Neighborhood: 92314

Similar homes
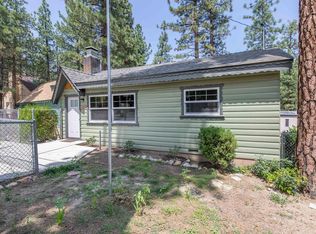
- $269,0002 bd1 ba720 sqft624 Elysian Blvd, Big Bear City, CA 92314For Sale
 MLS ID #NDP2608140, Aaron Hoxie, Blue Line Realty. CRMLS
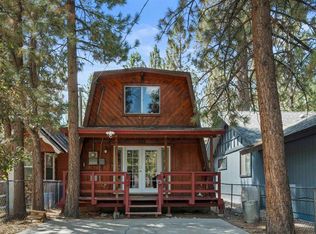
 - $275,0002 bd1 ba728 sqft726 Maltby Blvd, Big Bear City, CA 92314For Sale
 MLS ID #IG24210103, Rachael Smith, RE/MAX BIG BEAR. CRMLS
 - $289,0002 bd1 ba542 sqft626 Elysian Blvd, Big Bear City, CA 92314For Sale
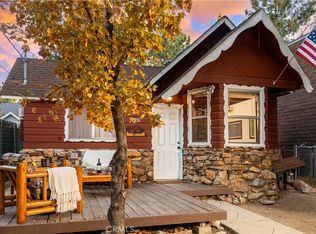 MLS ID #OC26044753, Georgina Seeck, Pacific Sotheby's Int'l Realty. CRMLS
 - $325,0002 bd1 ba864 sqft107 E Aeroplane Blvd, Big Bear City, CA 92314For Sale
 MLS ID #IG26186582, GARY DOSS, COMPASS. CRMLS
Local buyer's agents are ready to help
