Charming Remodeled Gambrel Cabin on the Quiet Side of TownThis delightful cabin has been thoughtfully and lovingly updated from top to bottom, blending cozy character with modern comfort.Featuring a brand-new roof, fresh exterior paint, and a beautifully redone deck, the home makes a fantastic first impression. Inside, you'll find new laminate flooring throughout, a fully refreshed kitchen, and an updated bathroom complete with a new vanity, tile, fixtures, and a brand-new water heater. Fresh paint and high, beamed wood ceilings add warmth and spaciousness, while the generously sized bedrooms offer plenty of room to relax.Perfectly located close to the national forest and scenic trails, this is an ideal retreat for nature lovers. Offered at a fantastic price, this move-in ready cabin is ready for you to enjoy mountain living at its best.Don't miss this opportunity!
For sale
Listed by: Re/Max Area Experts • Israel Barden • 909-273-8980
$295,000
2063 10th Ln, Big Bear City, CA 92314
2beds
840sqft
Single Family Residence
Built in 1979
2,520 Square Feet Lot
$292,300 Zestimate®
$351/sqft
$-- HOA
What's special
Brand-new water heaterBeautifully redone deckFresh paintBrand-new roofHigh beamed wood ceilingsFully refreshed kitchenUpdated bathroom
- 72 days |
- 84 |
- 6 |
Zillow last checked:
Listing updated:
Listed by:
Israel Barden DRE #01377973 909-273-8980,
Re/Max Area Experts
Source: CRMLS,MLS#: 219148756DA Originating MLS: California Desert AOR & Palm Springs AOR
Originating MLS: California Desert AOR & Palm Springs AORFacts & features
Interior
Bedrooms & bathrooms
- Bedrooms: 2
- Bathrooms: 1
- Full bathrooms: 1
Rooms
- Room types: Family Room, Dining Room
Bathroom
- Features: Remodeled
Heating
- Fireplace(s), Propane
Cooling
- None
Appliances
- Included: Gas Cooktop, Gas Oven, Gas Range, Gas Water Heater, Refrigerator
Features
- Beamed Ceilings, Separate/Formal Dining Room, High Ceilings
- Flooring: Carpet, Laminate
- Has fireplace: Yes
- Fireplace features: Family Room, See Remarks
Interior area
- Total interior livable area: 840 sqft
Property
Parking
- Total spaces: 2
- Parking features: Driveway
- Uncovered spaces: 2
Features
- Levels: Two
- Stories: 2
- Patio & porch: Deck
- Fencing: Partial,Wood
Lot
- Size: 2,520 Square Feet
- Features: Level
Details
- Parcel number: 0315071040000
- Special conditions: Standard
Construction
Type & style
- Home type: SingleFamily
- Property subtype: Single Family Residence
- Attached to another structure: Yes
Materials
- Foundation: Raised
- Roof: Composition
Condition
- New construction: No
- Year built: 1979
Community & HOA
Community
- Subdivision: Not Applicable-1
Location
- Region: Big Bear City
Financial & listing details
- Price per square foot: $351/sqft
- Tax assessed value: $136,135
- Annual tax amount: $2,727
- Date on market: 6/4/2026
- Listing terms: Cash to New Loan
Estimated market value
$292,300
$278,000 - $307,000
$1,599/mo
Price history
| Date | Event | Price |
|---|---|---|
| 5/27/2026 | Price change | $295,000-1.3%$351/sqft |
Source:  Mountain Resort Communities AOR #32405162 Report a problem Mountain Resort Communities AOR #32405162 Report a problem | ||
| 6/26/2025 | Price change | $299,000-6.4%$356/sqft |
Source: Mountain Resort Communities AOR #32405162 Report a problem | ||
| 12/9/2024 | Price change | $319,500-4.6%$380/sqft |
Source: Mountain Resort Communities AOR #32405162 Report a problem | ||
| 8/5/2024 | Price change | $335,000-4%$399/sqft |
Source: Mountain Resort Communities AOR #32405162 Report a problem | ||
| 6/28/2024 | Listed for sale | $349,000$415/sqft |
Source: Mountain Resort Communities AOR #32405162 Report a problem | ||
Public tax history
| Year | Property taxes | Tax assessment |
|---|---|---|
| 2025 | $2,727 +5.1% | $136,135 +2% |
| 2024 | $2,595 +3.8% | $133,466 +2% |
| 2023 | $2,501 +4.5% | $130,849 +2% |
| 2022 | $2,394 +2.4% | $128,283 +2% |
| 2021 | $2,337 +0.4% | $125,768 +1% |
| 2020 | $2,328 +2.4% | $124,479 +2% |
| 2019 | $2,274 -47.2% | $122,039 +2% |
| 2018 | $4,309 +103% | $119,646 +2% |
| 2017 | $2,123 | $117,300 +2% |
| 2016 | $2,123 +2.6% | $115,000 +30.7% |
| 2015 | $2,069 +17.5% | $88,020 +2% |
| 2014 | $1,761 | $86,296 +0.5% |
| 2013 | -- | $85,906 +2% |
| 2012 | -- | $84,221 +2% |
| 2011 | -- | $82,570 +0.8% |
| 2010 | -- | $81,953 -0.2% |
| 2009 | -- | $82,148 +2% |
| 2008 | -- | $80,537 +2% |
| 2007 | -- | $78,957 +2% |
| 2006 | -- | $77,409 +2% |
| 2005 | -- | $75,891 +2% |
| 2004 | -- | $74,403 +1.9% |
| 2003 | -- | $73,039 +2% |
| 2002 | -- | $71,607 +2% |
| 2001 | -- | $70,203 +2% |
| 2000 | -- | $68,827 |
Find assessor info on the county website
Monthly payment
Est. payment
Payment breakdown
Explore the cost of this home by adjusting the details. Changes won't be saved.Climate risks
Neighborhood: Erwin Lake
Nearby schools
GreatSchools rating
- 4/10Baldwin Lane Elementary SchoolGrades: K-5Distance: 1.4 mi
- 6/10Big Bear Middle SchoolGrades: 6-8Distance: 5.4 mi
- 6/10Big Bear High SchoolGrades: 9-12Distance: 1.2 mi
- $249,0002 bd1 ba740 sqft2061 10th Ln, Big Bear City, CA 92314Off Market
- $250,0001 bd1 ba600 sqft2065 10th Ln, Big Bear City, CA 92314Sold
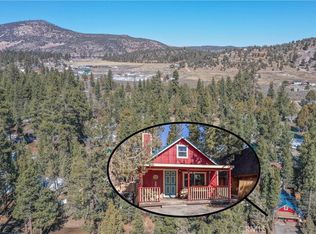
- $325,7003 bd2 ba1.1k sqft2075 10th Ln, Big Bear City, CA 92314Off Market
- $2,4412,439 sqft10th Ln, Erwin lake, CA 92314Off Market
- $339,2003 bd1 ba1.1k sqft2060 11th Ln, Big Bear City, CA 92314Off Market
- $174,500300 sqft2064 11th Ln, Big Bear City, CA 92314Off Market
- $343,5003 bd1 ba1.1k sqft2060 11th Lane, Big Bear City/Erwin lake, CA 92314Off Market
- $11,8382,439 sqft2058 11th Ln, Big Bear City, CA 92314Off Market
A local agent can set up tours, give advice and negotiate with sellers.
Similar homes
- $309,0002 bd1 ba608 sqft2165 5th Ln, Big Bear City, CA 92314For Sale
 MLS ID #219148412DA, Israel Barden, Re/Max Area Experts. CRMLS
 - $299,0002 bd2 ba1k sqft952 D Ln, Big Bear City, CA 92314For Sale
 MLS ID #IG26124060, Yolanda Peterson, RE/MAX BIG BEAR. CRMLS
 - $349,0002 bd1 ba800 sqft2099 4th Ln, Big Bear City, CA 92314For Sale
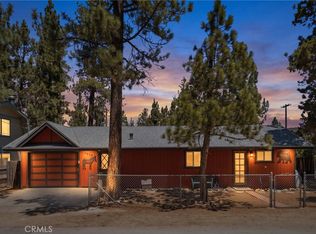 MLS ID #OC26170842, Meagan Jenkins, Innovate Realty, Inc.. CRMLS
 - $270,0002 bd1 ba1k sqft858 Norwood Ln, Big Bear City, CA 92314For Sale
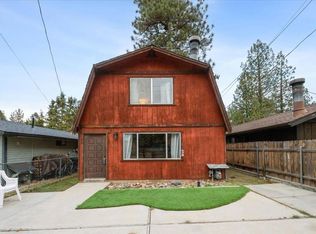 MLS ID #219139304PS, Erin Lanza, RE/MAX Big Bear. CRMLS
 - $289,9002 bd1 ba768 sqft927 W Fairway Blvd, Big Bear City, CA 92314For SaleMLS ID #219150891PS, Michael Sannes, RE/MAX Big Bear. CRMLS
- $275,0002 bd1 ba935 sqft727 Elysian Blvd, Big Bear City, CA 92314For SaleMLS ID #OC26109644, Joseph Wheeler, Coastal Estates Group Corporation. CRMLS
- $324,9003 bd2 ba1.1k sqft418 Sunset Ln, Sugarloaf, CA 92386For SaleMLS ID #IG26177331, Will Rahill, KELLER WILLIAMS BIG BEAR. CRMLS
- $319,0003 bd2 ba1.2k sqft2028 Manzanita Ln, Big Bear City, CA 92314For SaleMLS ID #32406062, Ali Grant-Shoemaker. Mountain Resort Communities AOR
- $310,0002 bd1 ba720 sqft327 W Country Club Blvd, Big Bear City, CA 92314For SaleMLS ID #CV26106835, Sara Griffin, THE ASSOCIATES REALTY GROUP. CRMLS
- $325,0002 bd1 ba798 sqft629 Sugarloaf Blvd, Big Bear City, CA 92314For SaleMLS ID #IG26119408, RACHAEL SMITH, RE/MAX BIG BEAR. CRMLS
- $299,0002 bd1 ba540 sqft109 W Aeroplane Blvd, Big Bear City, CA 92314For SaleMLS ID #26832799, Christopher Jones DRE # 02139600, eXp Realty of Greater Los Angeles. CLAW
- $400,0002 bd2 ba1k sqft2060 7th Ln, Big Bear City, CA 92314For SaleMLS ID #DW26069774, Joe Bereczki, ReMax Professionals. CRMLS
- $275,0002 bd1 ba592 sqft437 Booth Way, Big Bear City, CA 92314For SaleMLS ID #32600613, Michael Hoffman. Mountain Resort Communities AOR
- $285,0002 bd1 ba816 sqft1101 W Country Club Blvd, Big Bear City, CA 92314For SaleMLS ID #219145125DA, Israel Barden, Re/Max Area Experts. CRMLS
- $329,5002 bd1 ba896 sqft326 E Country Club Blvd, Big Bear City, CA 92314For SaleMLS ID #IG25274983, Bradford King, eXp Realty of California Inc.. CRMLS
- $324,9992 bd1 ba1k sqft1056 Sierra Ave, Big Bear City, CA 92314For SaleMLS ID #CV26002528, Robert Huyck, SO CAL REALTY & LOANS. CRMLS
- $323,5003 bd1 ba1k sqft1123 W Aeroplane Blvd, Big Bear City, CA 92314For SaleMLS ID #219146897DA, Israel Barden, Re/Max Area Experts. CRMLS
- $265,0002 bd1 ba768 sqft759 Spruce Ln, Sugarloaf, CA 92386For SaleMLS ID #32601714, Candy Hallstead. Mountain Resort Communities AOR
- $324,5002 bd1 ba936 sqft451 Cedar Ln, Sugarloaf, CA 92386For SaleMLS ID #IG26105210, GARY DOSS, COMPASS. CRMLS
- $349,0002 bd2 ba912 sqft870 Holmes Ln, Sugarloaf, CA 92386For Sale By Owner
Local buyer's agents are ready to help
