Hidden Gem on Mitchell side of Erwin Lake. Ready for a new family to enjoy the breathtaking beautiful mountain living. This home features 1 bedroom and 3/4 bath down while a bonus loft/attic area with a 3/4 bath; finished area but not permitted. Open living area to kitchen, living room, dining. Tile kitchen counters and wood floors and a island to enjoy conversations while preparing meals. Comes furnished to ease those moving headaches. Laundry located in the Huge basement with 3 separate crawls spaces. Large shed and for that perfect work shop. Fenced back yard with room for a boat or RV. Come check it out.
For sale
Listed by: COLDWELL BANKER SKY RIDGE REALTY • THERESE MC CALLON • Contact: 909-725-5800
Price cut: $19.5K (7/29)
$280,000
2044 Shady Ln, Big Bear City, CA 92314
2beds
742sqft
Single Family Residence
Built in 2004
3,752 Square Feet Lot
$277,400 Zestimate®
$377/sqft
$-- HOA
What's special
- 55 days |
- 200 |
- 8 |
Zillow last checked:
Listing updated:
Listed by:
THERESE MC CALLON DRE #01396605 909-725-5800,
COLDWELL BANKER SKY RIDGE REALTY
Source: CRMLS,MLS#: IG26136402 Originating MLS: California Regional MLS
Originating MLS: California Regional MLSFacts & features
Interior
Bedrooms & bathrooms
- Bedrooms: 2
- Bathrooms: 1
- Full bathrooms: 1
- Main level bathrooms: 1
- Main level bedrooms: 2
Rooms
- Room types: Attic, Bedroom, Basement, Kitchen, Laundry, Living Room, Primary Bedroom, Other
Primary bedroom
- Features: Main Level Primary
Bedroom
- Features: Multi-Level Bedroom
Bedroom
- Features: Bedroom on Main Level
Kitchen
- Features: Kitchen Island, Tile Counters
Heating
- Central, Fireplace(s), Natural Gas
Cooling
- None
Appliances
- Included: Dryer, Washer
- Laundry: Gas Dryer Hookup
Features
- Ceiling Fan(s), Furnished, Open Floorplan, Attic, Bedroom on Main Level, Main Level Primary
- Flooring: Wood
- Basement: Unfinished
- Has fireplace: Yes
- Fireplace features: Living Room
- Furnished: Yes
- Common walls with other units/homes: No Common Walls
Interior area
- Total interior livable area: 742 sqft
Property
Parking
- Parking features: Boat, Driveway Level, Gravel, RV Access/Parking, See Remarks
Features
- Levels: One,Two
- Stories: 1
- Entry location: steps
- Pool features: None
- Has view: Yes
- View description: Neighborhood
Lot
- Size: 3,752 Square Feet
- Features: Back Yard, Level
Details
- Additional structures: Shed(s)
- Parcel number: 0315105210000
- Special conditions: Standard
- Horse amenities: Riding Trail
Construction
Type & style
- Home type: SingleFamily
- Architectural style: Custom
- Property subtype: Single Family Residence
Materials
- Foundation: Raised
- Roof: Composition
Condition
- New construction: No
- Year built: 2004
Utilities & green energy
- Sewer: Public Sewer
- Water: Public
- Utilities for property: Electricity Connected, Natural Gas Connected, Water Connected
Community & HOA
Community
- Features: Biking, Dog Park, Fishing, Golf, Hiking, Horse Trails, Lake, Park
- Security: Carbon Monoxide Detector(s), Fire Detection System, Smoke Detector(s)
Location
- Region: Big Bear City
Financial & listing details
- Price per square foot: $377/sqft
- Tax assessed value: $148,447
- Annual tax amount: $2,846
- Date on market: 6/22/2026
- Cumulative days on market: 55 days
- Listing terms: Cash,Cash to Existing Loan,Conventional
- Road surface type: Not Maintained
Estimated market value
$277,400
$264,000 - $291,000
$1,723/mo
Price history
| Date | Event | Price |
|---|---|---|
| 7/29/2026 | Price change | $280,000-6.5%$377/sqft |
Source:  Mountain Resort Communities AOR #32601458 Report a problem Mountain Resort Communities AOR #32601458 Report a problem | ||
| 6/23/2026 | Listed for sale | $299,500-14.4%$404/sqft |
Source: Mountain Resort Communities AOR #32601458 Report a problem | ||
| 5/30/2024 | Listing removed | -- |
Source: Mountain Resort Communities AOR #32401468 Report a problem | ||
| 3/28/2024 | Listed for sale | $349,900+150.1%$472/sqft |
Source: Mountain Resort Communities AOR #32401468 Report a problem | ||
| 4/5/2015 | Listing removed | $139,900$189/sqft |
Source: Larry D. Adam #PW14213676 Report a problem | ||
| 10/5/2014 | Listed for sale | $139,900+21.7%$189/sqft |
Source: RE/MAX BIG BEAR #2142191 Report a problem | ||
| 8/21/2009 | Sold | $115,000-8%$155/sqft |
Source: Public Record Report a problem | ||
| 5/30/2008 | Sold | $125,000+733.3%$168/sqft |
Source: Public Record Report a problem | ||
| 6/22/2004 | Sold | $15,000+7.1%$20/sqft |
Source: Public Record Report a problem | ||
| 8/23/2002 | Sold | $14,000$19/sqft |
Source: Public Record Report a problem | ||
Public tax history
| Year | Property taxes | Tax assessment |
|---|---|---|
| 2025 | $2,846 +5.1% | $148,447 +2% |
| 2024 | $2,709 +3.6% | $145,536 +2% |
| 2023 | $2,613 +4.4% | $142,682 +2% |
| 2022 | $2,504 +2.4% | $139,884 +2% |
| 2021 | $2,445 +0.2% | $137,141 +1% |
| 2020 | $2,439 +1.1% | $135,735 +2% |
| 2019 | $2,412 +4% | $133,074 +2% |
| 2018 | $2,320 +2.9% | $130,465 +2% |
| 2017 | $2,255 | $127,906 +2% |
| 2016 | $2,255 +2.6% | $125,398 +1.5% |
| 2015 | $2,198 +1.7% | $123,514 +2% |
| 2014 | $2,161 | $121,094 +0.5% |
| 2013 | -- | $120,547 +2% |
| 2012 | -- | $118,183 +2% |
| 2011 | -- | $115,866 +0.8% |
| 2010 | -- | $115,000 -9.8% |
| 2009 | -- | $127,500 -21.2% |
| 2008 | -- | $161,892 +2% |
| 2007 | -- | $158,718 +2% |
| 2006 | -- | $155,606 +91.4% |
| 2005 | -- | $81,300 +401.4% |
| 2001 | -- | $16,213 +2% |
| 2000 | -- | $15,895 |
Find assessor info on the county website
Monthly payment
Est. payment
Payment breakdown
Explore the cost of this home by adjusting the details. Changes won't be saved.Climate risks
Neighborhood: 92314
Nearby schools
GreatSchools rating
- 4/10Baldwin Lane Elementary SchoolGrades: K-5Distance: 1.5 mi
- 6/10Big Bear Middle SchoolGrades: 6-8Distance: 5.4 mi
- 6/10Big Bear High SchoolGrades: 9-12Distance: 1.5 mi
- $316,3002 bd1 ba912 sqft2040 Shady Ln, Big Bear City, CA 92314Off Market

- $395,7003 bd2 ba1.3k sqft2045 Manzanita Ln, Big Bear City, CA 92314Off Market

- $385,8002 bd-- ba1.4k sqft2041 Manzanita Ln, Big Bear City, CA 92314Off Market
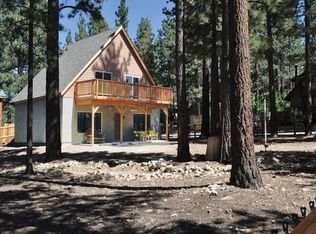
- $52,0205,009 sqft2036 Shady Ln, Big Bear City, CA 92314Off Market
- $153,6075,000 sqftShady Ln, Big bear city, CA 92314Off Market
- $415,0003 bd2 ba1.5k sqft2041 Shady Ln, Big Bear City, CA 92314Sold
- $25,1214,486 sqftManzanita Ln, Lake erwin, CA 92314Off Market
- $28,9655,009 sqft2037 Shady Ln, Big Bear City, CA 92314Off Market
A local agent can set up tours, give advice and negotiate with sellers.
Similar homes
- $285,0002 bd2 ba960 sqft2115 State Ln, Big Bear City, CA 92314For Sale
 MLS ID #IG26126584, RACHAEL SMITH, RE/MAX BIG BEAR. CRMLS
 - $285,0002 bd1 ba720 sqft2136 3rd Ln, Big Bear City, CA 92314For Sale
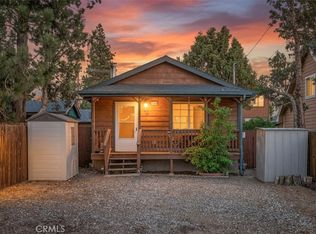 MLS ID #IG26000213, Grace Saliente, EXP REALTY OF CALIFORNIA INC.. CRMLS
 - $299,0002 bd2 ba1k sqft952 D Ln, Big Bear City, CA 92314For Sale
 MLS ID #IG26124060, Yolanda Peterson, RE/MAX BIG BEAR. CRMLS
 - $334,9002 bd1 ba800 sqft2099 4th Ln, Big Bear City, CA 92314For Sale
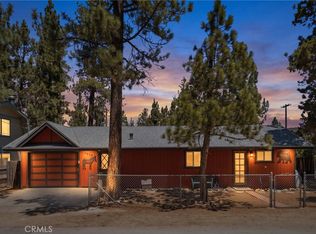 MLS ID #OC26170842, Meagan Jenkins, Innovate Realty, Inc.. CRMLS
 - $290,0002 bd1 ba676 sqft236 Zaca Rd, Big Bear City, CA 92314For SaleMLS ID #IG26064313, RACHAEL SMITH, RE/MAX BIG BEAR. CRMLS
- $275,0002 bd1 ba935 sqft727 Elysian Blvd, Big Bear City, CA 92314For SaleMLS ID #OC26109644, Joseph Wheeler, Coastal Estates Group Corporation. CRMLS
- $269,9502 bd2 ba910 sqft2057 3rd Ln, Lake Erwin, CA 92315For SaleMLS ID #SW25068971, Christine Harlow, Harlow Realty Group. CRMLS
- $299,0002 bd1 ba760 sqft619 Elysian Blvd, Big Bear City, CA 92314For SaleMLS ID #IG26123655, Dallas Burk, RE/MAX BIG BEAR. CRMLS
- $275,0002 bd1 ba728 sqft726 Maltby Blvd, Big Bear City, CA 92314For SaleMLS ID #IG24210103, RACHAEL SMITH, RE/MAX BIG BEAR. CRMLS
- $274,8002 bd1 ba760 sqft906 W Country Club Blvd, Big Bear City, CA 92314For SaleMLS ID #DW26113593, Jennifer Avellan, Keller Williams SELA. CRMLS
- $310,0002 bd1 ba720 sqft327 W Country Club Blvd, Big Bear City, CA 92314For SaleMLS ID #CV26106835, Sara Griffin, THE ASSOCIATES REALTY GROUP. CRMLS
- $304,9002 bd1 ba660 sqft620 W Aeroplane Blvd, Big Bear City, CA 92314For SaleMLS ID #IG26104286, GARY DOSS, COMPASS. CRMLS
- $275,0002 bd1 ba840 sqft133 Holmes Ln, Sugarloaf, CA 92386For SaleMLS ID #IG26144376, GARY DOSS, COMPASS. CRMLS
- $325,0002 bd1 ba798 sqft629 Sugarloaf Blvd, Big Bear City, CA 92314For SaleMLS ID #IG26119408, RACHAEL SMITH, RE/MAX BIG BEAR. CRMLS
- $299,9002 bd2 ba945 sqft593 Wabash Ln, Sugarloaf, CA 92386For SaleMLS ID #IG26149411, Christopher Hildebrandt, KELLER WILLIAMS BIG BEAR. CRMLS
- $400,0002 bd2 ba1k sqft2060 7th Ln, Big Bear City, CA 92314For SaleMLS ID #DW26069774, Joe Bereczki, ReMax Professionals. CRMLS
- $330,0002 bd1 ba952 sqft1111 W Aeroplane Blvd, Big Bear City, CA 92314For SaleMLS ID #DW26137175, Cesar Huerta, Excellence RE Real Estate, Inc.. CRMLS
- $329,5002 bd1 ba896 sqft326 E Country Club Blvd, Big Bear City, CA 92314For SaleMLS ID #IG25274983, Bradford King, eXp Realty of California Inc.. CRMLS
- $249,9992 bd1 ba760 sqft124 Wabash Ln, Sugarloaf, CA 92386For SaleMLS ID #IG26139725, Kaleigh Morris, KELLER WILLIAMS BIG BEAR. CRMLS
- $175,0002 bd2 ba720 sqft391 Montclair Dr Space 9, Big Bear City, CA 92314For SaleMLS ID #IG26173619, Karen Spitzer-Lavrouhin, KELLER WILLIAMS BIG BEAR. CRMLS
Local buyer's agents are ready to help
