Charming single-story home offering 3 bedrooms and 1 bath on a spacious 5,000 sq. ft. lot. Pride of ownership shines throughout this well-cared-for property, featuring a beautiful garden, mature fruit trees, a convenient carport, and plenty of outdoor space to relax, gather, and entertain. Enjoy covered porch areas along the side and back of the home, perfect for outdoor dining, entertaining, or simply enjoying the fresh mountain air. With its cozy character, functional single-level layout, and inviting outdoor spaces, this home is ready to be enjoyed with family and friends.
For sale
Listed by: KELLER WILLIAMS BIG BEAR • Gloria Lopez • Contact: 909-744-7131
$349,900
500 E Meadow Ln, Big Bear City, CA 92314
3beds
824sqft
Single Family Residence
Built in 1961
5,000 Square Feet Lot
$341,500 Zestimate®
$425/sqft
$-- HOA
What's special
- 8 days |
- 559 |
- 47 |
Zillow last checked:
Listing updated:
Listed by:
Gloria Lopez DRE #02047273 909-744-7131,
KELLER WILLIAMS BIG BEAR
Source: CRMLS,MLS#: IG26178769 Originating MLS: California Regional MLS
Originating MLS: California Regional MLSFacts & features
Interior
Bedrooms & bathrooms
- Bedrooms: 3
- Bathrooms: 1
- Full bathrooms: 1
- Main level bathrooms: 1
- Main level bedrooms: 3
Rooms
- Room types: Living Room, Sunroom
Heating
- Fireplace(s), Natural Gas
Cooling
- None
Appliances
- Included: Dishwasher, Gas Oven, Gas Range, Microwave
- Laundry: Washer Hookup, Gas Dryer Hookup, Laundry Closet
Features
- Ceiling Fan(s), Eat-in Kitchen, Living Room Deck Attached, Recessed Lighting
- Flooring: Carpet
- Doors: French Doors, Mirrored Closet Door(s)
- Windows: Blinds, Skylight(s)
- Has fireplace: Yes
- Fireplace features: Insert, Living Room, Raised Hearth, Wood Burning Stove
- Common walls with other units/homes: No Common Walls
Interior area
- Total interior livable area: 824 sqft
Property
Parking
- Total spaces: 4
- Parking features: Carport, Driveway Level, Driveway, Side By Side, Tandem, Uncovered
- Carport spaces: 2
- Uncovered spaces: 2
Features
- Levels: One
- Stories: 1
- Entry location: 1
- Patio & porch: Deck, Patio
- Exterior features: Awning(s)
- Pool features: None
- Spa features: None
- Fencing: Partial
- Has view: Yes
- View description: Mountain(s), Neighborhood
Lot
- Size: 5,000 Square Feet
- Features: Back Yard, Corner Lot, Front Yard, Level, Rectangular Lot
Details
- Additional structures: Shed(s)
- Parcel number: 0313145200000
- Special conditions: Standard
- Horse amenities: Riding Trail
Construction
Type & style
- Home type: SingleFamily
- Property subtype: Single Family Residence
Materials
- Roof: Composition
Condition
- New construction: No
- Year built: 1961
Utilities & green energy
- Electric: Electricity - On Property
- Sewer: Public Sewer
- Water: Public
- Utilities for property: Electricity Connected, Natural Gas Connected, Sewer Connected, Water Connected
Community & HOA
Community
- Features: Biking, Hiking, Horse Trails
Location
- Region: Big Bear City
Financial & listing details
- Price per square foot: $425/sqft
- Date on market: 8/14/2026
- Cumulative days on market: 8 days
- Listing terms: Cash,Cash to New Loan,Conventional,Submit
- Road surface type: Paved
Estimated market value
$341,500
$324,000 - $359,000
$1,947/mo
Price history
| Date | Event | Price |
|---|---|---|
| 8/15/2026 | Listed for sale | $349,900$425/sqft |
Source:  Mountain Resort Communities AOR #32601914 Report a problem Mountain Resort Communities AOR #32601914 Report a problem | ||
Public tax history
Tax history is unavailable.
Monthly payment
Est. payment
Payment breakdown
Explore the cost of this home by adjusting the details. Changes won't be saved.Climate risks
Neighborhood: 92314
Nearby schools
GreatSchools rating
- 4/10Baldwin Lane Elementary SchoolGrades: K-5Distance: 1.1 mi
- 6/10Big Bear Middle SchoolGrades: 6-8Distance: 4 mi
- 6/10Big Bear High SchoolGrades: 9-12Distance: 1 mi
- $275,3003 bd1 ba824 sqft500 Meadow Ln, Big Bear City, CA 92314Off Market
- $260,0002 bd1 ba777 sqft506 Meadow Ln, Big Bear City, CA 92314Sold
- $275,0002 bd2 ba777 sqft506 E Meadow Ln, Big Bear City, CA 92314Sold

- $324,7002 bd1 ba960 sqft501 E Elysian Blvd, Big Bear City, CA 92314Off Market
- $407,1003 bd2 ba1.4k sqft508 E Meadow Ln, Big Bear City, CA 92314Off Market
- $407,9003 bd2 ba1.4k sqft508 Meadow Ln, Big Bear City, CA 92314Off Market
- $1,9502 bd1 ba809 sqft507 Elysian Blvd, Big Bear City, CA 92314For Rent
- $248,3002 bd1 ba760 sqft507 E Elysian Blvd, Big Bear City, CA 92314Off Market
A local agent can set up tours, give advice and negotiate with sellers.
Similar homes
- $350,0002 bd1 ba768 sqft336 E Mojave Blvd, Big Bear City, CA 92314For Sale
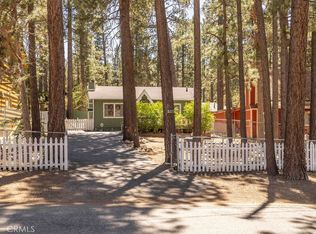 MLS ID #IG26102143, KENNETH SIMONDS, KELLER WILLIAMS BIG BEAR. CRMLS
 - $349,0002 bd1 ba888 sqft1081 Gold Mountain Dr, Big Bear City, CA 92314For Sale
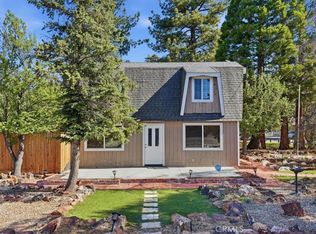 MLS ID #IV26115955, JOHN MARTINDALE, GS STRATEGIES, INC.. CRMLS
 - $415,0003 bd2 ba1.1k sqft300 W Hilltop Ln, Big Bear City, CA 92314For Sale
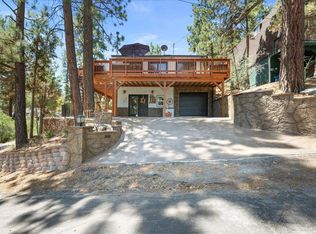 MLS ID #219151635DA, Heather Blackard, RE/MAX Big Bear. CRMLS
 - $344,9003 bd2 ba1k sqft331 Mullins Dr, Big Bear City, CA 92314For Sale
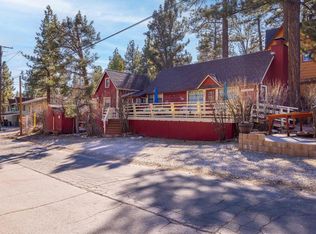 MLS ID #219144521PS, Michael Sannes, RE/MAX Big Bear. CRMLS
 - $379,9002 bd2 ba1k sqft445 Elysian Blvd, Big Bear City, CA 92314For SaleMLS ID #IG26086188, GARY DOSS, COMPASS. CRMLS
- $365,0002 bd2 ba976 sqft109 E Country Club Blvd, Big Bear City, CA 92314For SaleMLS ID #219147898DA, Israel Barden, Re/Max Area Experts. CRMLS
- $354,9002 bd1 ba680 sqft355 W Cinderella Dr, Big Bear City, CA 92314For SaleMLS ID #32601020, JOSEPH FERRARO. Mountain Resort Communities AOR
- $389,9003 bd2 ba1.1k sqft100 W Sherwood Blvd, Big Bear City, CA 92314For SaleMLS ID #219150399PS, Steve Hirschler, Keller Williams Big Bear Lake Arrowhead. CRMLS
- $385,0002 bd1 ba864 sqft909 W Rainbow Blvd, Big Bear City, CA 92314For SaleMLS ID #IG26173964, Becki Wheeler, RE/MAX BIG BEAR. CRMLS
- $329,5002 bd1 ba896 sqft326 E Country Club Blvd, Big Bear City, CA 92314For SaleMLS ID #IG25274983, Bradford King, eXp Realty of California Inc.. CRMLS
- $429,0002 bd2 ba1.1k sqft620 Elysian Blvd, Big Bear City, CA 92314For SaleMLS ID #IG26162401, ANNETTE KARNES, EXP REALTY OF SOUTHERN CA. INC. CRMLS
- $385,0002 bd1 ba904 sqft605 Kean Way, Big Bear City, CA 92314For SaleMLS ID #219144431DA, Israel Barden, Re/Max Area Experts. CRMLS
- $323,5003 bd1 ba1k sqft1123 W Aeroplane Blvd, Big Bear City, CA 92314For SaleMLS ID #219146897DA, Israel Barden, Re/Max Area Experts. CRMLS
- $334,9002 bd1 ba800 sqft2099 4th Ln, Big Bear City, CA 92314For SaleMLS ID #OC26170842, Meagan Jenkins, Innovate Realty, Inc.. CRMLS
- $385,0002 bd1 ba1.1k sqft929 W Fairway Blvd, Big Bear City, CA 92314For SaleMLS ID #IG26140454, Genelle Rich, KELLER WILLIAMS BIG BEAR. CRMLS
- $399,0002 bd2 ba936 sqft1017 W Rainbow Blvd, Big Bear City, CA 92314For SaleMLS ID #219148491DA, Israel Barden, Re/Max Area Experts. CRMLS
- $359,0002 bd1 ba896 sqft1011 Butte Ave, Big Bear City, CA 92314For SaleMLS ID #219149065DA, Israel Barden, Re/Max Area Experts. CRMLS
- $349,0002 bd2 ba952 sqft127 Vista Ln, Sugarloaf, CA 92386For SaleMLS ID #IG26173767, Michele Kersey, Vista Sotheby's International Realty. CRMLS
- $379,0001 bd1 ba720 sqft375 W Tiger Lily Dr, Big Bear City, CA 92314For SaleMLS ID #32601216, Jessica Duarte. Mountain Resort Communities AOR
- $399,9002 bd2 ba1k sqft548 Riverside Ave, Sugarloaf, CA 92386For SaleMLS ID #HD26181938, Shannon Murphy, Coldwell Banker Home Source. CRMLS
Local buyer's agents are ready to help
