Step back in time to the charming vintage cabin that has been loved by a wonderful family for over 40 years, where they created many unforgettable memories. The living room has a beautiful rock fireplace and gorgeous vaulted ceiling with wood beams giving it a true mountain feel. With the loft and the upstairs bunkroom over the main bedroom, there is plenty of room for the whole gang. Lots of parking too, with wheelchair ramp access. The roof and water heater are newer. There is a good size shed for storage. The apple tree and many lilac bushes provide a nice setting while relaxing on the large deck. One block to the National Forest where you can enjoy the great outdoors on the endless trails, (hiking, biking, snow shoeing, sightseeing, etc.). Come and grab this adorable cabin and start making your own lasting family memories.
For sale
Listed by: RE/MAX Big Bear • Michael Sannes • 909-435-5155
Price cut: $5K (7/30)
$344,900
331 Mullins Dr, Big Bear City, CA 92314
3beds
1,068sqft
Single Family Residence
Built in 1949
4,750 Square Feet Lot
$339,000 Zestimate®
$323/sqft
$-- HOA
What's special
Beautiful rock fireplaceLots of parkingCharming vintage cabinLarge deck
- 164 days |
- 529 |
- 26 |
Zillow last checked:
Listing updated:
Listed by:
Michael Sannes DRE #01445693 909-435-5155,
RE/MAX Big Bear
Source: CRMLS,MLS#: 219144521PS Originating MLS: California Desert AOR & Palm Springs AOR
Originating MLS: California Desert AOR & Palm Springs AORFacts & features
Interior
Bedrooms & bathrooms
- Bedrooms: 3
- Bathrooms: 2
- 3/4 bathrooms: 1
- 1/2 bathrooms: 1
Rooms
- Room types: Bedroom, Loft, Living Room
Bedroom
- Features: Bedroom on Main Level
Heating
- Natural Gas, Wall Furnace
Cooling
- Has cooling: Yes
Appliances
- Included: Gas Cooktop, Gas Range, Gas Water Heater, Refrigerator
- Laundry: Laundry Room
Features
- Beamed Ceilings, Bedroom on Main Level, Loft
- Flooring: Carpet, Vinyl
- Has fireplace: Yes
- Fireplace features: Living Room, See Remarks
Interior area
- Total interior livable area: 1,068 sqft
Property
Parking
- Parking features: Driveway
Features
- Levels: Two
- Stories: 2
- Patio & porch: Deck
- Fencing: None
- Has view: Yes
- View description: Mountain(s), Trees/Woods
Lot
- Size: 4,750 Square Feet
- Dimensions: 50 x 95
- Features: Level
Details
- Parcel number: 0313073010000
- Special conditions: Standard
Construction
Type & style
- Home type: SingleFamily
- Property subtype: Single Family Residence
Materials
- Foundation: Pillar/Post/Pier
- Roof: Composition
Condition
- New construction: No
- Year built: 1949
Community & HOA
Community
- Subdivision: Not Applicable-1
Location
- Region: Big Bear City
Financial & listing details
- Price per square foot: $323/sqft
- Tax assessed value: $30,699
- Annual tax amount: $1,817
- Date on market: 3/10/2026
- Listing terms: Cash,Cash to New Loan,Conventional
- Exclusions: All furnishings are negotiable
Estimated market value
$339,000
$322,000 - $356,000
$2,483/mo
Price history
| Date | Event | Price |
|---|---|---|
| 7/30/2026 | Price change | $344,900-1.4%$323/sqft |
Source:  Greater Palm Springs Realtors #219144521 Report a problem Greater Palm Springs Realtors #219144521 Report a problem | ||
| 3/10/2026 | Listed for sale | $349,900$328/sqft |
Source:  Mountain Resort Communities AOR #32600473 Report a problem Mountain Resort Communities AOR #32600473 Report a problem | ||
Public tax history
| Year | Property taxes | Tax assessment |
|---|---|---|
| 2025 | $1,817 +19.8% | $30,699 +2% |
| 2024 | $1,516 +5.7% | $30,097 +2% |
| 2023 | $1,434 +6.4% | $29,507 +2% |
| 2022 | $1,347 +3.3% | $28,928 +2% |
| 2021 | $1,305 +2.8% | $28,361 +1% |
| 2020 | $1,270 -0.4% | $28,070 +2% |
| 2019 | $1,274 +4.3% | $27,519 +2% |
| 2018 | $1,222 +3.5% | $26,980 +2% |
| 2017 | $1,181 | $26,451 +2% |
| 2016 | $1,181 +2.9% | $25,933 +1.5% |
| 2015 | $1,147 +2.6% | $25,544 +2% |
| 2014 | $1,118 | $25,044 +0.5% |
| 2013 | -- | $24,930 +2% |
| 2012 | -- | $24,441 +2% |
| 2011 | -- | $23,962 +0.8% |
| 2010 | -- | $23,782 -0.2% |
| 2009 | -- | $23,838 +2% |
| 2008 | -- | $23,370 +2% |
| 2007 | -- | $22,912 +2% |
| 2006 | -- | $22,463 +2% |
| 2005 | -- | $22,022 +2% |
| 2004 | -- | $21,591 +1.9% |
| 2003 | -- | $21,195 +2% |
| 2002 | -- | $20,779 +2% |
| 2001 | -- | $20,372 +2% |
| 2000 | -- | $19,973 |
Find assessor info on the county website
Monthly payment
Est. payment
Payment breakdown
Explore the cost of this home by adjusting the details. Changes won't be saved.Climate risks
Neighborhood: 92314
Nearby schools
GreatSchools rating
- 4/10North Shore Elementary SchoolGrades: K-5Distance: 2.1 mi
- 6/10Big Bear Middle SchoolGrades: 6-8Distance: 3.6 mi
- 6/10Big Bear High SchoolGrades: 9-12Distance: 1.7 mi
- $406,5004 bd2 ba1.6k sqft337 Mullins Dr, Big Bear City, CA 92314Off Market
- $398,7002 bd3 ba1.3k sqft330 Pioneer Ln, Big Bear City, CA 92314Off Market

- $321,7002 bd1 ba896 sqft343 Mullins Dr, Big Bear City, CA 92314Off Market

- $404,2003 bd2 ba1.4k sqft336 Pioneer Ln, Big Bear City, CA 92314Off Market
- $250,0002 bd1 ba1k sqft1140 N Michael Ave, Big Bear City, CA 92314Sold
- $364,1002 bd2 ba756 sqft1144 Michael Ave, Big Bear City, CA 92314Off Market
- $372,8004 bd2 ba1.5k sqft330 Mullins Dr, Big Bear City, CA 92314Off Market
- $285,3001 bd1 ba741 sqft342 Pioneer Ln, Big Bear City, CA 92314Off Market
A local agent can set up tours, give advice and negotiate with sellers.
Similar homes
- $349,9003 bd1 ba824 sqft500 E Meadow Ln, Big Bear City, CA 92314For Sale
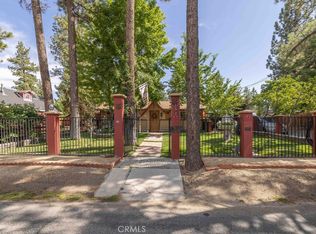 MLS ID #IG26178769, Gloria Lopez, KELLER WILLIAMS BIG BEAR. CRMLS
 - $339,9003 bd2 ba1.3k sqft112 E Mojave Blvd, Big Bear City, CA 92314For Sale
 MLS ID #219143377DA, Israel Barden, Re/Max Area Experts. CRMLS
 - $389,9003 bd2 ba1.1k sqft100 W Sherwood Blvd, Big Bear City, CA 92314For Sale
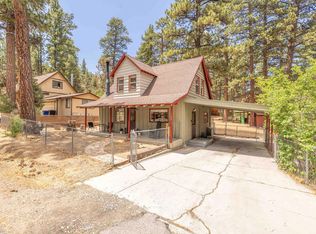 MLS ID #219150399PS, Steve Hirschler, Keller Williams Big Bear Lake Arrowhead. CRMLS
 - $340,0002 bd2 ba984 sqft1060 Sierra Ave, Big Bear City, CA 92314For Sale
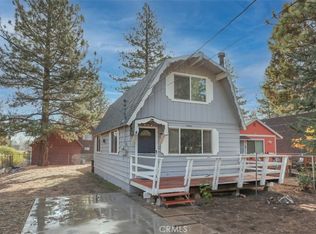 MLS ID #IG25243521, William Young, RE/MAX BIG BEAR. CRMLS
 - $424,9003 bd2 ba1.5k sqft391 Mullins Dr, Big Bear City, CA 92314For SaleMLS ID #219146809PS, Michael Sannes, RE/MAX Big Bear. CRMLS
- $323,5003 bd1 ba1k sqft1123 W Aeroplane Blvd, Big Bear City, CA 92314For SaleMLS ID #219146897DA, Israel Barden, Re/Max Area Experts. CRMLS
- $350,0002 bd1 ba768 sqft336 E Mojave Blvd, Big Bear City, CA 92314For SaleMLS ID #IG26102143, KENNETH SIMONDS, KELLER WILLIAMS BIG BEAR. CRMLS
- $365,0002 bd2 ba976 sqft109 E Country Club Blvd, Big Bear City, CA 92314For SaleMLS ID #219147898DA, Israel Barden, Re/Max Area Experts. CRMLS
- $459,9002 bd2 ba1.2k sqft525 Bernhardt Ln, Big Bear City, CA 92314For SaleMLS ID #219151502DA, Bob Angilella, RE/MAX Big Bear. CRMLS
- $299,0002 bd1 ba896 sqft900 E Mountain View Blvd, Big Bear City, CA 92314For SaleMLS ID #26872937, Christopher Jones DRE # 02139600, eXp Realty of Greater Los Angeles. CLAW
- $374,9002 bd1 ba972 sqft927 W Aeroplane Blvd, Big Bear City, CA 92314For SaleMLS ID #IG26143584, Robert Livingston, Realty World Main Street. CRMLS
- $375,0002 bd1 ba1.3k sqft1412 Malabar Way, Big Bear City, CA 92314For SaleMLS ID #IG26170549, Genelle Rich, KELLER WILLIAMS BIG BEAR. CRMLS
- $474,9003 bd3 ba1.5k sqft1157 Anita Ave, Big Bear City, CA 92314For SaleMLS ID #32601608, Rachael Smith. Mountain Resort Communities AOR
- $449,9004 bd2 ba1.3k sqft945 Greenway Dr, Big Bear City, CA 92314For SaleMLS ID #32601567, Christopher Harris. Mountain Resort Communities AOR
- $474,9003 bd3 ba1.5k sqft1157 Anita St, Big Bear City, CA 92314For SaleMLS ID #IG26150593, RACHAEL SMITH, RE/MAX BIG BEAR. CRMLS
- $385,0002 bd1 ba904 sqft605 Kean Way, Big Bear City, CA 92314For SaleMLS ID #219144431DA, Israel Barden, Re/Max Area Experts. CRMLS
- $349,9952 bd2 ba1.3k sqft1044 G Ln, Big Bear City, CA 92314For SaleMLS ID #26835153, Thomas Struckhoff DRE # 01935424, Compass. CLAW
- $469,9003 bd2 ba1.2k sqft924 Michael Ave, Big Bear City, CA 92314For SaleMLS ID #IG26083114, RACHAEL SMITH, RE/MAX BIG BEAR. CRMLS
- $399,0002 bd2 ba936 sqft1017 W Rainbow Blvd, Big Bear City, CA 92314For SaleMLS ID #219148491DA, Israel Barden, Re/Max Area Experts. CRMLS
- $429,0002 bd2 ba1.1k sqft620 Elysian Blvd, Big Bear City, CA 92314For SaleMLS ID #IG26162401, ANNETTE KARNES, EXP REALTY OF SOUTHERN CA. INC. CRMLS
Local buyer's agents are ready to help
