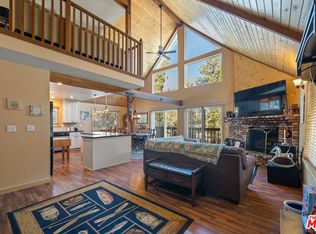
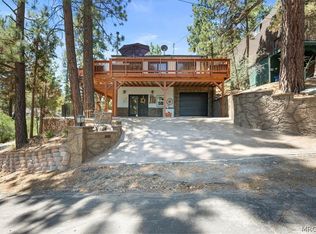
A custom 2-bedroom, 2-bath Bavarian-Alpine cabin with real Big Bear character the kind you can't fake with a quick remodel and a Pinterest board. Step into abright, open living space with vaulted wood-plank ceilings and exposed beams, anchored by a large brick, wood-burning fireplace wrapped in knotty pine the true mountain-lodge centerpiece (because a "fireplace app" doesn't count). The main level flows seamlessly into an open kitchen with skylights that flood the space with natural light,classic wood cabinetry, a gas range, stainless refrigerator, generous counter space, and a breakfast bar so the cook stays part of the conversation whether it's pancakesafter a powder day or wine by the fire. The layout is sneakily perfect: an en-suite bedroom on the main level plus a second en-suite upstairs, giving everyone privacy. Uptop, you get a spacious open loft that works as an office, den, play area, or extra hangout zone and it opens to its own private balcony with peaceful tree views, ideal formorning coffee and fresh mountain air. Outside is where the cabin lifestyle shows up: a classic front deck built for grilling and lounging, plus fenced front and back yards thatare perfect for dogs, gear, and guilt-free outdoor time. From an investment standpoint, it's currently tenant-occupied at $1,550/month, with market rent estimated around$2,300/month built-in income now with clear upside later. And for true mountain living, the garage setup is a big win: an oversized single garage plus an additional smallerbay, ideal for skis, bikes, snow toys, ATV/golf cart storage, or the legendary Big Bear gear pile that somehow multiplies overnight.Quiet Big Bear City location close to theslopes, the lake, The Village, and the airport but tucked away enough to feel like a getaway, not a tourist theme park. If you've been looking for authentic Alpine style,flexible space, and a value-add rental opportunity with lifestyle baked in, this one's a must-see.
For sale
$399,995
1044 G Ln, Big Bear City, CA 92314
2beds
1,304sqft
:
Get pre-qualified$2,645/mo
Residential, Single Family Residence
Built in 1992
4,125 Square Feet Lot
$391,700 Zestimate®
$307/sqft
$-- HOA
What's special
- 90 days |
- 330 |
- 22 |
Zillow last checked:
Listing updated:
Listed by:
Thomas Struckhoff DRE # 01935424 310-729-1096,
Compass 310-230-5478
Source: CLAW,MLS#: 26835153
Facts & features
Interior
Bedrooms & bathrooms
- Bedrooms: 2
- Bathrooms: 2
- Full bathrooms: 2
Rooms
- Room types: Den, Breakfast Bar
Bedroom
- Features: Walk-In Closet(s)
Bathroom
- Features: Shower Over Tub, Shower Stall
Kitchen
- Features: Bar
Heating
- Central
Cooling
- Ceiling Fan(s)
Appliances
- Included: Gas/Electric Range, Dishwasher, Dryer, Ice Maker, Exhaust Fan, Freezer, Disposal, Water Line to Refrigerator, Washer, Range/Oven, Refrigerator
- Laundry: Inside, Laundry Area
Features
- Cathedral-Vaulted Ceilings, Ceiling Fan(s), Breakfast Nook
- Flooring: Wood, Carpet, Tile
- Windows: French Windows, Double Pane Windows
- Has fireplace: Yes
- Fireplace features: Living Room
Interior area
- Total structure area: 1,304
- Total interior livable area: 1,304 sqft
Property
Parking
- Total spaces: 3
- Parking features: Garage - 1 Car, Guest, Concrete, Driveway, Workshop in Garage
- Garage spaces: 1
- Uncovered spaces: 2
Accessibility
- Accessibility features: None
Features
- Levels: Two
- Stories: 2
- Patio & porch: Deck
- Exterior features: Balcony
- Pool features: None
- Spa features: None
- Fencing: Fenced,Fenced Yard
- Has view: Yes
- View description: Trees/Woods, Tree Top, Mountain(s)
- Waterfront features: Lake
Lot
- Size: 4,125 Square Feet
- Dimensions: 55 x 75
- Features: Front Yard
Details
- Additional structures: Shed(s)
- Parcel number: 0315181570000
- Zoning: BV/RS
- Special conditions: Standard
- Other equipment: Cable
Construction
Type & style
- Home type: SingleFamily
- Architectural style: Cabin
- Property subtype: Residential, Single Family Residence
Materials
- Wood Siding
- Foundation: Slab
- Roof: Asphalt
Condition
- Year built: 1992
Utilities & green energy
- Electric: 220 Volt Location (Other/See Remarks)
- Sewer: In Street
- Water: Well
- Utilities for property: Cable Available
Community & HOA
HOA
- Has HOA: No
Location
- Region: Big Bear City
Financial & listing details
- Price per square foot: $307/sqft
- Tax assessed value: $230,287
- Annual tax amount: $3,936
- Date on market: 5/17/2026
Estimated market value
$391,700
$372,000 - $411,000
$2,214/mo
Price history
| Date | Event | Price |
|---|---|---|
| 5/17/2026 | Listed for sale | $399,995-10.9%$307/sqft |
Source:  CLAW #26835153 Report a problem CLAW #26835153 Report a problem | ||
| 5/16/2026 | Listing removed | $449,000$344/sqft |
Source: CLAW #26639883 Report a problem | ||
| 3/19/2026 | Price change | $449,000-10.2%$344/sqft |
Source: CLAW #26639883 Report a problem | ||
| 1/26/2026 | Listed for sale | $499,995+214.5%$383/sqft |
Source: CLAW #26639883 Report a problem | ||
| 11/1/2002 | Sold | $159,000$122/sqft |
Source: Public Record Report a problem | ||
Public tax history
| Year | Property taxes | Tax assessment |
|---|---|---|
| 2025 | $3,936 +4.5% | $230,287 +2% |
| 2024 | $3,767 +3% | $225,771 +2% |
| 2023 | $3,657 +3.7% | $221,344 +2% |
| 2022 | $3,526 +2.2% | $217,004 +2% |
| 2021 | $3,451 -0.2% | $212,749 +1% |
| 2020 | $3,458 +1.6% | $210,568 +10% |
| 2019 | $3,404 +7.6% | $191,500 |
| 2018 | $3,164 +4.7% | $191,500 +5% |
| 2017 | $3,023 | $182,400 +5% |
| 2016 | $3,023 +4.4% | $173,700 +2.5% |
| 2015 | $2,895 +2.2% | $169,400 |
| 2014 | $2,831 | $169,400 +10% |
| 2013 | -- | $154,000 -16% |
| 2012 | -- | $183,342 +2% |
| 2011 | -- | $179,747 +0.8% |
| 2010 | -- | $178,403 -0.2% |
| 2009 | -- | $178,827 +2% |
| 2008 | -- | $175,320 +2% |
| 2007 | -- | $171,883 +2% |
| 2006 | -- | $168,512 +2% |
| 2005 | -- | $165,208 +2% |
| 2004 | -- | $161,968 +1.9% |
| 2003 | -- | $159,000 +29.9% |
| 2002 | -- | $122,381 +2% |
| 2001 | -- | $119,981 +2% |
| 2000 | -- | $117,628 |
Find assessor info on the county website
Monthly payment
Est. payment
Payment breakdown
Explore the cost of this home by adjusting the details. Changes won't be saved.Climate risks
Neighborhood: Erwin Lake
Nearby schools
GreatSchools rating
- 4/10Baldwin Lane Elementary SchoolGrades: K-5Distance: 2.4 mi
- 6/10Big Bear Middle SchoolGrades: 6-8Distance: 6.4 mi
- 6/10Big Bear High SchoolGrades: 9-12Distance: 2.3 mi
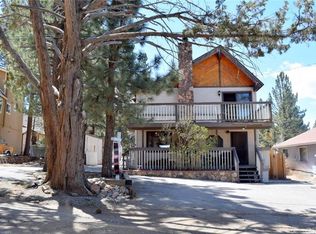
- $499,9953 bd2 ba2.3k sqft1037 H Ln, Big Bear City, CA 92314For Sale
- $430,3003 bd3 ba1.3k sqft1048 G Ln, Big Bear City, CA 92314Off Market

- $443,8003 bd2 ba2k sqft1031 H Ln, Big Bear City, CA 92314Off Market
- $203,5303 bd2 ba1.5k sqft1026 G Ln, Big Bear City, CA 92314Off Market
- $485,7003 bd2 ba1.5k sqft1026 G Ln, Big Bear City, CA 92314Off Market
- $570,7005 bd3 ba2.6k sqft1057 H Ln, Big Bear City, CA 92314Off Market
- $319,7002 bd1 ba1.3k sqft1060 G Ln, Big Bear City, CA 92314Off Market
- $406,8003 bd2 ba1.1k sqft1023 H Ln, Big Bear City, CA 92314Off Market
A local agent can set up tours, give advice and negotiate with sellers.
Similar homes
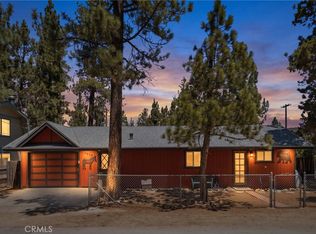
- $349,0002 bd1 ba800 sqft2099 4th Ln, Big Bear City, CA 92314For Sale
 MLS ID #OC26170842, Meagan Jenkins, Innovate Realty, Inc.. CRMLS
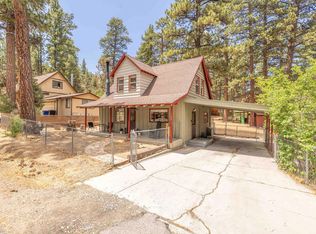
 - $389,9003 bd2 ba1.1k sqft100 W Sherwood Blvd, Big Bear City, CA 92314For Sale
 MLS ID #219150399PS, Steve Hirschler, Keller Williams Big Bear Lake Arrowhead. CRMLS
 - $429,0002 bd2 ba1.1k sqft620 Elysian Blvd, Big Bear City, CA 92314For Sale
 MLS ID #IG26162401, ANNETTE KARNES, EXP REALTY OF SOUTHERN CA. INC. CRMLS
 - $415,0003 bd2 ba1.1k sqft300 W Hilltop Ln, Big Bear City, CA 92314For Sale
 MLS ID #32601766, Tyler Wood. Mountain Resort Communities AOR
 - $459,9002 bd2 ba1.2k sqft525 Bernhardt Ln, Big Bear City, CA 92314For SaleMLS ID #32601787, Bob Angilella. Mountain Resort Communities AOR
- $365,0002 bd2 ba976 sqft109 E Country Club Blvd, Big Bear City, CA 92314For SaleMLS ID #219147898DA, Israel Barden, Re/Max Area Experts. CRMLS
- $399,9002 bd1 ba832 sqft656 Irving Way, Big Bear City, CA 92314For SaleMLS ID #V1-37220, June Gonzales, BHGRE Property Shoppe. CRMLS
- $399,9002 bd2 ba956 sqft643 Villa Grove Ave, Big Bear City, CA 92314For SaleMLS ID #219147350PS, Steve Hirschler, Keller Williams Big Bear Lake Arrowhead. CRMLS
- $415,0003 bd2 ba1.9k sqft332 W Meadow Ln, Big Bear City, CA 92314For SaleMLS ID #IG26089473, Mildred D'Angelo, KELLER WILLIAMS BIG BEAR. CRMLS
- $424,9003 bd2 ba1.5k sqft391 Mullins Dr, Big Bear City, CA 92314For SaleMLS ID #219146809PS, Michael Sannes, RE/MAX Big Bear. CRMLS
- $324,9003 bd2 ba1.3k sqft2016 Mahogany Ln, Big Bear City, CA 92314For SaleMLS ID #32601862, Erin Lanza. Mountain Resort Communities AOR
- $390,0002 bd2 ba1k sqft524 W Rainbow Blvd, Big Bear City, CA 92314For SaleBHHS broker feed
- $385,0002 bd1 ba904 sqft605 Kean Way, Big Bear City, CA 92314For SaleMLS ID #219144431DA, Israel Barden, Re/Max Area Experts. CRMLS
- $445,0003 bd2 ba1.3k sqft301 Downey Dr, Big Bear City, CA 92314For SaleMLS ID #32500992, Janet Stevens-Moore. Mountain Resort Communities AOR
- $429,9003 bd3 ba1.2k sqft1033 Sierra Ave, Big Bear City, CA 92314For SaleMLS ID #IG26133200, Hudson Wilson, RE/MAX BIG BEAR. CRMLS
- $374,9002 bd1 ba972 sqft927 W Aeroplane Blvd, Big Bear City, CA 92314For SaleMLS ID #IG26143584, Robert Livingston, Realty World Main Street. CRMLS
- $300,0002 bd1 ba1k sqft2141 State Ln, Big Bear City, CA 92314For SaleMLS ID #25616871, Olga L. Collatin DRE # 01324954, The Agency. CLAW
- $415,0003 bd2 ba1.6k sqft209 W Meadow Ln, Big Bear City, CA 92314For SaleMLS ID #IG26028029, GARY DOSS, COMPASS. CRMLS
- $270,0002 bd1 ba1k sqft858 Norwood Ln, Big Bear City, CA 92314For SaleMLS ID #219139304PS, Erin Lanza, RE/MAX Big Bear. CRMLS
- $399,0002 bd2 ba972 sqft42741 La Cerena Ave, Big Bear Lake, CA 92315For SaleMLS ID #219150893PS, Holly Gardner, Keller Williams Big Bear Lake Arrowhead. CRMLS
Local buyer's agents are ready to help
