Welcome to a true Big Bear escape that feels like you accidentally found the "keep this place a secret" side of the mountains. Tastefully updated with a warm, luxury-rustic vibe, the home is wrapped in oversized wood decks where your morning coffee comes with forest-and-mountain views plus the fields below where you'll often spot people riding horseback (yes, it's that peaceful and cinematic). And because this is the mountains in the best way, the wildlife is part of the daily show: wild burros wandering through, chipmunks and squirrels scurrying about, all kinds of birds, and yes, even the occasional bear can be spotted safely from the deck. Inside, the magic hits immediately: shiplap vaulted ceilings that soar double-high, massive windows and sliders that flood the home with natural light, and a large wood-burning fireplace that turns every winter night into a postcard. The open floor plan keeps the home airy, social, and functional perfect for entertaining big groups without anyone feeling tucked away. Whether you're hosting a holiday weekend, after-ski hang, or summer BBQ, this layout was made for people to gather, spread out, and still feel connected. The updated kitchen anchors the main level and flows seamlessly into the living and dining areas, so the cook is never banished to a separate room (a true crime in vacation homes). It's the kind of space where everyone ends up congregating anyway snacks on the counter, music on, fireplace going, and those views always doing the heavy lifting. Up above, the loft adds maximum flexibility and can absolutely function as a 4th bedroom ideal for extra guests, a work-from-the-mountains setup, a play space, or a cozy sleep zone that still feels connected to the great room below.Step outside and breathe it in pine trees all around, crisp mountain air that actually smells good, and the kind of calm you can't replicate in the city. And location-wise, you get the best of Big Bear without the touristy chaos: minutes to the slopes, Big Bear Lake, the Village, and the airport, yet tucked into a quieter pocket where the loudest thing is usually the wind in the trees.This property has also been a very successful vacation rental thanks to its charm, design, and "mountain getaway" feel the kind of place guests don't want to leave and always try to rebook. Bonus: there's a large room on the garage level that was already in the process of being converted into a second unit. Plumbing and electrical are right there, so you can take it whichever direction fits your vision: guest suite, game room, theater, studio, or income potential. There's also ample space on the lot to park an RV or a boat trailer, plus plenty of room for guests the lot can easily accommodate 5 cars, and potentially up to 12 when you really need the extra parking. Furniture can convey with the property if the buyer chooses, making this an easy, turnkey escape from day one. If you've been looking for a home that delivers views, comfort, style, and the flexibility to fit your lifestyle (and your guest list), 1037 H Lane is the one.
For sale
$499,995
1037 H Ln, Big Bear City, CA 92314
3beds
2,320sqft
:
Get pre-qualified$3,308/mo
Residential, Single Family Residence
Built in 1985
6,372 Square Feet Lot
$487,700 Zestimate®
$216/sqft
$-- HOA
What's special
- 87 days |
- 654 |
- 28 |
Zillow last checked:
Listing updated:
Listed by:
Thomas Struckhoff DRE # 01935424 310-729-1096,
Compass 310-230-5478
Source: CLAW,MLS#: 26835145
Facts & features
Interior
Bedrooms & bathrooms
- Bedrooms: 3
- Bathrooms: 2
- Full bathrooms: 2
Rooms
- Room types: Bonus Room, Gym, Rec Room, Jack And Jill, Dining Room, Dining Area, Breakfast Area, Breakfast Bar, Walk-In Closet, Studio, Great Room, Family Room, Utility Room
Bedroom
- Features: Walk-In Closet(s)
Bathroom
- Features: Shower Stall, Shower Over Tub, Tile
Kitchen
- Features: Bar
Heating
- Central
Cooling
- None
Appliances
- Included: Gas/Electric Range, Gas Oven, Dishwasher, Dryer, Water Line to Refrigerator, Water Filter, Range/Oven, Refrigerator, Washer, Disposal, Freezer, Barbeque, Ice Maker, Microwave, Exhaust Fan, Gas Water Heater
- Laundry: Inside, Laundry Area
Features
- Basement, Beamed Ceilings, Cathedral-Vaulted Ceilings, Crown Molding, Open Floorplan, Storage, Two Story Ceilings, Ceiling Fan(s), Dining Area, Breakfast Counter / Bar, Kitchen Island
- Flooring: Tile, Carpet, Wood
- Doors: Sliding Doors
- Windows: Double Pane Windows
- Has basement: Yes
- Has fireplace: Yes
- Fireplace features: Family Room
Interior area
- Total structure area: 2,320
- Total interior livable area: 2,320 sqft
Property
Parking
- Total spaces: 2
- Parking features: Garage - 2 Car, Concrete, Oversized
- Has garage: Yes
- Has uncovered spaces: Yes
Accessibility
- Accessibility features: None
Features
- Levels: Three Or More,Multi/Split
- Stories: 2
- Patio & porch: None
- Exterior features: Balcony, Rain Gutters
- Pool features: None
- Spa features: None
- Fencing: None
- Has view: Yes
- View description: Trees/Woods, Tree Top, Mountain(s)
- Waterfront features: Lake
Lot
- Size: 6,372 Square Feet
- Dimensions: 85 x 75
Details
- Additional structures: None
- Parcel number: 0315181460000
- Zoning: BV/RS
- Special conditions: Standard
Construction
Type & style
- Home type: SingleFamily
- Architectural style: Cabin
- Property subtype: Residential, Single Family Residence
Materials
- Vertical Siding, Wood Siding
- Foundation: Slab
- Roof: Asphalt
Condition
- Repair Cosmetic
- Year built: 1985
Utilities & green energy
- Sewer: In Street
- Water: In Street
- Utilities for property: Cable Available
Community & HOA
HOA
- Has HOA: No
Location
- Region: Big Bear City
Financial & listing details
- Price per square foot: $216/sqft
- Tax assessed value: $134,526
- Annual tax amount: $2,924
- Date on market: 5/17/2026
Estimated market value
$487,700
$463,000 - $512,000
$2,612/mo
Price history
| Date | Event | Price |
|---|---|---|
| 5/17/2026 | Listed for sale | $499,995-8.1%$216/sqft |
Source:  CLAW #26835145 Report a problem CLAW #26835145 Report a problem | ||
| 5/16/2026 | Listing removed | $544,000$234/sqft |
Source: CLAW #26639685 Report a problem | ||
| 4/14/2026 | Price change | $544,000-0.9%$234/sqft |
Source: CLAW #26639685 Report a problem | ||
| 3/19/2026 | Price change | $549,000-8.5%$237/sqft |
Source: CLAW #26639685 Report a problem | ||
| 1/18/2026 | Listed for sale | $599,995+471.4%$259/sqft |
Source: CLAW #26639685 Report a problem | ||
| 9/7/2010 | Sold | $105,000-62.5%$45/sqft |
Source: Public Record Report a problem | ||
| 7/28/2004 | Sold | $280,000$121/sqft |
Source: Public Record Report a problem | ||
Public tax history
| Year | Property taxes | Tax assessment |
|---|---|---|
| 2025 | $2,924 +4.9% | $134,526 +2% |
| 2024 | $2,787 +3.7% | $131,888 +2% |
| 2023 | $2,688 +4.4% | $129,302 +2% |
| 2022 | $2,576 +2.5% | $126,767 +2% |
| 2021 | $2,514 +0.6% | $124,281 +1% |
| 2020 | $2,500 +1.2% | $123,007 +2% |
| 2019 | $2,472 +3.9% | $120,595 +2% |
| 2018 | $2,379 +2.9% | $118,230 +2% |
| 2017 | $2,312 | $115,911 +2% |
| 2016 | $2,312 +2.6% | $113,638 +1.5% |
| 2015 | $2,254 +1.8% | $111,931 +2% |
| 2014 | $2,213 | $109,738 +0.5% |
| 2013 | -- | $109,242 +2% |
| 2012 | -- | $107,100 +2% |
| 2011 | -- | $105,000 |
| 2010 | -- | -- |
| 2009 | -- | $309,143 +2% |
| 2008 | -- | $303,081 +2% |
| 2007 | -- | $297,138 +2% |
| 2006 | -- | $291,312 +2% |
| 2005 | -- | $285,600 +23% |
| 2004 | -- | $232,161 +18.4% |
| 2003 | -- | $196,068 |
| 2002 | -- | $196,068 |
| 2001 | -- | $196,068 |
| 2000 | -- | $196,068 |
Find assessor info on the county website
Monthly payment
Est. payment
Payment breakdown
Explore the cost of this home by adjusting the details. Changes won't be saved.Climate risks
Neighborhood: Erwin Lake
Nearby schools
GreatSchools rating
- 4/10Baldwin Lane Elementary SchoolGrades: K-5Distance: 2.5 mi
- 6/10Big Bear Middle SchoolGrades: 6-8Distance: 6.4 mi
- 6/10Big Bear High SchoolGrades: 9-12Distance: 2.3 mi
- $443,8003 bd2 ba2k sqft1031 H Ln, Big Bear City, CA 92314Off Market
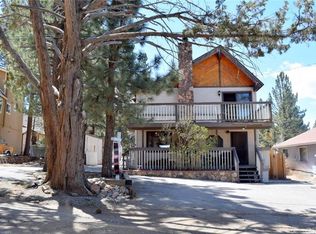
- $399,9952 bd2 ba1.3k sqft1044 G Ln, Big Bear City, CA 92314For Sale
- $50,0007,361 sqft2725 Cedar Ln, Big Bear City, CA 92314Sold
- $570,7005 bd3 ba2.6k sqft1057 H Ln, Big Bear City, CA 92314Off Market
- $32,0004,920 sqft0 Fir Ln #10, Big Bear City, CA 92314Sold
- $430,3003 bd3 ba1.3k sqft1048 G Ln, Big Bear City, CA 92314Off Market
- $203,5303 bd2 ba1.5k sqft1026 G Ln, Big Bear City, CA 92314Off Market
- $489,5003 bd2 ba1.5k sqft1026 G Ln, Big Bear City, CA 92314Off Market
A local agent can set up tours, give advice and negotiate with sellers.
Similar homes
- $549,9003 bd3 ba1.6k sqft205 Dutch Way, Big Bear City, CA 92314For Sale
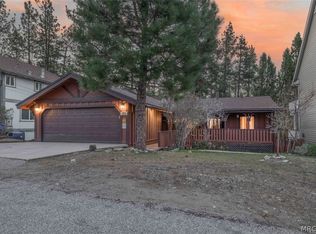 MLS ID #32601805, Tim Cook. Mountain Resort Communities AOR
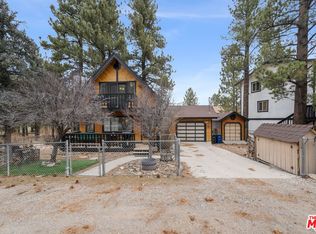
 - $399,9952 bd2 ba1.3k sqft1044 G Ln, Big Bear City, CA 92314For SaleMLS ID #26835153, Thomas Struckhoff DRE # 01935424, Compass. CLAW
- $489,0002 bd2 ba1.7k sqft361 Sites Way, Big Bear City, CA 92314For Sale
 MLS ID #32601441, Linda Ford. Mountain Resort Communities AOR
 - $459,9002 bd2 ba1.2k sqft525 Bernhardt Ln, Big Bear City, CA 92314For Sale
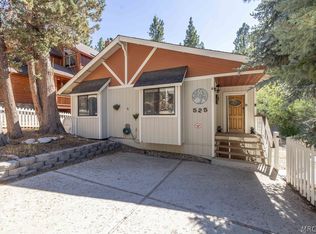 MLS ID #32601787, Bob Angilella. Mountain Resort Communities AOR
 - $499,9993 bd2 ba1.4k sqft913 Mount Doble Dr, Big Bear City, CA 92314For SaleMLS ID #219141117PS, Holly Gardner, Keller Williams Big Bear Lake Arrowhead. CRMLS
- $519,0003 bd2 ba1.3k sqft1017 E Country Club Blvd, Big Bear City, CA 92314For SaleMLS ID #219150789PS, Priscilla Hagerman, Oakview Real Estate. CRMLS
- $509,0003 bd2 ba1.6k sqft498 Division Dr, Big Bear City, CA 92314For SaleMLS ID #219149173DA, Israel Barden, Re/Max Area Experts. CRMLS
- $499,0004 bd2 ba1.2k sqft108 E Rainbow Blvd, Big Bear City, CA 92314For SaleMLS ID #TR26141216, Aryana Castaneda, WERE Real Estate. CRMLS
- $549,0003 bd2 ba2.2k sqft509 Wallace Ln, Big Bear City, CA 92314For SaleMLS ID #32600402, Kanita Rees. Mountain Resort Communities AOR
- $459,9003 bd3 ba2k sqft1018 Feather Mountain Dr, Big Bear City, CA 92314For SaleMLS ID #219146547PS, Stacey Nelson, Realty Trust. CRMLS
- $499,9993 bd2 ba1.3k sqft1093 Snow Ridge Rd, Big Bear City, CA 92314For SaleMLS ID #219135721PS, Holly Gardner, Keller Williams Big Bear Lake Arrowhead. CRMLS
- $535,0003 bd2 ba1.3k sqft1351 Silverado Rd, Big Bear City, CA 92314For SaleMLS ID #219150192DA, Heather Blackard, RE/MAX Big Bear. CRMLS
- $479,9003 bd3 ba1.4k sqft1414 Klamath Rd, Big Bear City, CA 92314For SaleMLS ID #IG26147916, Jamie Page, EXP REALTY OF SOUTHERN CA. INC. CRMLS
- $529,9003 bd3 ba1.4k sqft1047 Butte Ave, Big Bear City, CA 92314For SaleMLS ID #219148345DA, Bob Angilella, RE/MAX Big Bear. CRMLS
- $529,9003 bd2 ba2.1k sqft43602 Bow Canyon Ln, Big Bear Lake, CA 92315For SaleMLS ID #219147492DA, Denise Randle, Re/Max Area Experts. CRMLS
- $445,0003 bd2 ba1.3k sqft301 Downey Dr, Big Bear City, CA 92314For SaleMLS ID #32500992, Janet Stevens-Moore. Mountain Resort Communities AOR
- $549,0003 bd2 ba1.4k sqft676 Butte Ave, Big Bear City, CA 92314For SaleMLS ID #OC26131129, Joseph Newcombe, Alta Realty Group CA, Inc. CRMLS
- $474,9002 bd2 ba1.4k sqft721 Villa Grove Ave, Big Bear City, CA 92314For SaleMLS ID #219147303DA, Collin Meissner, Keller Williams Realty. CRMLS
- $470,0002 bd2 ba1.3k sqft530 Villa Grove Ave, Big Bear City, CA 92314For SaleMLS ID #OC26148551, Thomas Chang, Compass. CRMLS
- $469,9003 bd1 ba1.1k sqft642 Villa Grove Ave, Big Bear City, CA 92314For SaleMLS ID #IG26153331, Mike Wochner, RE/MAX BIG BEAR. CRMLS
Local buyer's agents are ready to help
