The fixer you've been dreaming about is here. A rare opportunity to create your own mountain retreat masterpiece. This home features an open-concept living area with a wood-burning fireplace, seamlessly connecting to a spacious kitchen with an eating bar, ample storage, and plenty of room to prepare anything from a quick meal to hosting lively gatherings. Entertain with ease in the formal dining room, which offers direct access to a forest-like backyard complete with outbuildings, garden space, and a patio - an ideal setting for outdoor enjoyment.The primary en-suite is thoughtfully tucked away on the main level that includes a spacious bathroom and a private patio entrance. Wake up to the sounds of nature and enjoy your morning coffee surrounded by trees in a peaceful natural setting. Upstairs, you'll find an extra-large family room filled with natural light--perfect for movie nights, cozy evenings in, or additional sleeping space for guests eager to hit the slopes early.With three full bathrooms, there's no need to compete for space, making extended visits from friends and family comfortable and convenient. At its core, this property is a true DIY dream: a blank canvas ready for your vision and creativity. Showcase your designer style while creating lasting memories, all while enjoying the beauty of nature right in your own backyard.Additional features include a two-car garage, solar panels, wood shed and a three-bedroom, three-bath layout. While the property does need updating, the potential is undeniable. Located just minutes from the slopes, a mile or two from parks, and lake access just down the street, this home offers an unbeatable setting for your future mountain escape.
For sale
Listed by: Realty Trust • Stacey Nelson • 503-358-8910
Price cut: $15.1K (7/16)
$459,900
1018 Feather Mountain Dr, Big Bear City, CA 92314
3beds
2,064sqft
Single Family Residence
Built in 1972
7,420 Square Feet Lot
$455,800 Zestimate®
$223/sqft
$-- HOA
What's special
Garden spaceWood-burning fireplaceTwo-car garageForest-like backyardPrivate patio entranceSpacious bathroomSolar panels
- 136 days
- 737
- 63
Zillow last checked:
Listing updated:
Listed by:
Stacey Nelson DRE #01295235 503-358-8910,
Realty Trust
Source: CRMLS,MLS#: 219146547PS Originating MLS: California Desert AOR & Palm Springs AOR
Originating MLS: California Desert AOR & Palm Springs AORFacts & features
Interior
Bedrooms & bathrooms
- Bedrooms: 3
- Bathrooms: 3
- Full bathrooms: 3
Rooms
- Room types: Bedroom, Family Room, Living Room, Primary Bedroom, Dining Room
Primary bedroom
- Features: Main Level Primary
Primary bedroom
- Features: Primary Suite
Bedroom
- Features: Bedroom on Main Level
Bathroom
- Features: Bathtub, Separate Shower
Kitchen
- Features: Laminate Counters
Heating
- Central, Forced Air
Cooling
- Central Air
Appliances
- Included: Dishwasher, Disposal, Microwave, Refrigerator, Range Hood
Features
- Breakfast Bar, Separate/Formal Dining Room, Bedroom on Main Level, Main Level Primary, Primary Suite
- Flooring: Laminate, Wood
- Doors: Sliding Doors
- Windows: Blinds, Double Pane Windows
- Has fireplace: Yes
- Fireplace features: Living Room, Wood Burning
Interior area
- Total interior livable area: 2,064 sqft
Property
Parking
- Total spaces: 6
- Parking features: Driveway, Garage, Garage Door Opener
- Attached garage spaces: 2
- Uncovered spaces: 2
Features
- Levels: Two
- Stories: 1
- Patio & porch: Brick, Concrete, Stone
Lot
- Size: 7,420 Square Feet
- Features: Back Yard, Lawn, Landscaped, Level, Yard
Details
- Parcel number: 0313355030000
- Special conditions: Standard
Construction
Type & style
- Home type: SingleFamily
- Architectural style: Ranch
- Property subtype: Single Family Residence
Materials
- Roof: Composition
Condition
- Fixer,Repairs Cosmetic
- New construction: No
- Year built: 1972
Utilities & green energy
- Sewer: Unknown
Community & HOA
Community
- Subdivision: Not Applicable-1
Location
- Region: Big Bear City
Financial & listing details
- Price per square foot: $223/sqft
- Tax assessed value: $596,700
- Date on market: 4/16/2026
- Listing terms: Cash,Cash to New Loan,Conventional,FHA,VA Loan
- Exclusions: washer dryer and fridge will go with the caretaker
Estimated market value
$455,800
$433,000 - $479,000
$2,656/mo
Price history
| Date | Event | Price |
|---|---|---|
| 7/16/2026 | Price change | $459,900-3.2%$223/sqft |
Source:  Greater Palm Springs Realtors #219146547 Report a problem Greater Palm Springs Realtors #219146547 Report a problem | ||
| 5/31/2026 | Price change | $475,000-5%$230/sqft |
Source: Greater Palm Springs Realtors #219146547 Report a problem | ||
| 4/17/2026 | Listed for sale | $499,900-16.5%$242/sqft |
Source:  CDAR/ Desert Area MLS #219146547 Report a problem CDAR/ Desert Area MLS #219146547 Report a problem | ||
| 10/27/2025 | Listing removed | $599,000+8.9%$290/sqft |
Source:  SDMLS #IG25018795 Report a problem SDMLS #IG25018795 Report a problem | ||
| 8/29/2025 | Price change | $549,999-8.2%$266/sqft |
Source:  Mountain Resort Communities AOR #32406210 Report a problem Mountain Resort Communities AOR #32406210 Report a problem | ||
| 5/7/2025 | Price change | $599,000-3.4%$290/sqft |
Source: Mountain Resort Communities AOR #32406210 Report a problem | ||
| 2/3/2025 | Price change | $620,000-4.6%$300/sqft |
Source: Mountain Resort Communities AOR #32406210 Report a problem | ||
| 12/30/2024 | Listed for sale | $650,000+298.8%$315/sqft |
Source: Mountain Resort Communities AOR #32406210 Report a problem | ||
| 10/24/2002 | Sold | $163,000$79/sqft |
Source: Public Record Report a problem | ||
Public tax history
| Year | Property taxes | Tax assessment |
|---|---|---|
| 2026 | -- | $596,700 +2% |
| 2025 | $7,459 +81.8% | $585,000 +104.5% |
| 2024 | $4,103 +2.8% | $286,115 +2% |
| 2023 | $3,990 +3.6% | $280,504 +2% |
| 2022 | $3,852 +2.1% | $275,004 +2% |
| 2021 | $3,773 -0.6% | $269,611 +1% |
| 2020 | $3,797 +1.7% | $266,847 +2% |
| 2019 | $3,732 +84% | $261,615 -12.7% |
| 2018 | $2,028 -47.5% | $299,600 +5% |
| 2017 | $3,862 | $285,300 +5% |
| 2016 | $3,862 +4.8% | $271,700 +2.5% |
| 2015 | $3,684 +2.1% | $265,000 +13.9% |
| 2014 | $3,607 | $232,600 +8% |
| 2013 | -- | $215,400 |
| 2012 | -- | $215,400 |
| 2011 | -- | $215,400 -15% |
| 2010 | -- | $253,400 -9.5% |
| 2009 | -- | $280,000 -2.8% |
| 2008 | -- | $287,974 +2% |
| 2007 | -- | $282,327 +2% |
| 2006 | -- | $276,791 +19.6% |
| 2005 | -- | $231,364 +39.3% |
| 2004 | -- | $166,043 +1.9% |
| 2003 | -- | $163,000 +45.1% |
| 2002 | -- | $112,333 +2% |
| 2001 | -- | $110,131 +2% |
| 2000 | -- | $107,972 |
Find assessor info on the county website
Monthly payment
Est. payment
Payment breakdown
Explore the cost of this home by adjusting the details. Changes won't be saved.Climate risks
Neighborhood: 92314
- $521,1003 bd2 ba1.3k sqft1012 Feather Mountain Dr, Big Bear City, CA 92314Off Market
- $453,8003 bd2 ba1.5k sqft1024000 Feather Mountain Dr, Big Bear City, CA 92314Off Market
- $575,0003 bd2 ba1.4k sqft1006 Feather Mountain Dr, Big Bear City, CA 92314Sold
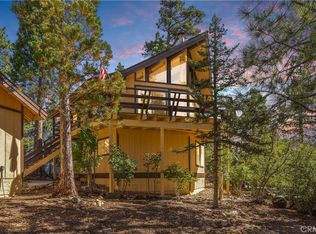
- $485,3003 bd3 ba1.4k sqft1019 Feather Mountain Dr, Big Bear City, CA 92314Off Market

Similar homes
- $459,9002 bd2 ba1.2k sqft525 Bernhardt Ln, Big Bear City, CA 92314For Sale
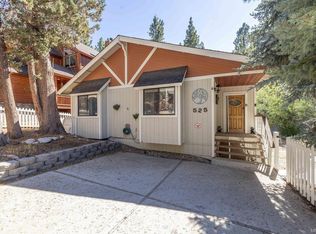 MLS ID #219151502DA, Bob Angilella, RE/MAX Big Bear. CRMLS
 - $499,9993 bd2 ba1.3k sqft1093 Snow Ridge Rd, Big Bear City, CA 92314For Sale
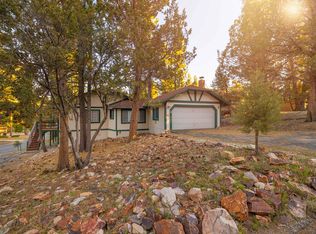 MLS ID #219135721PS, Holly Gardner, Keller Williams Big Bear Lake Arrowhead. CRMLS
 - $489,0004 bd2 ba2.1k sqft1011 W Fairway Blvd, Big Bear City, CA 92314For Sale
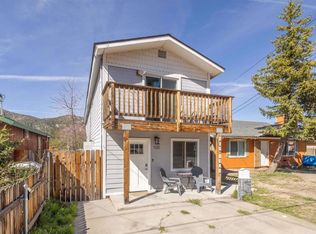 MLS ID #NDP2603192, Khalil Dave, eXp Realty of Southern CA. CRMLS
 - $429,9003 bd3 ba1.2k sqft1033 Sierra Ave, Big Bear City, CA 92314For Sale
 MLS ID #IG26133200, Hudson Wilson, RE/MAX BIG BEAR. CRMLS
Local buyer's agents are ready to help
