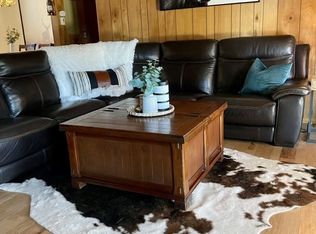
Welcome to this charming 3-bedroom, 2-bathroom home in the heart of Big Bear City, where mountain character meets comfortable modern living. Nestled in a peaceful neighborhood, this inviting home offers a wonderful opportunity to enjoy the Big Bear lifestyle while remaining close to local shops, dining, and recreation. Step inside to a bright and welcoming living area filled with natural light and a warm, comfortable ambiance. The open-concept design creates an easy flow between the living room, dining area, and kitchen--great for relaxing after a day in the mountains or gathering with family and friends. The kitchen offers modern appliances, generous counter space, and ample cabinetry, making meal preparation and entertaining a breeze. Three comfortable bedrooms provide plenty of space for family, guests, or a home office. The primary bedroom set away from the other bedrooms includes its own bath for added convenience. There is also access to the house from the alley behind where you can also enter the drive through garage. With its inviting layout, modern amenities, and desirable Big Bear City location, this home is an ideal full-time residence, weekend getaway, or vacation retreat. Come experience the charm and relaxed mountain lifestyle this wonderful property has to offer!
For sale
Listed by: RE/MAX Big Bear • Bob Angilella • 909-866-6161
$515,000
1113 W North Shore Dr, Big Bear City, CA 92314
3beds
1,396sqft
Single Family Residence
Built in 1986
7,696 Square Feet Lot
$505,800 Zestimate®
$369/sqft
$-- HOA
What's special
Modern amenitiesWarm comfortable ambianceAmple cabinetryInviting layoutDrive through garageGenerous counter spaceModern appliances
- 17 days
- 149
- 5
Zillow last checked:
Listing updated:
Listed by:
Bob Angilella DRE #01228685 909-866-6161,
RE/MAX Big Bear
Source: CRMLS,MLS#: 219151468DA Originating MLS: California Desert AOR & Palm Springs AOR
Originating MLS: California Desert AOR & Palm Springs AORFacts & features
Interior
Bedrooms & bathrooms
- Bedrooms: 3
- Bathrooms: 2
- Full bathrooms: 2
Rooms
- Room types: Other
Heating
- Forced Air
Cooling
- Wall/Window Unit(s)
Features
- Flooring: Laminate
- Has fireplace: Yes
- Fireplace features: Living Room
Interior area
- Total interior livable area: 1,396 sqft
Property
Parking
- Total spaces: 2
- Parking features: Driveway
- Attached garage spaces: 2
Features
- Levels: One
- Stories: 1
- Spa features: Above Ground, Heated
- Has view: Yes
- View description: Mountain(s), Trees/Woods
Lot
- Size: 7,696 Square Feet
- Dimensions: 74 x 104 x 72 x 105
Details
- Parcel number: 0313301150000
- Special conditions: Standard
Construction
Type & style
- Home type: SingleFamily
- Property subtype: Single Family Residence
Condition
- New construction: No
- Year built: 1986
Community & HOA
Community
- Subdivision: Not Applicable-1
Location
- Region: Big Bear City
Financial & listing details
- Price per square foot: $369/sqft
- Tax assessed value: $510,000
- Date on market: 8/15/2026
- Listing terms: Cash to New Loan
Estimated market value
$505,800
$481,000 - $531,000
$2,152/mo
Price history
| Date | Event | Price |
|---|---|---|
| 8/13/2026 | Listed for sale | $515,000+1%$369/sqft |
Source:  Mountain Resort Communities AOR #32601885 Report a problem Mountain Resort Communities AOR #32601885 Report a problem | ||
| 6/18/2024 | Sold | $510,000-5.6%$365/sqft |
Source:  CRMLS #SR23214710 Report a problem CRMLS #SR23214710 Report a problem | ||
| 5/12/2024 | Pending sale | $540,000$387/sqft |
Source: Mountain Resort Communities AOR #32303915 Report a problem | ||
| 5/11/2024 | Listing removed | -- |
Source: Mountain Resort Communities AOR #32303915 Report a problem | ||
| 5/8/2024 | Price change | $540,000-1.8%$387/sqft |
Source: Mountain Resort Communities AOR #32303915 Report a problem | ||
| 12/14/2023 | Listed for sale | $550,000+20.9%$394/sqft |
Source: Mountain Resort Communities AOR #32303915 Report a problem | ||
| 8/30/2021 | Sold | $455,000+1.1%$326/sqft |
Source: Public Record Report a problem | ||
| 7/8/2021 | Contingent | $450,000$322/sqft |
Source:  Mountain Resort Communities AOR #32106567 Report a problem Mountain Resort Communities AOR #32106567 Report a problem | ||
| 7/2/2021 | Listed for sale | $450,000$322/sqft |
Source: Mountain Resort Communities AOR #32106567 Report a problem | ||
Public tax history
| Year | Property taxes | Tax assessment |
|---|---|---|
| 2026 | -- | $510,000 -2% |
| 2025 | $6,666 +8.7% | $520,200 +9.9% |
| 2024 | $6,130 +2.2% | $473,382 +2% |
| 2023 | $5,996 +3% | $464,100 +2% |
| 2022 | $5,820 +134.4% | $455,000 +208.1% |
| 2021 | $2,483 +0.2% | $147,694 +1% |
| 2020 | $2,477 +2.5% | $146,180 +2% |
| 2019 | $2,417 +4.1% | $143,314 +2% |
| 2018 | $2,322 +3% | $140,504 +2% |
| 2017 | $2,255 | $137,749 +2% |
| 2016 | $2,255 +2.7% | $135,048 +1.5% |
| 2015 | $2,196 +1.8% | $133,019 +2% |
| 2014 | $2,158 | $130,413 +0.5% |
| 2013 | -- | $129,823 +2% |
| 2012 | -- | $127,278 +2% |
| 2011 | -- | $124,783 +0.8% |
| 2010 | -- | $123,850 -0.2% |
| 2009 | -- | $124,144 +2% |
| 2008 | -- | $121,710 +2% |
| 2007 | -- | $119,323 +2% |
| 2006 | -- | $116,983 +2% |
| 2005 | -- | $114,689 +2% |
| 2004 | -- | $112,441 +1.9% |
| 2003 | -- | $110,380 +2% |
| 2002 | -- | $108,215 +2% |
| 2001 | -- | $106,093 +2% |
| 2000 | -- | $104,013 |
Find assessor info on the county website
Monthly payment
Est. payment
Payment breakdown
Explore the cost of this home by adjusting the details. Changes won't be saved.Climate risks
Neighborhood: 92314
- $369,4003 bd1 ba1k sqft1121 W North Shore Dr, Big Bear City, CA 92314Off Market
- $440,5002 bd2 ba1.1k sqft1105 W North Shore Dr, Big Bear City, CA 92314Off Market
- $674,7003 bd2 ba1.7k sqft1114 Rocky Mountain Rd, Big Bear City, CA 92314Off Market
- $625,0002 bd2 ba1.5k sqft1106 Rocky Mountain Rd, Big Bear City, CA 92314Sold

Similar homes
- $499,9993 bd2 ba1.3k sqft1093 Snow Ridge Rd, Big Bear City, CA 92314For Sale
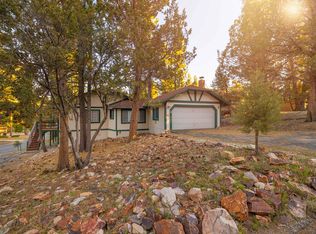 MLS ID #219135721PS, Holly Gardner, Keller Williams Big Bear Lake Arrowhead. CRMLS
 - $499,9993 bd2 ba1.4k sqft913 Mount Doble Dr, Big Bear City, CA 92314For Sale
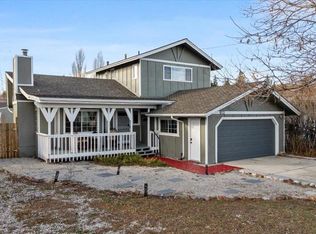 MLS ID #219141117PS, Holly Gardner, Keller Williams Big Bear Lake Arrowhead. CRMLS
 - $519,0003 bd2 ba1.3k sqft1017 E Country Club Blvd, Big Bear City, CA 92314For Sale
 MLS ID #219150789PS, Priscilla Hagerman, Oakview Real Estate. CRMLS
 - $469,0003 bd2 ba1.6k sqft498 Division Dr, Big Bear City, CA 92314For Sale
 MLS ID #219149173DA, Israel Barden, Re/Max Area Experts. CRMLS
Local buyer's agents are ready to help
