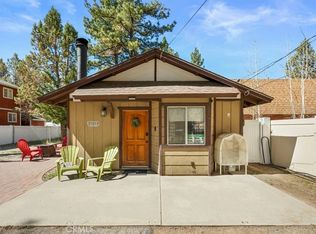
Nestled in Big Bear City's Peter Pan neighborhood, this 2-bedroom, 2-bath home offers approximately 1,148 square feet of inviting mountain living in a location that provides convenient access to everything Big Bear has to offer. Filled with natural light, the home's bright and airy interior creates a welcoming atmosphere from the moment you step inside. The comfortable floor plan offers spaces to gather, unwind, and enjoy mountain life throughout every season. The attached two-car garage has been thoughtfully set up as a recreation space, creating additional room to relax after a day of adventure. It also includes a laundry area and extra storage and could be converted back to garage parking, if desired. Located just a short drive from Big Bear Lake, grocery stores, hiking trails, the Village, Bear Mountain Resort, Snow Summit, and the golf course, this property offers easy access to year-round recreation while enjoying the peaceful setting of the Peter Pan neighborhood. Whether you're searching for a full-time residence, a mountain getaway, or an investment opportunity, this home offers a versatile floor plan and a location that makes it easy to enjoy the Big Bear lifestyle.
For sale
Listed by: Real Brokerage Technologies, Inc • Eva Gniadek • Contact: 650-930-0788
$395,000
1018 Anita Ave, Big Bear City, CA 92314
2beds
1,148sqft
Single Family Residence
Built in 1971
6,000 Square Feet Lot
$384,900 Zestimate®
$344/sqft
$-- HOA
What's special
- 15 days
- 361
- 28
Zillow last checked:
Listing updated:
Listed by:
Eva Gniadek DRE #02244986 650-930-0788,
Real Brokerage Technologies, Inc
Source: CRMLS,MLS#: AR26165318 Originating MLS: California Regional MLS
Originating MLS: California Regional MLSFacts & features
Interior
Bedrooms & bathrooms
- Bedrooms: 2
- Bathrooms: 2
- Full bathrooms: 1
- 3/4 bathrooms: 1
- Main level bathrooms: 1
- Main level bedrooms: 1
Rooms
- Room types: Bedroom, Game Room, Kitchen, Living Room, Primary Bathroom, Primary Bedroom
Bedroom
- Features: All Bedrooms Down
Heating
- Central
Cooling
- None
Appliances
- Included: Dryer, Washer
- Laundry: In Garage
Features
- All Bedrooms Down
- Has fireplace: Yes
- Fireplace features: Gas, Living Room
- Common walls with other units/homes: No Common Walls
Interior area
- Total interior livable area: 1,148 sqft
Property
Parking
- Total spaces: 2
- Parking features: Garage - Attached
- Attached garage spaces: 2
Features
- Levels: One
- Stories: 1
- Entry location: 1
- Pool features: None
Lot
- Size: 6,000 Square Feet
- Features: Back Yard, Front Yard, Level, Paved
Details
- Parcel number: 0313091440000
- Special conditions: Standard
Construction
Type & style
- Home type: SingleFamily
- Property subtype: Single Family Residence
Condition
- New construction: No
- Year built: 1971
Utilities & green energy
- Sewer: Public Sewer
- Water: Public
Community & HOA
Community
- Features: Biking, Hiking, Lake, Mountainous, Near National Forest, Water Sports
Location
- Region: Big Bear City
Financial & listing details
- Price per square foot: $344/sqft
- Tax assessed value: $358,600
- Date on market: 8/13/2026
- Cumulative days on market: 15 days
- Listing terms: Cash to New Loan
- Exclusions: Pool Table, TV's, Some Misc Art on walls
Estimated market value
$384,900
$366,000 - $404,000
$1,968/mo
Price history
| Date | Event | Price |
|---|---|---|
| 8/13/2026 | Listed for sale | $395,000+10%$344/sqft |
Source:  CRMLS #AR26165318 Report a problem CRMLS #AR26165318 Report a problem | ||
| 12/16/2021 | Sold | $359,000-2.7%$313/sqft |
Source: Public Record Report a problem | ||
| 10/27/2021 | Pending sale | $369,000$321/sqft |
Source: CRMLS #SW21121735 Report a problem | ||
| 8/18/2021 | Price change | $369,000-2.6%$321/sqft |
Source: CRMLS #SW21121735 Report a problem | ||
| 7/1/2021 | Listed for sale | $379,000$330/sqft |
Source: CRMLS #SW21121735 Report a problem | ||
| 6/14/2021 | Pending sale | $379,000$330/sqft |
Source: CRMLS #SW21121735 Report a problem | ||
Public tax history
| Year | Property taxes | Tax assessment |
|---|---|---|
| 2026 | -- | $358,600 -5.9% |
| 2025 | $5,066 -0.4% | $380,974 +2% |
| 2024 | $5,088 +2.5% | $373,504 +2% |
| 2023 | $4,966 +3.2% | $366,180 +2% |
| 2022 | $4,810 +56.6% | $359,000 +82.9% |
| 2021 | $3,072 -0.3% | $196,302 +1% |
| 2020 | $3,080 +1.5% | $194,289 +24.6% |
| 2019 | $3,036 +18.6% | $155,955 +2% |
| 2018 | $2,560 +2.8% | $152,897 +2% |
| 2017 | $2,490 | $149,899 +2% |
| 2016 | $2,490 +2.5% | $146,960 +1.5% |
| 2015 | $2,428 +1.6% | $144,753 +2% |
| 2014 | $2,389 | $141,917 +0.5% |
| 2013 | -- | $141,275 +2% |
| 2012 | -- | $138,505 +2% |
| 2011 | -- | $135,790 +0.8% |
| 2010 | -- | $134,775 -0.2% |
| 2009 | -- | $135,095 +2% |
| 2008 | -- | $132,446 -43.4% |
| 2007 | -- | $234,090 +121.6% |
| 2006 | -- | $105,626 +2% |
| 2005 | -- | $103,555 +2% |
| 2004 | -- | $101,524 +1.9% |
| 2003 | -- | $99,664 +2% |
| 2002 | -- | $97,710 +2% |
| 2001 | -- | $95,794 +2% |
| 2000 | -- | $93,916 |
Find assessor info on the county website
Monthly payment
Est. payment
Payment breakdown
Explore the cost of this home by adjusting the details. Changes won't be saved.Climate risks
Neighborhood: 92314

Similar homes
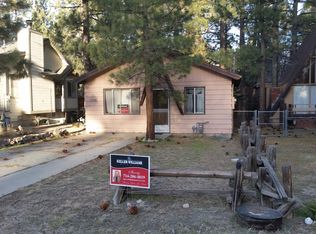
- $354,9002 bd2 ba1.2k sqft1124 Myrtle Ave, Big Bear City, CA 92314For Sale
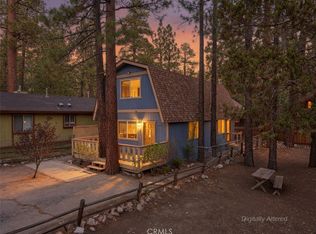 MLS ID #IG26162789, Will Rahill, KELLER WILLIAMS BIG BEAR. CRMLS
 - $425,0003 bd2 ba1.2k sqft332 Grenfall Ln, Big Bear City, CA 92314For Sale
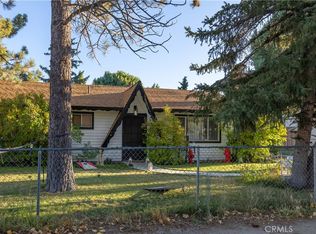 MLS ID #IG26028768, GARY DOSS, COMPASS. CRMLS
 - $450,0002 bd2 ba1.2k sqft137 E Barker Blvd, Big Bear City, CA 92314For Sale
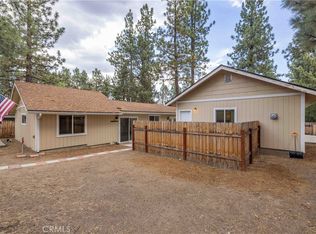 MLS ID #IG26147446, RACHAEL SMITH, RE/MAX BIG BEAR. CRMLS
 - $359,0002 bd2 ba812 sqft921 Wendy Ave, Big Bear City, CA 92314For Sale
 MLS ID #IG26056316, Becki Wheeler, RE/MAX BIG BEAR. CRMLS
Local buyer's agents are ready to help
