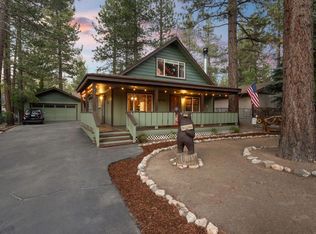
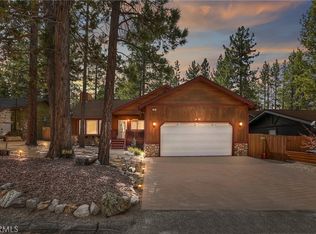
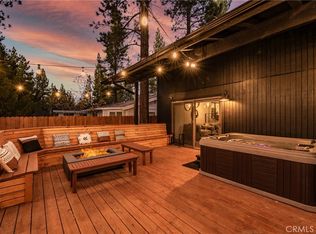
Nestled in a nature lover's paradise on a quiet street in popular Pinewood Estates. Minutes to Snow Summit and Bear Mountain Ski Resorts, discover a variety of winter activities within close reach. Entertainment, restaurants, vintage shops, local coffee roasters, all await you in the nearby village. The cabin's unique location is immersed in nature, with wild critters that might pay you a visit at any time of day. This premier location is further enhanced by providing access to hiking trails nearby. The exceptional living space offers an open floor plan. Snuggle up to a toasty fire and watch the snow fall while surrounded by majestic pines right outside the front window. Enjoy your evening glass of wine next to the warmth of a picturesque fireplace staying toasty warm during the chilly winter nights in Big Bear. Whether you're reading a book, enjoying a cup of coffee or watching a movie, you'll enjoy the expansive feel of the living room. This light and bright room connects the open living and dining to a generous kitchen that includes a large central island with expansive wood storage cabinetry. Enjoy the generous backyard deck with plenty of space for seating to host your outdoor dinner party or just to relax in nature while escaping your everyday life. Plenty of room to entertain family and friends. Fully fenced to allow your furry family members and kiddos to run and play. You will find three large bedrooms all thoughtfully designed with natural light. Designed with a wall of windows in each, wake up to the feeling of being nestled in the forest. Large closet spaces to store all your goods. Laundry area centrally located. The light and bright large master bedroom offers a large master closet and spacious master bath. If you're a sports enthusiast or interested in excess storage, you'll love the garage. Plenty of room for outside small RV or boat parking. Rest and rejuvenate in this turnkey dreamer.
For sale
Price cut: $49K (6/14)
$450,000
420 Dorset Dr, Big Bear City, CA 92314
3beds
1,500sqft
Single Family Residence
Built in 1979
7,215 Square Feet Lot
$434,400 Zestimate®
$300/sqft
$-- HOA
What's special
Picturesque fireplaceToasty fireQuiet streetGenerous kitchenOpen floor planSpacious master bathLarge master closet
- 177 days
- 621
- 20
Zillow last checked:
Listing updated:
Listed by:
Debbie Stauffer,
Keller Williams Big Bear
Source: Mountain Resort Communities AOR,MLS#: 32600466 Originating MLS: Big Bear Association of REALTORS
Originating MLS: Big Bear Association of REALTORSFacts & features
Interior
Bedrooms & bathrooms
- Bedrooms: 3
- Bathrooms: 2
- Full bathrooms: 2
Heating
- Forced Air
Appliances
- Included: Dryer, Dishwasher, Gas Range, Gas Water Heater, Refrigerator, Washer
- Laundry: Washer Hookup, Dryer Hookup
Features
- Bedroom on Main Level, Kitchen/Dining Combo
- Flooring: Carpet, Vinyl
- Doors: Storm Door(s)
- Windows: Shutters, Double Pane Windows
- Has fireplace: Yes
- Fireplace features: Living Room, Stone
- Furnished: Yes
Interior area
- Total structure area: 1,500
- Total interior livable area: 1,500 sqft
Property
Parking
- Total spaces: 2
- Parking features: Garage, Two Car Garage, Parking Space(s), Boat, Garage Door Opener
- Garage spaces: 2
- Has uncovered spaces: Yes
Features
- Levels: One
- Stories: 1
- Patio & porch: Deck
- Exterior features: Blacktop Driveway, Deck, Fence, Paved Driveway
- Has view: Yes
- View description: Trees/Woods
- Frontage length: 65,65
Lot
- Size: 7,215 Square Feet
- Dimensions: 65 x 111
- Features: Level
- Topography: Level
Details
- Parcel number: 0311312080000
Construction
Type & style
- Home type: SingleFamily
- Architectural style: Custom
- Property subtype: Single Family Residence
Materials
- Stick Built
- Roof: Composition
Condition
- Resale
- Year built: 1979
Utilities & green energy
- Water: Community/Coop
- Utilities for property: Electricity Connected, Natural Gas Connected
Community & HOA
Location
- Region: Big Bear City
Financial & listing details
- Price per square foot: $300/sqft
- Tax assessed value: $202,069
- Date on market: 3/7/2026
- Cumulative days on market: 178 days
- Listing agreement: Exclusive Right To Sell
- Electric utility on property: Yes
- Road surface type: Paved
Estimated market value
$434,400
$413,000 - $456,000
$2,291/mo
Price history
| Date | Event | Price |
|---|---|---|
| 6/14/2026 | Price change | $450,000-9.8%$300/sqft |
Source:  Mountain Resort Communities AOR #32600466 Report a problem Mountain Resort Communities AOR #32600466 Report a problem | ||
| 3/8/2026 | Listed for sale | $499,000$333/sqft |
Source: Mountain Resort Communities AOR #32600466 Report a problem | ||
Public tax history
| Year | Property taxes | Tax assessment |
|---|---|---|
| 2026 | -- | $202,069 +2% |
| 2025 | $3,370 +4.8% | $198,107 +2% |
| 2024 | $3,217 +3.2% | $194,222 +2% |
| 2023 | $3,116 +4% | $190,414 +2% |
| 2022 | $2,996 +2.2% | $186,681 +2% |
| 2021 | $2,931 -0.2% | $183,021 +1% |
| 2020 | $2,936 +1.4% | $181,144 +2% |
| 2019 | $2,896 +3.9% | $177,593 +2% |
| 2018 | $2,787 +2.8% | $174,111 +2% |
| 2017 | $2,712 | $170,697 +2% |
| 2016 | $2,712 +2.5% | $167,350 +1.5% |
| 2015 | $2,646 +1.5% | $164,836 +2% |
| 2014 | $2,605 | $161,607 +0.5% |
| 2013 | -- | $160,876 +2% |
| 2012 | -- | $157,722 +2% |
| 2011 | -- | $154,630 +0.8% |
| 2010 | -- | $153,474 -0.2% |
| 2009 | -- | $153,839 +2% |
| 2008 | -- | $150,823 +2% |
| 2007 | -- | $147,866 +2% |
| 2006 | -- | $144,967 +2% |
| 2005 | -- | $142,124 +2% |
| 2004 | -- | $139,337 +1.9% |
| 2003 | -- | $136,783 +2% |
| 2002 | -- | $134,101 +2% |
| 2001 | -- | $131,472 +2% |
| 2000 | -- | $128,894 |
Find assessor info on the county website
Monthly payment
Est. payment
Payment breakdown
Explore the cost of this home by adjusting the details. Changes won't be saved.Climate risks
Neighborhood: 92314

Similar homes
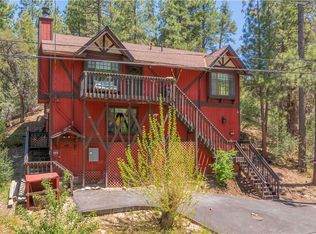
- $445,0003 bd2 ba1.2k sqft432 Gold Mountain Rd, Big Bear City, CA 92314For Sale
 MLS ID #IG26110936, GARY DOSS, COMPASS. CRMLS
 - $449,9004 bd2 ba1.3k sqft945 Greenway Dr, Big Bear City, CA 92314For Sale
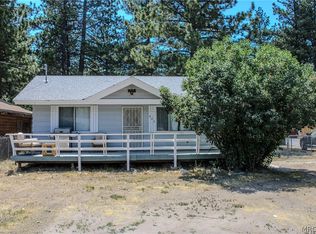 MLS ID #32601567, Christopher Harris. Mountain Resort Communities AOR
 - $499,0003 bd2 ba1.4k sqft1325 E Big Bear Blvd, Big Bear City, CA 92314For Sale
 MLS ID #219152038PS, Vicki Cummings, Keller Williams Big Bear Lake Arrowhead. CRMLS
 - $399,9003 bd2 ba1.3k sqft805 W Big Bear Blvd, Big Bear City, CA 92314For Sale
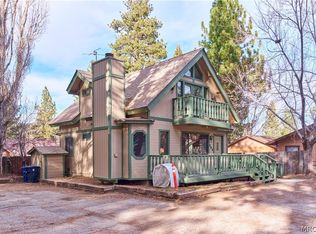 MLS ID #32600581, Joseph Pecoraro. Mountain Resort Communities AOR
Local buyer's agents are ready to help
