Skip main navigation
Sold for $835,000
  • Listed by: Araoz Realty • Anaivett Araoz • Contact: 949-680-7779
    Bought with: Compass
    Tax assessed value
    $835,000

    423 Belmont Dr, Big Bear City, CA 92314

    5beds
    2,102sqft
    Single Family Residence
    Built in 1979
    7,272 Square Feet Lot
    $724,300 Zestimate®
    $397/sqft
    $2,912 Estimated rent

    Home value

    $724,300

    $681,000 - $768,000

    $2,912/mo

    Zestimate® history
    Loading
    Loading...

    Owner options

    List your home for rent

    $2,912/mo

    Rent Zestimate®

    Find your next renter with Zillow Rental Manager. Plus, with online applications, you can quickly screen prospective tenants – for free.

    Learn more

    $2,912/mo

    Rent Zestimate®

    Refinance and save

    $5,351/mo

    Est. payment

    Refinancing to a lower rate could help reduce your monthly payments and save thousands over the life of the loan.

    See today's rates

    $5,351/mo

    Est. payment

    Explore your selling options

    Work with a Zillow partner agent

    Leverage their expertise and Zillow's premium Showcase listings to get your home seen by more buyers.

    Get started

    List with your own agent

    Get your home in front of millions of buyers by listing it on Zillow.

    Learn how to do it

    Sell it yourself

    Take full control of how buyers see your home on Zillow by listing For Sale by Owner (FSBO).

    List your home

    What's special

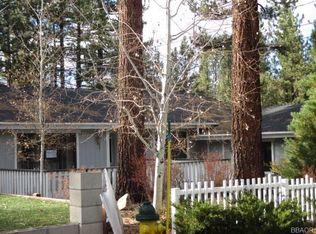
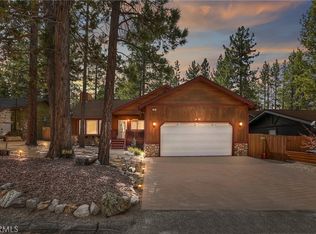
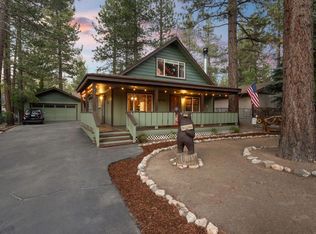
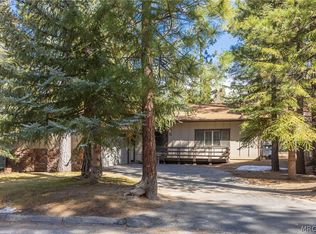
    Back on the market, buyer could not perform! Their loss your gain! Charming Modern Cabin w/ Game Room & Spa. Nestled in the lush mountain pines is this modern 4BR, Three bathrooms Big Bear cabin with all the luxuries of a chalet-style home. This fully renovated, new bathrooms, new ceramic plank flooring, just painted inside and out. This bi-level cabin has something for the whole family, a front porch and a rear decked area with a hot tub, fire pit, plenty of custom seating, separate dining room, Open concept kitchen with island, and picture window. Inside laundry area, separate bar area, Game room and even more games outside with horseshoe and cornhole. Only minutes to Snow Play, ski resorts, the zoo, the picturesque Lake, fun-filled mountain escape has to offer, fruit trees front and back. Direct garage access with two parking spaces and pass thru back garage door for additional parking. Three car parking on driveway. This home is immaculate inside and out. Situated in the desirable Fox Farm neighborhood of Big Bear. Enjoy activities like Octoberfest at the Convention Center only 1/2 mile away and just 2.5 mile from Both Ski Resorts.

    Zillow last checked:

    Listing updated:

    Listed by:

    Anaivett Araoz DRE #00848162 949-680-7779,

    Araoz Realty

    Bought with:

    Jaqueline Delamancha, DRE #02045839

    Compass

    Source: CRMLS,MLS#: OC24043347MLS LogoOriginating MLS: California Regional MLS

    Facts & features

    Interior

    Bedrooms & bathrooms
    • Bedrooms: 5
    • Bathrooms: 3
    • Full bathrooms: 3
    • Main level bathrooms: 3
    • Main level bedrooms: 4
    Rooms
    • Room types: Bedroom, Converted Bedroom, Entry/Foyer, Kitchen, Laundry, Living Room, Primary Bathroom, Primary Bedroom, Other, Dining Room
    Primary bedroom
    • Features: Main Level Primary
    Bedroom
    • Features: All Bedrooms Down
    Bedroom
    • Features: Bedroom on Main Level
    Bathroom
    • Features: Bathroom Exhaust Fan, Bathtub, Dual Sinks, Linen Closet, Quartz Counters, Remodeled, Separate Shower, Tub Shower, Upgraded
    Kitchen
    • Features: Kitchen Island, Pots & Pan Drawers, Quartz Counters, Remodeled, Updated Kitchen
    Heating
    • Central, Forced Air, Natural Gas
    Cooling
    • None
    Appliances
    • Included: Dishwasher, Gas Cooktop, Gas Oven, Gas Range, Ice Maker, Microwave, Self Cleaning Oven, Water To Refrigerator, Water Heater
    • Laundry: Inside, Stacked
    Features
    • Beamed Ceilings, Breakfast Bar, Chair Rail, Ceramic Counters, Cathedral Ceiling(s), Separate/Formal Dining Room, High Ceilings, Living Room Deck Attached, Open Floorplan, Pantry, Quartz Counters, Recessed Lighting, Sunken Living Room, Bar, All Bedrooms Down, Bedroom on Main Level, Main Level Primary, Walk-In Closet(s)
    • Flooring: Stone
    • Has fireplace: Yes
    • Fireplace features: Blower Fan, Living Room, Wood Burning
    • Common walls with other units/homes: No Common Walls
    Interior area
    • Total interior livable area: 2,102 sqft

    Property

    Parking
    • Total spaces: 6
    • Parking features: Direct Access, Driveway, Garage
    • Attached garage spaces: 2
    • Uncovered spaces: 4
    Accessibility
    • Accessibility features: Parking
    Features
    • Levels: One,Two
    • Stories: 1
    • Entry location: 1
    • Patio & porch: Deck, Wood, Wrap Around
    • Exterior features: Rain Gutters, Fire Pit
    • Pool features: None
    • Has spa: Yes
    • Spa features: Above Ground
    • Has view: Yes
    • View description: Neighborhood, Trees/Woods
    Lot
    • Size: 7,272 Square Feet
    • Features: 0-1 Unit/Acre
    Details
    • Parcel number: 0311282280000
    • Zoning: BV/RS
    • Special conditions: Standard

    Construction

    Type & style
    • Home type: SingleFamily
    • Architectural style: Cottage,Modern
    • Property subtype: Single Family Residence
    Materials
    • Foundation: Raised, Slab
    Condition
    • Updated/Remodeled,Turnkey
    • New construction: No
    • Year built: 1979

    Utilities & green energy

    • Electric: 220 Volts For Spa
    • Sewer: Public Sewer
    • Water: Public
    • Utilities for property: Cable Connected, Electricity Connected, Natural Gas Connected, Sewer Connected, Underground Utilities, Water Connected

    Community & HOA

    Community
    • Features: Biking, Curbs
    Location
    • Region: Big Bear City

    Financial & listing details

    • Price per square foot: $397/sqft
    • Tax assessed value: $835,000
    • Date on market: 3/21/2024
    • Cumulative days on market: 71 days
    • Listing terms: Cash,Cash to New Loan
    • Road surface type: Paved

    Price history

    DateEventPrice
    6/18/2024Sold$835,000-1.6%$397/sqft
    Source: CRMLS #OC24043347 Report a problem
    6/2/2024Contingent$849,000$404/sqft
    Source: CRMLS #OC24043347 Report a problem
    5/2/2024Listed for sale$849,000$404/sqft
    Source: CRMLS #OC24043347 Report a problem
    4/24/2024Contingent$849,000$404/sqft
    Source: CRMLS #OC24043347 Report a problem
    3/22/2024Listed for sale$849,000+54.4%$404/sqft
    Source: CRMLS #OC24043347 Report a problem
    5/4/2021Sold$550,000+79.2%$262/sqft
    Source: Public Record Report a problem
    3/1/2016Sold$307,000$146/sqft
    Source: Public Record Report a problem

    Public tax history

    YearProperty taxesTax assessment
    2026-- $835,000 -2%
    2025$10,100 +35.4%$851,700 +41.7%
    2024$7,462 +4.6%$601,005 +5%
    2023$7,134 +2.9%$572,220 +2%
    2022$6,936 +52.5%$561,000 +67.1%
    2021$4,548 -0.9%$335,750 +1%
    2020$4,590 +1.9%$332,307 +2%
    2019$4,506 +3.7%$325,791 +2%
    2018$4,343 +2.6%$319,403 +2%
    2017$4,235 $313,140 +33.2%
    2016$4,235 +28.6%$235,073 +1.5%
    2015$3,293 +1.4%$231,542 +2%
    2014$3,247 $227,007 +0.5%
    2013-- $225,981 +2%
    2012-- $221,550 +2%
    2011-- $217,206 +0.8%
    2010-- $215,583 -0.2%
    2009-- $216,095 +2%
    2008-- $211,858 +2%
    2007-- $207,704 +2%
    2006-- $203,631 +2%
    2005-- $199,639 +2%
    2004-- $195,725 +1.9%
    2003-- $192,137 +2%
    2002-- $188,370 +2%
    2001-- $184,676 +2%
    2000-- $181,055
    Find assessor info on the county website

    Neighborhood: 92314

    Nearby schools

    GreatSchools rating
    Get pre-qualified for a loan
    At Zillow Home Loans, we can pre-qualify you in as little as 5 minutes with no impact to your credit score.

    An equal housing lender. NMLS #10287.