Skip main navigation
Sold for $430,000
  • Tax assessed value
    $430,000

    412 Dorset Dr, Big Bear City, CA 92314

    2beds
    1,008sqft
    Single Family Residence
    Built in 1971
    7,035 Square Feet Lot
    $-- Zestimate®
    $427/sqft
    $2,234 Estimated rent

    Home value

    Not available

    Estimated sales range

    Not available

    $2,234/mo

    Zestimate® history
    Loading
    Loading...

    Owner options

    List your home for rent

    $2,234/mo

    Rent Zestimate®

    Find your next renter with Zillow Rental Manager. Plus, with online applications, you can quickly screen prospective tenants – for free.

    Learn more

    $2,234/mo

    Rent Zestimate®

    Refinance and save

    $2,729/mo

    Est. payment

    Refinancing to a lower rate could help reduce your monthly payments and save thousands over the life of the loan.

    See today's rates

    $2,729/mo

    Est. payment

    Explore your selling options

    Work with a Zillow partner agent

    Leverage their expertise and Zillow's premium Showcase listings to get your home seen by more buyers.

    Get started

    List with your own agent

    Get your home in front of millions of buyers by listing it on Zillow.

    Learn how to do it

    Sell it yourself

    Take full control of how buyers see your home on Zillow by listing For Sale by Owner (FSBO).

    List your home

    What's special

    New doorsFinished garageMarble tub surroundFreshly painted deckCedar closet
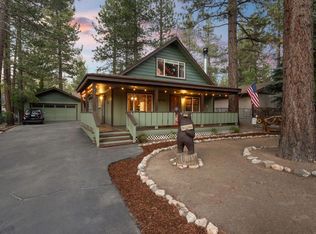
    This home has been very well maintained by the current owners since 2011. It is ready to move into with nothing to do but move in furniture and clothes! You are greeted by a freshly painted deck and a new front door! The Walls are freshly painted. The Kitchen is newly remodeled with cabinets, counters, back splash and appliances. Newer vinyl wood flooring in all rooms. Newer dual pane windows. New doors on the rooms and the garage. The Garage has a new concrete driveway. It is a finished garage. The bedroom downstairs is across from the full bath with new marble tub surround. The laundry room is next to it and the back door. This could serve as a mud room. The back deck is newly painted. The upstairs bedroom has a cedar closet and a 1/2 bath with new pedestal sink and toilet. The owner took out the shower in this bath and made into another cedar closet. Note: the plumbing is still in the wall if a new owner wants to make into a full bath. The Loft has a door to the balcony and can be used as another sleeping area. A newer roof with 3 1/2 in foam insulation and gutters. Again, this home is in great shape and the current owners have records of all the repairs with dates too!

    Zillow last checked:

    Listing updated:

    Listed by:

    Cindy Vaughan,

    Pacificrest Real Estate

    Bought with:

    Izzy Barden, DRE #01377973

    Re/Max Big Bear

    Source: Mountain Resort Communities AOR,MLS#: 32501004MLS LogoOriginating MLS: Big Bear Association of REALTORS

    Facts & features

    Interior

    Bedrooms & bathrooms
    • Bedrooms: 2
    • Bathrooms: 2
    • Full bathrooms: 1
    • 1/2 bathrooms: 1
    Rooms
    • Room types: Loft, Pantry
    Heating
    • Forced Air, Natural Gas
    Cooling
    • Ceiling Fan(s)
    Appliances
    • Included: Dryer, Dishwasher, Disposal, Gas Range, Gas Water Heater, Microwave, Refrigerator, Range Hood, Vented Exhaust Fan, Washer
    • Laundry: Washer Hookup, Dryer Hookup
    Features
    • Bedroom on Main Level, Bay Window, Cedar Closet(s), Kitchen/Dining Combo, Vaulted Ceiling(s), Loft, Pantry, Window Treatments
    • Flooring: Vinyl
    • Doors: Storm Door(s)
    • Windows: Drapes, Double Pane Windows
    • Has fireplace: Yes
    • Fireplace features: Free Standing
    Interior area
    • Total structure area: 1,008
    • Total interior livable area: 1,008 sqft

    Property

    Parking
    • Total spaces: 2
    • Parking features: Garage, Two Car Garage, Parking Space(s), Garage Door Opener
    • Garage spaces: 2
    • Has uncovered spaces: Yes
    Features
    • Levels: Two
    • Stories: 2
    • Patio & porch: Balcony, Covered, Deck
    • Exterior features: Balcony, Concrete Driveway, Deck, Fence
    • Has view: Yes
    • View description: Trees/Woods
    • Frontage length: 67,67
    Lot
    • Size: 7,035 Square Feet
    • Dimensions: 67 x 105
    • Features: Level
    • Topography: Level
    Details
    • Additional structures: Storage
    • Parcel number: 0311282080000
    • Zoning description: Single Residential (RS-1)

    Construction

    Type & style
    • Home type: SingleFamily
    • Architectural style: Custom
    • Property subtype: Single Family Residence
    Materials
    • Stick Built
    • Foundation: Perimeter Wall, Raised
    • Roof: Composition
    Condition
    • Resale
    • Year built: 1971

    Utilities & green energy

    • Sewer: Connected
    • Water: Community/Coop
    • Utilities for property: Electricity Connected, Natural Gas Connected, Cable Available

    Community & HOA

    Community
    • Features: Curbs, Gutter(s)
    Location
    • Region: Big Bear City

    Financial & listing details

    • Price per square foot: $427/sqft
    • Tax assessed value: $430,000
    • Date on market: 4/28/2025
    • Cumulative days on market: 98 days
    • Listing agreement: Exclusive Right To Sell
    • Electric utility on property: Yes
    • Road surface type: Paved

    Price history

    DateEventPrice
    9/18/2025Sold$430,000-8.5%$427/sqft
    Source: Mountain Resort Communities AOR #32501004 Report a problem
    8/4/2025Pending sale$469,900$466/sqft
    Source: Mountain Resort Communities AOR #32501004 Report a problem
    7/22/2025Price change$469,900-5.1%$466/sqft
    Source: Mountain Resort Communities AOR #32501004 Report a problem
    4/28/2025Listed for sale$494,900+253.5%$491/sqft
    Source: Mountain Resort Communities AOR #32501004 Report a problem
    9/14/2011Sold$140,000-13.5%$139/sqft
    Source: Public Record Report a problem
    6/18/2011Listed for sale$161,900+2.8%$161/sqft
    Source: Capre #E11075882 Report a problem
    3/30/2011Sold$157,500-14.9%$156/sqft
    Source: Public Record Report a problem
    10/5/2010Listing removed$185,000$184/sqft
    Source: Vflyer #E09080294 Report a problem
    5/27/2010Price change$185,000-7.5%$184/sqft
    Source: Vflyer #E09080294 Report a problem
    5/19/2010Listed for sale$200,000-42.9%$198/sqft
    Source: Vflyer #E09080294 Report a problem
    2/16/2006Sold$350,000+89.2%$347/sqft
    Source: Public Record Report a problem
    4/24/2001Sold$185,000+85%$184/sqft
    Source: Public Record Report a problem
    9/24/1998Sold$100,000$99/sqft
    Source: Public Record Report a problem

    Public tax history

    YearProperty taxesTax assessment
    2026-- $430,000 +144.5%
    2025$3,061 +5%$175,850 +2%
    2024$2,916 +3.5%$172,402 +2%
    2023$2,817 +4.3%$169,021 +2%
    2022$2,702 +2.4%$165,707 +2%
    2021$2,639 +0.1%$162,458 +1%
    2020$2,637 +1.3%$160,792 +2%
    2019$2,603 +4%$157,639 +2%
    2018$2,503 +2.9%$154,548 +2%
    2017$2,432 $151,517 +2%
    2016$2,432 +2.6%$148,546 +1.5%
    2015$2,370 +1.7%$146,314 +2%
    2014$2,331 $143,448 +0.5%
    2013-- $142,800 +2%
    2012-- $140,000 -20.9%
    2011-- $176,900 -15%
    2010-- $208,100 -9.5%
    2009-- $230,000 -30.3%
    2008-- $330,000 -7.6%
    2007-- $357,000 +75%
    2006-- $203,989 +2%
    2005-- $199,989 +2%
    2004-- $196,068 +1.9%
    2003-- $192,475 +2%
    2002-- $188,700 +81.4%
    2001-- $104,040 +2%
    2000-- $102,000
    Find assessor info on the county website

    Neighborhood: 92314

    Nearby schools

    GreatSchools rating
    Get pre-qualified for a loan
    At Zillow Home Loans, we can pre-qualify you in as little as 5 minutes with no impact to your credit score.

    An equal housing lender. NMLS #10287.