If you've been searching for a mountain cabin that's been truly cared for, this one deserves a look. Lovingly maintained by the same owners for the past 30 years, this 2-bedroom, 1.5-bath retreat is offered mostly furnished, making it an easy getaway from day one.
Inside, you'll find the classic cabin feel buyers come to Big Bear for, with warm wood finishes, abundant natural light, and a cozy wood-burning fireplace ready for chilly mountain evenings. The practical floor plan includes a convenient half bath upstairs and a full bath on the main level. New dual-pane windows help improve comfort and energy efficiency throughout the seasons.
Step outside and enjoy both front and rear decks, perfect for morning coffee, summer barbecues, or simply relaxing beneath the pines. The fully fenced yard with a rolling front gate provides privacy and peace of mind for pets, while the storage shed offers room for mountain gear, tools, and outdoor equipment. Newer exterior paint reflects the pride of ownership found throughout the property.
Situated on the quieter north side of Big Bear, this cabin offers a peaceful setting while remaining just minutes from the lake, hiking trails, shopping, dining, and the Village. Whether you're looking for a weekend escape, vacation home, or full-time mountain residence, this turnkey property is ready to start making memories.
For sale
Listed by: RE/MAX BIG BEAR • William Young • Contact: billgdyoung@gmail.com
$340,000
1060 Sierra Ave, Big Bear City, CA 92314
2beds
984sqft
Single Family Residence
Built in 1974
5,300 Square Feet Lot
$334,200 Zestimate®
$346/sqft
$-- HOA
What's special
- 311 days |
- 72 |
- 4 |
Zillow last checked:
Listing updated:
Listed by:
William Young DRE #01365728 billgdyoung@gmail.com,
RE/MAX BIG BEAR
Source: CRMLS,MLS#: IG25243521 Originating MLS: California Regional MLS
Originating MLS: California Regional MLSFacts & features
Interior
Bedrooms & bathrooms
- Bedrooms: 2
- Bathrooms: 2
- Full bathrooms: 1
- 1/2 bathrooms: 1
- Main level bathrooms: 1
Rooms
- Room types: Bedroom, Kitchen, Living Room
Bedroom
- Features: All Bedrooms Up
Bathroom
- Features: Bathtub, Laminate Counters, Separate Shower
Heating
- Fireplace(s), Natural Gas, Wall Furnace
Cooling
- None
Appliances
- Included: Disposal, Gas Oven, Gas Range, Gas Water Heater, Refrigerator, Water Heater, Dryer, Washer
- Laundry: Washer Hookup, Gas Dryer Hookup, In Kitchen
Features
- Breakfast Area, Ceiling Fan(s), Furnished, Laminate Counters, Storage, All Bedrooms Up
- Flooring: Carpet, Vinyl
- Windows: Double Pane Windows
- Has fireplace: Yes
- Fireplace features: Living Room
- Furnished: Yes
- Common walls with other units/homes: No Common Walls
Interior area
- Total interior livable area: 984 sqft
Property
Features
- Levels: Two
- Stories: 2
- Entry location: 1
- Patio & porch: Rear Porch, Deck, Front Porch, Wood
- Pool features: None
- Spa features: None
- Has view: Yes
- View description: Neighborhood, Trees/Woods
Lot
- Size: 5,300 Square Feet
- Features: 0-1 Unit/Acre, Back Yard, Front Yard, Level, Rectangular Lot, Street Level
Details
- Additional structures: Shed(s)
- Parcel number: 0313094230000
- Special conditions: Standard
Construction
Type & style
- Home type: SingleFamily
- Architectural style: Traditional
- Property subtype: Single Family Residence
Materials
- Drywall, Lap Siding, Wood Siding
- Foundation: Concrete Perimeter
- Roof: Composition
Condition
- Turnkey
- New construction: No
- Year built: 1974
Utilities & green energy
- Electric: 220 Volts Other, See Remarks
- Sewer: Public Sewer
- Water: Public
- Utilities for property: Cable Available, Electricity Connected, Natural Gas Connected, Sewer Connected, Water Connected, Overhead Utilities
Community & HOA
Community
- Features: Mountainous, Rural
Location
- Region: Big Bear City
Financial & listing details
- Price per square foot: $346/sqft
- Tax assessed value: $106,224
- Date on market: 10/20/2025
- Cumulative days on market: 311 days
- Listing terms: Cash,Cash to New Loan,Conventional
- Road surface type: Paved
Estimated market value
$334,200
$317,000 - $351,000
$1,858/mo
Price history
| Date | Event | Price |
|---|---|---|
| 5/27/2026 | Price change | $340,000-4.2%$346/sqft |
Source:  Mountain Resort Communities AOR #32502485 Report a problem Mountain Resort Communities AOR #32502485 Report a problem | ||
| 10/15/2025 | Listed for sale | $355,000+472.6%$361/sqft |
Source: Mountain Resort Communities AOR #32502485 Report a problem | ||
| 1/5/1995 | Sold | $62,000$63/sqft |
Source: Public Record Report a problem | ||
Public tax history
| Year | Property taxes | Tax assessment |
|---|---|---|
| 2026 | -- | $106,224 +2% |
| 2025 | $2,377 +5.4% | $104,141 +2% |
| 2024 | $2,255 +4.2% | $102,099 +2% |
| 2023 | $2,165 +4.9% | $100,097 +2% |
| 2022 | $2,064 +2.6% | $98,134 +2% |
| 2021 | $2,012 +0.8% | $96,210 +1% |
| 2020 | $1,996 +0.8% | $95,224 +2% |
| 2019 | $1,981 +4.1% | $93,357 +2% |
| 2018 | $1,903 +3% | $91,526 +2% |
| 2017 | $1,847 | $89,731 +2% |
| 2016 | $1,847 +2.7% | $87,971 +1.5% |
| 2015 | $1,799 +1.9% | $86,650 +2% |
| 2014 | $1,765 | $84,952 +0.5% |
| 2013 | -- | $84,568 +2% |
| 2012 | -- | $82,910 +2% |
| 2011 | -- | $81,285 +0.8% |
| 2010 | -- | $80,677 -0.2% |
| 2009 | -- | $80,869 +2% |
| 2008 | -- | $79,283 +2% |
| 2007 | -- | $77,728 +2% |
| 2006 | -- | $76,204 +2% |
| 2005 | -- | $74,710 +2% |
| 2004 | -- | $73,245 +1.9% |
| 2003 | -- | $71,903 +2% |
| 2002 | -- | $70,493 +2% |
| 2001 | -- | $69,111 +2% |
| 2000 | -- | $67,756 |
Find assessor info on the county website
Monthly payment
Est. payment
Payment breakdown
Explore the cost of this home by adjusting the details. Changes won't be saved.Climate risks
Neighborhood: 92314
Nearby schools
GreatSchools rating
- 4/10North Shore Elementary SchoolGrades: K-5Distance: 2.3 mi
- 6/10Big Bear Middle SchoolGrades: 6-8Distance: 3.7 mi
- 6/10Big Bear High SchoolGrades: 9-12Distance: 1.5 mi
- $238,0001 bd1 ba600 sqft1058 Sierra Ave, Big Bear City, CA 92314Off Market

- $285,0002 bd1 ba1k sqft1056 Sierra Ave, Big Bear City, CA 92314For Sale

- $284,0002 bd1 ba936 sqft1052 Sierra Ave, Big Bear City, CA 92314Off Market

- $380,0002 bd1 ba1k sqft1068 Sierra Ave, Big Bear City, CA 92314Sold

- $316,9003 bd1 ba1k sqft1061 Sequoia Dr, Big Bear City, CA 92314Off Market
- $321,0002 bd1 ba1k sqft1057 Sequoia Dr, Big Bear City, CA 92314Off Market
- $278,8002 bd1 ba760 sqft1072 Sierra Ave, Big Bear City, CA 92314Off Market
- $226,4002 bd1 ba608 sqft1043 Sierra Ave, Big Bear City, CA 92314Off Market
A local agent can set up tours, give advice and negotiate with sellers.
Similar homes
- $299,9992 bd1 ba996 sqft1029 Sierra Ave, Big Bear City, CA 92314For Sale
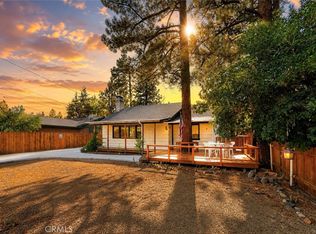 MLS ID #IG26184418, Zaneta Francis, EXP REALTY OF SOUTHERN CA. INC. CRMLS
 - $354,9002 bd2 ba1.2k sqft1124 Myrtle Ave, Big Bear City, CA 92314For Sale
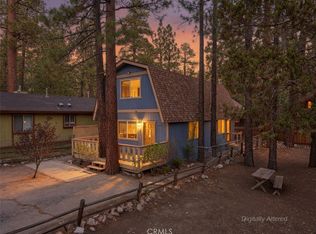 MLS ID #IG26162789, Will Rahill, KELLER WILLIAMS BIG BEAR. CRMLS
 - $359,0002 bd2 ba812 sqft921 Wendy Ave, Big Bear City, CA 92314For Sale
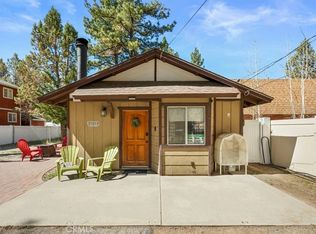 MLS ID #IG26056316, Becki Wheeler, RE/MAX BIG BEAR. CRMLS
 - $357,5002 bd2 ba960 sqft626 W Aeroplane Blvd, Big Bear City, CA 92314For Sale
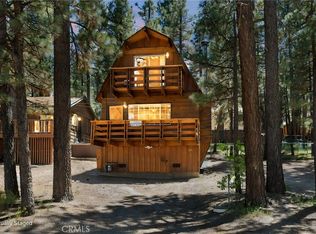 MLS ID #IG26143007, Miguel Diaz, REDFIN. CRMLS
 - $330,0002 bd1 ba952 sqft1111 W Aeroplane Blvd, Big Bear City, CA 92314For SaleMLS ID #DW26137175, Cesar Huerta, Excellence RE Real Estate, Inc.. CRMLS
- $318,9802 bd1 ba798 sqft629 Sugarloaf Blvd, Big Bear City, CA 92314For SaleMLS ID #IG26119408, RACHAEL SMITH, RE/MAX BIG BEAR. CRMLS
- $375,0002 bd1 ba1.3k sqft1412 Malabar Way, Big Bear City, CA 92314For SaleMLS ID #IG26170549, Genelle Rich, KELLER WILLIAMS BIG BEAR. CRMLS
- $310,0002 bd1 ba720 sqft327 W Country Club Blvd, Big Bear City, CA 92314For SaleMLS ID #CV26106835, Sara Griffin, THE ASSOCIATES REALTY GROUP. CRMLS
- $369,9002 bd1 ba972 sqft927 W Aeroplane Blvd, Big Bear City, CA 92314For SaleMLS ID #IG26143584, Robert Livingston, Realty World Main Street. CRMLS
- $399,9953 bd2 ba1.1k sqft171 Meadow Ln, Big Bear City, CA 92314For SaleMLS ID #IG26002124, William Young, RE/MAX BIG BEAR. CRMLS
- $334,9002 bd1 ba800 sqft2099 4th Ln, Big Bear City, CA 92314For SaleMLS ID #OC26170842, Meagan Jenkins, Innovate Realty, Inc.. CRMLS
- $314,0002 bd1 ba720 sqft318 W Sherwood Blvd, Big Bear City, CA 92314For SaleMLS ID #SW23068293, Lee Cravens, Edward Lee Cravens, Broker. CRMLS
- $345,0001 bd2 ba1k sqft1012 Country Club Blvd, Big Bear City, CA 92314For SaleMLS ID #IG26108073, Felicia Bain, KELLER WILLIAMS BIG BEAR. CRMLS
- $299,0002 bd1 ba760 sqft619 Elysian Blvd, Big Bear City, CA 92314For SaleMLS ID #IG26123655, Dallas Burk, RE/MAX BIG BEAR. CRMLS
- $304,9002 bd1 ba660 sqft620 W Aeroplane Blvd, Big Bear City, CA 92314For SaleMLS ID #IG26104286, GARY DOSS, COMPASS. CRMLS
- $429,0002 bd2 ba1.1k sqft620 Elysian Blvd, Big Bear City, CA 92314For SaleMLS ID #IG26162401, ANNETTE KARNES, EXP REALTY OF SOUTHERN CA. INC. CRMLS
- $469,9003 bd2 ba1.2k sqft924 Michael Ave, Big Bear City, CA 92314For SaleMLS ID #IG26083114, RACHAEL SMITH, RE/MAX BIG BEAR. CRMLS
- $364,9003 bd2 ba1.2k sqft863 B Ln, Big Bear City, CA 92314For SaleMLS ID #IG26124461, RACHAEL SMITH, RE/MAX BIG BEAR. CRMLS
- $439,0003 bd2 ba1k sqft533 Villa Grove Ave, Big Bear City, CA 92314For SaleMLS ID #IG26187252, Will Rahill, KELLER WILLIAMS BIG BEAR. CRMLS
- $265,0002 bd1 ba935 sqft727 Elysian Blvd, Big Bear City, CA 92314For SaleMLS ID #OC26109644, Joseph Wheeler, Coastal Estates Group Corporation. CRMLS
Local buyer's agents are ready to help
