Beautifully maintained gambrel cabin located on a quiet street in Big Bear City. This home has been meticulously maintained by the current owners for the last 20 years. This home has been a very successful short term rental and would make for a perfect opportunity to walk right in and start your own short term rental business as all furnishings, decorations, housewares and refrigerator are included in the sales price at no value. Or maybe a full time rental (which are in great demand right now) or use it for a perfect getaway home to enjoy all that Big Bear has to offer including 4 seasons of fun. Some of this homes most recent major improvements include: New roof in 2021 $18,000.00, New water heater in 2022, A Tuff Shed was added to back yard in 2017 that remains in like new condition and measures 15x8, Rinnai forced air wall heater was added approx. 15 years ago and works great, Exterior stain and paint approx. 5 years ago. Other great features include: Stone fireplace with log lighter, front and rear decks, peaceful back yard, bbq area, fenced yard, concrete driveway offers 2 off street parking spots. Opportunities like this one are rare so hurry and make it yours today, before someone else does. One of the sellers has a real estate license in California and Arizona.
For sale
Listed by: Edward Lee Cravens, Broker • Lee Cravens • Contact: 714-514-1176
$314,000
318 W Sherwood Blvd, Big Bear City, CA 92314
2beds
720sqft
Single Family Residence
Built in 1976
2,500 Square Feet Lot
$-- Zestimate®
$436/sqft
$-- HOA
What's special
Stone fireplaceFenced yardBbq areaQuiet streetExterior stain and paintFront and rear decks
- 1228 days
- 70
- 9
Zillow last checked:
Listing updated:
Listed by:
Lee Cravens DRE #01496439 714-514-1176,
Edward Lee Cravens, Broker
Source: CRMLS,MLS#: SW23068293 Originating MLS: California Regional MLS
Originating MLS: California Regional MLSFacts & features
Interior
Bedrooms & bathrooms
- Bedrooms: 2
- Bathrooms: 1
- Full bathrooms: 1
- Main level bathrooms: 1
Rooms
- Room types: Bedroom, Family Room, Kitchen
Bedroom
- Features: All Bedrooms Up
Bathroom
- Features: Full Bath on Main Level, Linen Closet, Tub Shower
Kitchen
- Features: Laminate Counters
Heating
- Forced Air, Fireplace(s), Natural Gas, Wood, Wall Furnace
Cooling
- None
Appliances
- Included: Free-Standing Range, Disposal, Gas Oven, Gas Range, Gas Water Heater, Refrigerator, Water Heater
- Laundry: None
Features
- Beamed Ceilings, Breakfast Area, Furnished, Laminate Counters, All Bedrooms Up
- Flooring: Carpet, Vinyl
- Windows: Blinds, Double Pane Windows, Drapes, Screens
- Has fireplace: Yes
- Fireplace features: Family Room, Gas Starter, Raised Hearth, Wood Burning
- Furnished: Yes
- Common walls with other units/homes: No Common Walls
Interior area
- Total interior livable area: 720 sqft
Property
Parking
- Total spaces: 2
- Parking features: Concrete, Driveway, Off Street, Private
- Uncovered spaces: 2
Features
- Levels: Two
- Stories: 2
- Entry location: 1
- Patio & porch: Deck, Wood
- Pool features: None
- Spa features: None
- Fencing: Chain Link,Wood
- Has view: Yes
- View description: Neighborhood, Trees/Woods
Lot
- Size: 2,500 Square Feet
- Dimensions: 25 x 100
- Features: Back Yard, Street Level
Details
- Additional structures: Shed(s)
- Parcel number: 0311124090000
- Zoning: BV/RS
- Special conditions: Standard,Trust
Construction
Type & style
- Home type: SingleFamily
- Property subtype: Single Family Residence
Materials
- Wood Siding
- Foundation: Concrete Perimeter
- Roof: Rolled/Hot Mop,Shingle
Condition
- Turnkey
- New construction: No
- Year built: 1976
Utilities & green energy
- Electric: Electricity - On Property
- Sewer: Public Sewer
- Water: Public
- Utilities for property: Cable Available, Electricity Connected, Natural Gas Connected, Phone Available, Sewer Connected, Water Connected
Community & HOA
Community
- Features: Mountainous
- Security: Carbon Monoxide Detector(s), Smoke Detector(s), Security Lights
Location
- Region: Big Bear City
Financial & listing details
- Price per square foot: $436/sqft
- Tax assessed value: $147,730
- Date on market: 4/23/2023
- Cumulative days on market: 1228 days
- Listing terms: Cash,Cash to New Loan,Conventional,FHA,Submit,VA Loan
- Inclusions: Tuff Shed, Refrigerator, All furnishings, decorations and housewares as shown.
- Exclusions: Coat rack in family room and storage racks in shed.
- Road surface type: Paved
Estimated market value
Not available
Estimated sales range
Not available
$1,653/mo
Price history
| Date | Event | Price |
|---|---|---|
| 11/18/2025 | Price change | $314,000-4.8%$436/sqft |
Source:  Mountain Resort Communities AOR #32300418 Report a problem Mountain Resort Communities AOR #32300418 Report a problem | ||
| 10/21/2023 | Price change | $329,900-2.9%$458/sqft |
Source:  CRMLS #SW23068293 Report a problem CRMLS #SW23068293 Report a problem | ||
| 8/17/2023 | Price change | $339,900-2.9%$472/sqft |
Source: CRMLS #SW23068293 Report a problem | ||
| 4/23/2023 | Listed for sale | $349,900+249.9%$486/sqft |
Source:  Mountain Resort Communities AOR #32300418 Report a problem Mountain Resort Communities AOR #32300418 Report a problem | ||
| 4/25/2003 | Sold | $100,000+42.9%$139/sqft |
Source: Public Record Report a problem | ||
| 2/12/2003 | Sold | $70,000$97/sqft |
Source: Public Record Report a problem | ||
Public tax history
| Year | Property taxes | Tax assessment |
|---|---|---|
| 2026 | -- | $147,730 +2% |
| 2025 | $2,807 +5.1% | $144,834 +2% |
| 2024 | $2,672 +3.7% | $141,994 +2% |
| 2023 | $2,577 +4.4% | $139,210 +2% |
| 2022 | $2,468 +2.4% | $136,481 +2% |
| 2021 | $2,410 +0.3% | $133,805 +1% |
| 2020 | $2,403 +1.1% | $132,433 +2% |
| 2019 | $2,377 +4% | $129,837 +2% |
| 2018 | $2,286 +2.9% | $127,291 +2% |
| 2017 | $2,221 | $124,795 +2% |
| 2016 | $2,221 +2.6% | $122,348 +1.5% |
| 2015 | $2,165 +1.7% | $120,510 +2% |
| 2014 | $2,129 | $118,149 |
Find assessor info on the county website
Monthly payment
Est. payment
Payment breakdown
Explore the cost of this home by adjusting the details. Changes won't be saved.Climate risks
Neighborhood: 92314
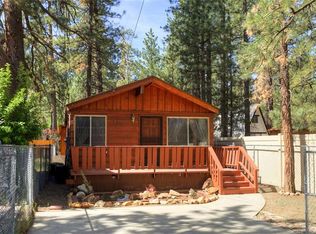
- $275,8002 bd1 ba684 sqft320 W Sherwood Blvd, Big Bear City, CA 92314Off Market
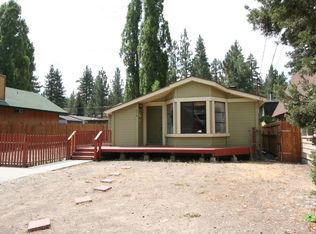
- $305,0002 bd1 ba896 sqft316 Sherwood Blvd, Big Bear City, CA 92314Off Market
- $300,5002 bd1 ba896 sqft316 W Sherwood Blvd, Big Bear City, CA 92314Off Market

- $330,8002 bd2 ba1.1k sqft314 W Sherwood Blvd, Big Bear City, CA 92314Off Market
Similar homes
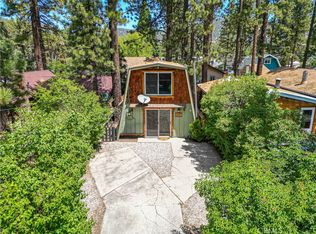
- $310,0002 bd1 ba720 sqft327 W Country Club Blvd, Big Bear City, CA 92314For Sale
 MLS ID #CV26106835, Sara Griffin, THE ASSOCIATES REALTY GROUP. CRMLS
 - $318,9802 bd1 ba798 sqft629 Sugarloaf Blvd, Big Bear City, CA 92314For Sale
 MLS ID #IG26119408, RACHAEL SMITH, RE/MAX BIG BEAR. CRMLS
 - $360,0003 bd2 ba1k sqft904 Michael Ave, Big Bear City, CA 92314For Sale
 MLS ID #IV26190056, JOSE LOPEZ, Seekvend Realty. CRMLS
 - $304,9002 bd1 ba660 sqft620 W Aeroplane Blvd, Big Bear City, CA 92314For Sale
 MLS ID #IG26104286, GARY DOSS, COMPASS. CRMLS
Local buyer's agents are ready to help
