Escape to the mountains to this charming 1 bedroom, 2 bath Big Bear cabin situated on a desirable street to street lot just minutes from Big Bear Village, shopping, dining, and year around activities. Enjoy easy access to snowboarding and skiing at Snow Summit & Bear Mountain ski resorts, along with nearby boating, fishing, hiking, biking, and endless opportunities to explore the beautiful mountain scenery. Inside cozy up beside the wonderful wood-burning rock fireplace and enjoy the peaceful mountain atmosphere this cabin has to offer. There has been many upgrades completed. The spacious lot provides plenty of room to add a garage and additional square footage making this property full of potential. Whether you're searching for the perfect mountain getaway, vacation retreat, or full time cabin, this peaceful escape captures the best of Big Bear living.
For sale
Listed by: KELLER WILLIAMS BIG BEAR • Felicia Bain • Contact: 909-838-9120
Price cut: $20K (7/8)
$345,000
1012 Country Club Blvd, Big Bear City, CA 92314
1beds
1,064sqft
Single Family Residence
Built in 1952
8,466 Square Feet Lot
$335,200 Zestimate®
$324/sqft
$-- HOA
What's special
Wonderful wood-burning rock fireplaceSpacious lot
- 96 days |
- 66 |
- 5 |
Zillow last checked:
Listing updated:
Listed by:
Felicia Bain DRE #01230301 909-838-9120,
KELLER WILLIAMS BIG BEAR
Source: CRMLS,MLS#: IG26108073 Originating MLS: California Regional MLS
Originating MLS: California Regional MLSFacts & features
Interior
Bedrooms & bathrooms
- Bedrooms: 1
- Bathrooms: 2
- 3/4 bathrooms: 2
- Main level bathrooms: 1
Rooms
- Room types: Bedroom, Family Room
Bedroom
- Features: All Bedrooms Up
Bathroom
- Features: Closet, Separate Shower
Heating
- Fireplace(s), Wall Furnace
Cooling
- None
Appliances
- Included: Gas Cooktop, Gas Oven, Gas Range
- Laundry: Washer Hookup, Gas Dryer Hookup, Laundry Closet
Features
- Breakfast Bar, Eat-in Kitchen, All Bedrooms Up
- Flooring: Carpet, Laminate, Wood
- Has fireplace: Yes
- Fireplace features: Living Room, Wood Burning
- Common walls with other units/homes: No Common Walls
Interior area
- Total interior livable area: 1,064 sqft
Property
Features
- Levels: Two
- Stories: 2
- Entry location: first floor
- Patio & porch: Deck
- Pool features: None
- Spa features: None
- Has view: Yes
- View description: Mountain(s), Neighborhood
Lot
- Size: 8,466 Square Feet
- Features: Sloped Up
Details
- Parcel number: 0312032090000
- Special conditions: Standard
Construction
Type & style
- Home type: SingleFamily
- Property subtype: Single Family Residence
Condition
- New construction: No
- Year built: 1952
Utilities & green energy
- Electric: Electricity - On Property
- Sewer: Public Sewer
- Utilities for property: Cable Available, Electricity Connected, Natural Gas Available, Propane, Sewer Connected, Water Connected
Community & HOA
Community
- Features: Biking, Fishing, Hiking, Mountainous, Near National Forest
Location
- Region: Big Bear City
Financial & listing details
- Price per square foot: $324/sqft
- Tax assessed value: $42,759
- Annual tax amount: $1,729
- Date on market: 5/18/2026
- Cumulative days on market: 96 days
- Listing terms: Cash to New Loan,Conventional,FHA
Estimated market value
$335,200
$318,000 - $352,000
$1,498/mo
Price history
| Date | Event | Price |
|---|---|---|
| 7/8/2026 | Price change | $345,000-5.5%$324/sqft |
Source:  Mountain Resort Communities AOR #32601135 Report a problem Mountain Resort Communities AOR #32601135 Report a problem | ||
| 5/18/2026 | Listed for sale | $365,000$343/sqft |
Source:  CRMLS #IG26108073 Report a problem CRMLS #IG26108073 Report a problem | ||
Public tax history
| Year | Property taxes | Tax assessment |
|---|---|---|
| 2025 | $1,729 +6.2% | $42,759 +2% |
| 2024 | $1,627 +5.4% | $41,921 +2% |
| 2023 | $1,544 +6.1% | $41,099 +2% |
| 2022 | $1,456 +3.1% | $40,293 +2% |
| 2021 | $1,412 +2.2% | $39,503 +1% |
| 2020 | $1,382 -0.1% | $39,098 +2% |
| 2019 | $1,383 +4.3% | $38,331 +2% |
| 2018 | $1,325 +3.4% | $37,579 +2% |
| 2017 | $1,281 | $36,842 +2% |
| 2016 | $1,281 +2.9% | $36,119 +1.5% |
| 2015 | $1,245 +2.4% | $35,576 +2% |
| 2014 | $1,216 | $34,879 +0.5% |
| 2013 | -- | $34,721 +2% |
| 2012 | -- | $34,040 +2% |
| 2011 | -- | $33,373 +0.8% |
| 2010 | -- | $33,124 -0.2% |
| 2009 | -- | $33,203 +2% |
| 2008 | -- | $32,552 +2% |
| 2007 | -- | $31,914 +2% |
| 2006 | -- | $31,288 +2% |
| 2005 | -- | $30,675 +2% |
| 2004 | -- | $30,074 +1.9% |
| 2003 | -- | $29,522 +2% |
| 2002 | -- | $28,943 +2% |
| 2001 | -- | $28,375 +2% |
| 2000 | -- | $27,819 |
Find assessor info on the county website
Monthly payment
Est. payment
Payment breakdown
Explore the cost of this home by adjusting the details. Changes won't be saved.Climate risks
Neighborhood: 92314
Nearby schools
GreatSchools rating
- 4/10Baldwin Lane Elementary SchoolGrades: K-5Distance: 0.7 mi
- 6/10Big Bear Middle SchoolGrades: 6-8Distance: 4.5 mi
- 6/10Big Bear High SchoolGrades: 9-12Distance: 0.4 mi
- $17,7562,482 sqftE Country Club Blvd, Big bear city, CA 92314Off Market
- $17,7562,482 sqftE Country Club Blvd, Big bear city, CA 92314Off Market
- $292,0002 bd1 ba779 sqft1008 Country Club Blvd, Big Bear City, CA 92314Sold
- $292,0002 bd2 ba779 sqft1008 E Country Club Blvd, Big Bear City, CA 92314Sold
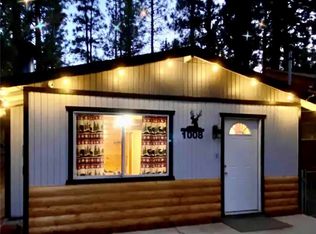
- $213,2002 bd1 ba840 sqft1004 Country Club Blvd, Big Bear City, CA 92314Off Market
- $59,3508,005 sqft0 Country Club Blvd, Big Bear City, CA 92314Lot/Land
- $509,3003 bd2 ba1.5k sqft1005 E Big Bear Blvd, Big Bear City, CA 92314Off Market
- $339,9002 bd1 ba834 sqft1020 E Country Club Blvd, Big Bear City, CA 92314Sold
A local agent can set up tours, give advice and negotiate with sellers.
Similar homes
- $375,0002 bd1 ba1.3k sqft1412 Malabar Way, Big Bear City, CA 92314For Sale
 MLS ID #IG26170549, Genelle Rich, KELLER WILLIAMS BIG BEAR. CRMLS
 - $354,9002 bd2 ba1.2k sqft1124 Myrtle Ave, Big Bear City, CA 92314For Sale
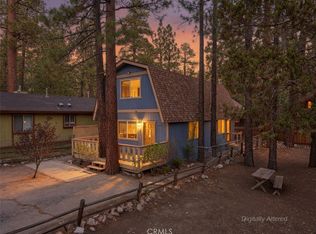 MLS ID #IG26162789, Will Rahill, KELLER WILLIAMS BIG BEAR. CRMLS
 - $357,5002 bd2 ba960 sqft626 W Aeroplane Blvd, Big Bear City, CA 92314For Sale
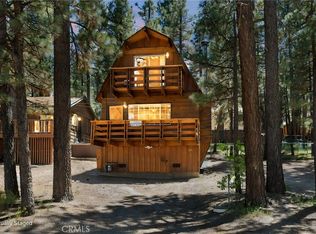 MLS ID #IG26143007, Miguel Diaz, REDFIN. CRMLS
 - $349,0002 bd1 ba888 sqft1081 Gold Mountain Dr, Big Bear City, CA 92314For Sale
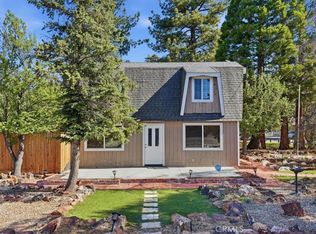 MLS ID #IV26115955, JOHN MARTINDALE, GS STRATEGIES, INC.. CRMLS
 - $379,0002 bd1 ba960 sqft324 Angeles Blvd, Big Bear City, CA 92314For SaleMLS ID #IG26049258, Jamie Page, EXP REALTY OF SOUTHERN CA. INC. CRMLS
- $374,9002 bd2 ba1.4k sqft218 E Barker Blvd, Big Bear City, CA 92314For SaleMLS ID #IG26135171, Will Rahill, KELLER WILLIAMS BIG BEAR. CRMLS
- $340,0002 bd2 ba984 sqft1060 Sierra Ave, Big Bear City, CA 92314For SaleMLS ID #IG25243521, William Young, RE/MAX BIG BEAR. CRMLS
- $364,9003 bd2 ba1.2k sqft863 B Ln, Big Bear City, CA 92314For SaleMLS ID #IG26124461, RACHAEL SMITH, RE/MAX BIG BEAR. CRMLS
- $359,0002 bd2 ba812 sqft921 Wendy Ave, Big Bear City, CA 92314For SaleMLS ID #IG26056316, Becki Wheeler, RE/MAX BIG BEAR. CRMLS
- $429,0002 bd2 ba1.1k sqft620 Elysian Blvd, Big Bear City, CA 92314For SaleMLS ID #IG26162401, ANNETTE KARNES, EXP REALTY OF SOUTHERN CA. INC. CRMLS
- $299,0002 bd1 ba760 sqft619 Elysian Blvd, Big Bear City, CA 92314For SaleMLS ID #IG26123655, Dallas Burk, RE/MAX BIG BEAR. CRMLS
- $275,0002 bd1 ba935 sqft727 Elysian Blvd, Big Bear City, CA 92314For SaleMLS ID #OC26109644, Joseph Wheeler, Coastal Estates Group Corporation. CRMLS
- $310,0002 bd1 ba720 sqft327 W Country Club Blvd, Big Bear City, CA 92314For SaleMLS ID #CV26106835, Sara Griffin, THE ASSOCIATES REALTY GROUP. CRMLS
- $324,9003 bd2 ba1.1k sqft418 Sunset Ln, Sugarloaf, CA 92386For SaleMLS ID #IG26177331, Will Rahill, KELLER WILLIAMS BIG BEAR. CRMLS
- $385,0002 bd1 ba1.1k sqft929 W Fairway Blvd, Big Bear City, CA 92314For SaleMLS ID #IG26140454, Genelle Rich, KELLER WILLIAMS BIG BEAR. CRMLS
- $299,9991 bd1 ba711 sqft428 W Aeroplane Blvd, Big Bear City, CA 92314For SaleMLS ID #NS26096972, Dante Oms, Country Real Estate. CRMLS
- $349,0002 bd1 ba976 sqft189 Moreno Ln, Sugarloaf, CA 92386For SaleMLS ID #219148363PS, Priscilla Hagerman, Oakview Real Estate. CRMLS
- $379,9002 bd2 ba1k sqft1323 Silverado Rd, Big Bear City, CA 92314For SaleMLS ID #IG26178210, Michael Dolan, KELLER WILLIAMS BIG BEAR. CRMLS
- $304,9002 bd1 ba660 sqft620 W Aeroplane Blvd, Big Bear City, CA 92314For SaleMLS ID #IG26104286, GARY DOSS, COMPASS. CRMLS
- $299,0002 bd2 ba1k sqft952 D Ln, Big Bear City, CA 92314For SaleMLS ID #IG26124060, Yolanda Peterson, RE/MAX BIG BEAR. CRMLS
Local buyer's agents are ready to help
