Welcome to Moose’s Cabin—where comfort, character, and opportunity come together in one of Big Bear’s most desirable settings.
This well-maintained cabin showcases pride of ownership throughout, featuring a recently remodeled bathroom, newer flooring, and a stunning open living space highlighted by beautiful exposed wood beam ceilings and abundant natural light. The spacious primary bedroom offers comfort and flexibility, with potential to easily add an additional bedroom for increased value or functionality.
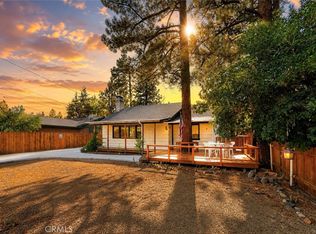
Step outside to a newly built patio designed for both relaxation and entertaining, with a patio cover and a golfing putting green—perfect for morning coffee or winding down in the crisp mountain air. The oversized lot provides ample parking for an RV or trailer, with additional space offering potential for expansion or a second unit.
Surrounded by mature trees and peaceful neighbors, this property stands out as one of the few lots with a street behind it—meaning no direct rear neighbors and added privacy.
Ideally located just minutes from shopping, dining, downtown, and the slopes, yet tucked away in a quiet neighborhood with lower fees and taxes, this property offers the perfect balance of convenience and tranquility.
Whether you’re looking for a full-time residence, vacation home, or investment opportunity, this is a great find in Big Bear!
For sale
Listed by: Country Real Estate • Dante Oms • Contact: 951-707-9098
$299,999
428 W Aeroplane Blvd, Big Bear City, CA 92314
1beds
711sqft
Single Family Residence
Built in 1962
4,550 Square Feet Lot
$294,500 Zestimate®
$422/sqft
$-- HOA
What's special
- 112 days |
- 90 |
- 2 |
Zillow last checked:
Listing updated:
Listed by:
Dante Oms DRE #02014816 951-707-9098,
Country Real Estate
Source: CRMLS,MLS#: NS26096972 Originating MLS: California Regional MLS
Originating MLS: California Regional MLSFacts & features
Interior
Bedrooms & bathrooms
- Bedrooms: 1
- Bathrooms: 1
- Full bathrooms: 1
- Main level bathrooms: 1
- Main level bedrooms: 1
Rooms
- Room types: Bedroom, Family Room, Kitchen, Dining Room
Bedroom
- Features: All Bedrooms Down
Bedroom
- Features: Bedroom on Main Level
Bathroom
- Features: Bathtub
Heating
- Wall Furnace
Cooling
- See Remarks
Appliances
- Included: Gas Oven, Gas Range, Microwave
- Laundry: None
Features
- Ceiling Fan(s), Cathedral Ceiling(s), Separate/Formal Dining Room, All Bedrooms Down, Bedroom on Main Level
- Flooring: Laminate
- Windows: Blinds, Insulated Windows
- Has fireplace: Yes
- Fireplace features: Living Room
- Common walls with other units/homes: No Common Walls
Interior area
- Total interior livable area: 711 sqft
Property
Parking
- Parking features: Gravel, RV Access/Parking, On Street
Features
- Levels: One
- Stories: 1
- Entry location: Front
- Patio & porch: Brick
- Exterior features: Awning(s)
- Pool features: None
- Spa features: None
- Fencing: Wood
- Has view: Yes
- View description: Mountain(s), Neighborhood, Trees/Woods
Lot
- Size: 4,550 Square Feet
- Features: 0-1 Unit/Acre
Details
- Parcel number: 0311131080000
- Special conditions: Standard
Construction
Type & style
- Home type: SingleFamily
- Architectural style: Craftsman
- Property subtype: Single Family Residence
Materials
- Lap Siding
- Foundation: Permanent
- Roof: Shingle
Condition
- Turnkey
- New construction: No
- Year built: 1962
Utilities & green energy
- Sewer: Public Sewer
- Water: Public
- Utilities for property: Cable Connected, Electricity Connected, Natural Gas Connected, Sewer Connected
Community & HOA
Community
- Features: Hiking, Storm Drain(s)
- Security: Smoke Detector(s)
Location
- Region: Big Bear City
Financial & listing details
- Price per square foot: $422/sqft
- Tax assessed value: $310,500
- Date on market: 5/7/2026
- Cumulative days on market: 112 days
- Listing terms: Cash,Conventional,Contract,1031 Exchange,FHA,Submit
- Road surface type: Paved
Estimated market value
$294,500
$280,000 - $309,000
$1,430/mo
Price history
| Date | Event | Price |
|---|---|---|
| 5/22/2026 | Price change | $299,999-13%$422/sqft |
Source:  CRMLS #NS26096972 Report a problem CRMLS #NS26096972 Report a problem | ||
| 5/7/2026 | Listed for sale | $345,000+5.2%$485/sqft |
Source: CRMLS #NS26096972 Report a problem | ||
| 5/18/2022 | Sold | $328,000+1%$461/sqft |
Source:  Mountain Resort Communities AOR #32202595 Report a problem Mountain Resort Communities AOR #32202595 Report a problem | ||
| 5/8/2022 | Pending sale | $324,900$457/sqft |
Source: CRMLS #EV22069824 Report a problem | ||
| 4/18/2022 | Contingent | $324,900$457/sqft |
Source: CRMLS #EV22069824 Report a problem | ||
| 4/7/2022 | Listed for sale | $324,900+165.2%$457/sqft |
Source:  Mountain Resort Communities AOR #32202595 Report a problem Mountain Resort Communities AOR #32202595 Report a problem | ||
| 8/4/2016 | Sold | $122,500$172/sqft |
Source: Public Record Report a problem | ||
| 6/10/2016 | Listed for sale | $122,500$172/sqft |
Source: RE/MAX Big Bear #2160999 Report a problem | ||
Public tax history
| Year | Property taxes | Tax assessment |
|---|---|---|
| 2026 | -- | $310,500 |
| 2025 | $4,558 -4.1% | $310,500 -9% |
| 2024 | $4,751 +2.6% | $341,251 +2% |
| 2023 | $4,633 +91.9% | $334,560 +154.7% |
| 2022 | $2,414 +2.4% | $131,344 +2% |
| 2021 | $2,357 +0.3% | $128,769 +1% |
| 2020 | $2,349 +1.1% | $127,449 +2% |
| 2019 | $2,324 +4% | $124,950 +2% |
| 2018 | $2,235 +1.7% | $122,500 |
| 2017 | $2,197 | $122,500 +179.6% |
| 2016 | $2,197 +65.5% | $43,808 +1.5% |
| 2015 | $1,327 +2.3% | $43,150 +2% |
| 2014 | $1,297 | $42,305 +0.5% |
| 2013 | -- | $42,114 +2% |
| 2012 | -- | $41,288 -54.1% |
| 2011 | -- | $90,000 +124% |
| 2010 | -- | $40,177 -0.2% |
| 2009 | -- | $40,272 +2% |
| 2008 | -- | $39,483 +2% |
| 2007 | -- | $38,709 +2% |
| 2006 | -- | $37,950 +2% |
| 2005 | -- | $37,206 +2% |
| 2004 | -- | $36,476 +1.9% |
| 2003 | -- | $35,807 +2% |
| 2002 | -- | $35,105 +2% |
| 2001 | -- | $34,416 +2% |
| 2000 | -- | $33,742 |
Find assessor info on the county website
Monthly payment
Est. payment
Payment breakdown
Explore the cost of this home by adjusting the details. Changes won't be saved.Climate risks
Neighborhood: 92314
Nearby schools
GreatSchools rating
- 4/10Baldwin Lane Elementary SchoolGrades: K-5Distance: 1.3 mi
- 6/10Big Bear Middle SchoolGrades: 6-8Distance: 3 mi
- 6/10Big Bear High SchoolGrades: 9-12Distance: 1.5 mi
- $368,6002 bd1 ba633 sqft427 W Rainbow Blvd, Big Bear City, CA 92314Off Market

- $333,4003 bd2 ba1k sqft424 W Aeroplane Blvd, Big Bear City, CA 92314Off Market
- $237,200-- bd-- ba672 sqft432 W Rainbow Blvd, Big Bear City, CA 92314Off Market
- $201,4001 bd1 ba420 sqft432 W Rainbow Blvd, Big Bear City, CA 92314Off Market
- $289,1002 bd1 ba672 sqft421 W Rainbow Blvd, Big Bear City, CA 92314Off Market
- $313,9002 bd1 ba726 sqft437 W Rainbow Blvd, Big Bear City, CA 92314Off Market
- $--5,000 sqft441 W. Rainbow, Big Bear City, CA 92314Off Market
- $343,6003 bd1 ba1.4k sqft420 Aeroplane Blvd, Big Bear City, CA 92314Off Market
A local agent can set up tours, give advice and negotiate with sellers.
Similar homes
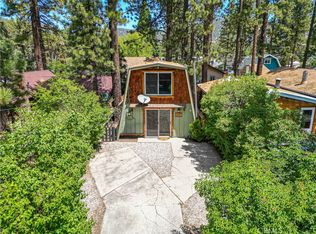
- $299,9992 bd1 ba996 sqft1029 Sierra Ave, Big Bear City, CA 92314For Sale
 MLS ID #IG26184418, Zaneta Francis, EXP REALTY OF SOUTHERN CA. INC. CRMLS
 - $304,9002 bd1 ba660 sqft620 W Aeroplane Blvd, Big Bear City, CA 92314For Sale
 MLS ID #IG26104286, GARY DOSS, COMPASS. CRMLS
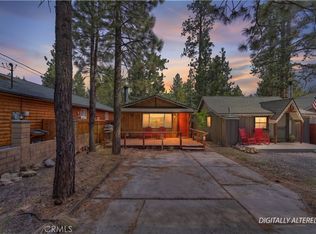
 - $310,0002 bd1 ba720 sqft327 W Country Club Blvd, Big Bear City, CA 92314For Sale
 MLS ID #CV26106835, Sara Griffin, THE ASSOCIATES REALTY GROUP. CRMLS
 - $299,0002 bd1 ba760 sqft619 Elysian Blvd, Big Bear City, CA 92314For Sale
 MLS ID #IG26123655, Dallas Burk, RE/MAX BIG BEAR. CRMLS
 - $274,8002 bd1 ba760 sqft906 W Country Club Blvd, Big Bear City, CA 92314For SaleMLS ID #DW26113593, Jennifer Avellan, Keller Williams SELA. CRMLS
- $290,0002 bd1 ba676 sqft236 Zaca Rd, Big Bear City, CA 92314For SaleMLS ID #IG26064313, RACHAEL SMITH, RE/MAX BIG BEAR. CRMLS
- $357,5002 bd2 ba960 sqft626 W Aeroplane Blvd, Big Bear City, CA 92314For SaleMLS ID #IG26143007, Miguel Diaz, REDFIN. CRMLS
- $340,0002 bd1 ba798 sqft803 Robinhood Blvd, Big Bear City, CA 92314For SaleMLS ID #HD26110080, Andrea Bergin, Realty ONE Group Empire. CRMLS
- $329,5002 bd1 ba896 sqft326 E Country Club Blvd, Big Bear City, CA 92314For SaleMLS ID #IG25274983, Bradford King, eXp Realty of California Inc.. CRMLS
- $289,0002 bd1 ba542 sqft626 Elysian Blvd, Big Bear City, CA 92314For SaleMLS ID #OC26044753, Georgina Seeck, Pacific Sotheby's Int'l Realty. CRMLS
- $275,0002 bd1 ba728 sqft726 Maltby Blvd, Big Bear City, CA 92314For SaleMLS ID #IG24210103, RACHAEL SMITH, RE/MAX BIG BEAR. CRMLS
- $265,0002 bd1 ba935 sqft727 Elysian Blvd, Big Bear City, CA 92314For SaleMLS ID #OC26109644, Joseph Wheeler, Coastal Estates Group Corporation. CRMLS
- $345,0001 bd2 ba1k sqft1012 Country Club Blvd, Big Bear City, CA 92314For SaleMLS ID #IG26108073, Felicia Bain, KELLER WILLIAMS BIG BEAR. CRMLS
- $349,0002 bd1 ba888 sqft1081 Gold Mountain Dr, Big Bear City, CA 92314For SaleMLS ID #IV26115955, JOHN MARTINDALE, GS STRATEGIES, INC.. CRMLS
- $359,0002 bd2 ba812 sqft921 Wendy Ave, Big Bear City, CA 92314For SaleMLS ID #IG26056316, Becki Wheeler, RE/MAX BIG BEAR. CRMLS
- $340,0002 bd2 ba984 sqft1060 Sierra Ave, Big Bear City, CA 92314For SaleMLS ID #IG25243521, William Young, RE/MAX BIG BEAR. CRMLS
- $199,9991 bd1 ba570 sqft926 Robinhood Blvd, Big Bear City, CA 92314For SaleMLS ID #IG26183257, JONATHAN VASQUEZ, EXP REALTY OF CALIFORNIA INC.. CRMLS
- $339,5002 bd1 ba713 sqft1170 Vine Ave, Big Bear City, CA 92314For SaleMLS ID #OC26097771, Natalie Locke, Regency Real Estate Brokers. CRMLS
- $334,9002 bd1 ba800 sqft2099 4th Ln, Big Bear City, CA 92314For SaleMLS ID #OC26170842, Meagan Jenkins, Innovate Realty, Inc.. CRMLS
- $269,0001 bd1 ba504 sqft936 Pinon Ln, Big Bear City, CA 92314For SaleMLS ID #PW26110398, Christianne Boudreau, Seven Gables Real Estate. CRMLS
Local buyer's agents are ready to help
