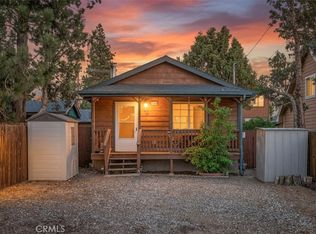
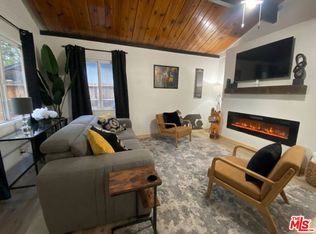
Escape to this storybook cabin tucked away in the scenic beauty of Big Bear City. This 1-bedroom, 1-bathroom furnished retreat offers 504 square feet of charm and comfort, perfect as a weekend getaway or peaceful year-round hideaway. Inside, the spacious family room steals the show with its exposed wood beams, vaulted ceilings, and a welcoming fireplace that invites you to cozy up on chilly mountain evenings. Step outside to a generous 6,750 square foot level lot offering endless potential. Whether you're dreaming of adding a garage, expanding the living space, or creating the ultimate outdoor hangout, the possibilities are yours. Enjoy recent upgrades including a brand-new roof, fresh exterior paint, and a new gravel driveway. Surrounded by the natural beauty of the mountains, this cabin offers the perfect place to enjoy all four seasons, whether it's snow in the winter or sunshine-filled summer adventures on the lake or hiking and off-roading on the surrounding mountain trails. Located in a peaceful Big Bear City neighborhood, just minutes from the lake, hiking, and ski resorts, this cabin is a rare find with plenty of room to make it your own.
For sale
Listed by: Seven Gables Real Estate • Christianne Boudreau • Contact: 714-240-1177
Price cut: $10K (7/31)
$269,000
936 Pinon Ln, Big Bear City, CA 92314
1beds
504sqft
:
Get pre-qualified$1,797/mo
Single Family Residence
Built in 1964
6,750 Square Feet Lot
$265,300 Zestimate®
$534/sqft
$-- HOA
What's special
Welcoming fireplaceFurnished retreatBrand-new roofSpacious family roomFresh exterior paintExposed wood beamsNew gravel driveway
- 71 days |
- 144 |
- 2 |
Zillow last checked:
Listing updated:
Listed by:
Christianne Boudreau DRE #01947743 714-240-1177,
Seven Gables Real Estate
Source: CRMLS,MLS#: PW26110398 Originating MLS: California Regional MLS
Originating MLS: California Regional MLSFacts & features
Interior
Bedrooms & bathrooms
- Bedrooms: 1
- Bathrooms: 1
- Full bathrooms: 1
- Main level bathrooms: 1
- Main level bedrooms: 1
Rooms
- Room types: Bedroom, Family Room, Kitchen
Bedroom
- Features: All Bedrooms Down
Bedroom
- Features: Bedroom on Main Level
Bathroom
- Features: Bathtub, Full Bath on Main Level, Tub Shower
Kitchen
- Features: Kitchen/Family Room Combo
Heating
- Fireplace(s), Natural Gas, Wall Furnace
Cooling
- None
Appliances
- Included: Free-Standing Range, Gas Cooktop, Gas Oven, Gas Range, Gas Water Heater, Refrigerator, Range Hood
- Laundry: None
Features
- Beamed Ceilings, Furnished, All Bedrooms Down, Bedroom on Main Level
- Flooring: Carpet, Vinyl
- Doors: Sliding Doors
- Has fireplace: Yes
- Fireplace features: Family Room
- Furnished: Yes
- Common walls with other units/homes: No Common Walls
Interior area
- Total interior livable area: 504 sqft
Property
Parking
- Parking features: Driveway Level, Driveway, Gravel
Accessibility
- Accessibility features: None
Features
- Levels: One
- Stories: 1
- Entry location: 1
- Patio & porch: None
- Pool features: None
- Spa features: None
- Fencing: None
- Has view: Yes
- View description: Mountain(s), Trees/Woods
Lot
- Size: 6,750 Square Feet
- Features: Level, Street Level
Details
- Parcel number: 0315143560000
- Zoning: BV/RS
- Special conditions: Standard
Construction
Type & style
- Home type: SingleFamily
- Property subtype: Single Family Residence
Materials
- Foundation: Slab
- Roof: Composition
Condition
- New construction: No
- Year built: 1964
Utilities & green energy
- Electric: Standard
- Sewer: Public Sewer
- Water: Public
- Utilities for property: Electricity Connected, Natural Gas Connected, Sewer Connected, Water Connected
Community & HOA
Community
- Features: Lake, Mountainous, Rural
Location
- Region: Big Bear City
Financial & listing details
- Price per square foot: $534/sqft
- Tax assessed value: $97,619
- Annual tax amount: $2,320
- Date on market: 5/21/2026
- Cumulative days on market: 72 days
- Listing terms: Cash,Cash to New Loan
- Inclusions: Furnishings negotiable
- Road surface type: Paved
Estimated market value
$265,300
$252,000 - $279,000
$1,482/mo
Price history
| Date | Event | Price |
|---|---|---|
| 7/31/2026 | Price change | $269,000-3.6%$534/sqft |
Source:  Mountain Resort Communities AOR #32601195 Report a problem Mountain Resort Communities AOR #32601195 Report a problem | ||
| 5/21/2026 | Listed for sale | $279,000$554/sqft |
Source:  CRMLS #PW26110398 Report a problem CRMLS #PW26110398 Report a problem | ||
| 3/16/2026 | Listing removed | $279,000$554/sqft |
Source: Mountain Resort Communities AOR #32501849 Report a problem | ||
| 11/7/2025 | Price change | $279,000-2.1%$554/sqft |
Source: Mountain Resort Communities AOR #32501849 Report a problem | ||
| 7/19/2025 | Listed for sale | $285,000+7.5%$565/sqft |
Source: Mountain Resort Communities AOR #32501849 Report a problem | ||
| 8/22/2024 | Listing removed | -- |
Source: Mountain Resort Communities AOR #32405350 Report a problem | ||
| 7/18/2024 | Listed for sale | $265,000$526/sqft |
Source: Mountain Resort Communities AOR #32405350 Report a problem | ||
Public tax history
| Year | Property taxes | Tax assessment |
|---|---|---|
| 2025 | $2,320 +5.4% | $97,619 +2% |
| 2024 | $2,201 +4.2% | $95,705 +2% |
| 2023 | $2,112 +5% | $93,828 +2% |
| 2022 | $2,012 +2.6% | $91,988 +2% |
| 2021 | $1,960 +0.9% | $90,184 +1% |
| 2020 | $1,943 +2.3% | $89,259 +2% |
| 2019 | $1,899 +4.1% | $87,509 +2% |
| 2018 | $1,824 +3.1% | $85,793 +2% |
| 2017 | $1,769 | $84,110 +2% |
| 2016 | $1,769 +2.7% | $82,460 +1.5% |
| 2015 | $1,722 +2% | $81,221 +2% |
| 2014 | $1,688 | $79,630 +0.5% |
| 2013 | -- | $79,271 +2% |
| 2012 | -- | $77,717 +2% |
| 2011 | -- | $76,194 +0.8% |
| 2010 | -- | $75,625 -0.2% |
| 2009 | -- | $75,805 +2% |
| 2008 | -- | $74,318 +2% |
| 2007 | -- | $72,861 +2% |
| 2006 | -- | $71,432 +2% |
| 2005 | -- | $70,032 +2% |
| 2004 | -- | $68,658 +1.9% |
| 2003 | -- | $67,400 +2% |
| 2002 | -- | $66,078 +2% |
| 2001 | -- | $64,782 +2% |
| 2000 | -- | $63,512 |
Find assessor info on the county website
Monthly payment
Est. payment
Payment breakdown
Explore the cost of this home by adjusting the details. Changes won't be saved.Climate risks
Neighborhood: Erwin Lake
Nearby schools
GreatSchools rating
- 4/10Baldwin Lane Elementary SchoolGrades: K-5Distance: 1.9 mi
- 6/10Big Bear Middle SchoolGrades: 6-8Distance: 5.8 mi
- 6/10Big Bear High SchoolGrades: 9-12Distance: 1.7 mi
- $24,0002,395 Square FeetPinon Ln, Big bear city, CA 92314Off Market
- $24,0002,395 Square FeetPinon Ln, Big bear city, CA 92314Off Market
- $230,1002 bd1 ba800 sqft944 Pinon Ln, Big Bear City, CA 92314Off Market
- $36,0004,800 Square Feet924 Pinon Ln, Big Bear City, CA 92314Sold

- $36,0004,800 Square Feet924 Pinon Ln #29, Big Bear City, CA 92314Sold
- $245,7002 bd1 ba800 sqft941 Hemlock Ln, Big Bear City, CA 92314Off Market
- $430,3003 bd2 ba1.5k sqft933 Hemlock Ln, Big Bear City, CA 92314Off Market
- $234,0002 bd1 ba780 sqft461 Pinon Ln, Big Bear City, CA 92314Off Market
A local agent can set up tours, give advice and negotiate with sellers.
Similar homes
- $299,9992 bd1 ba720 sqft854 Fir Ln, Big Bear City, CA 92314For Sale
 MLS ID #DW26120034, Mark Garza, Circle Real Estate. CRMLS
 - $285,0002 bd1 ba720 sqft2136 3rd Ln, Big Bear City, CA 92314For Sale
 MLS ID #IG26000213, Grace Saliente, EXP REALTY OF CALIFORNIA INC.. CRMLS
 - $280,0002 bd1 ba742 sqft2044 Shady Ln, Big Bear City, CA 92314For Sale
 MLS ID #IG26136402, THERESE MC CALLON, COLDWELL BANKER SKY RIDGE REALTY. CRMLS
 - $318,9002 bd1 ba704 sqft972 Pinon Ln, Big Bear City, CA 92314For Sale
 MLS ID #26860507, Sandra Williams DRE # 02080482, Real Broker. CLAW
 - $285,0001 bd1 ba532 sqft926 E Barker Blvd, Big Bear City, CA 92314For SaleMLS ID #DW26085567, Veronica Razo, Century 21 Allstars. CRMLS
- $290,0002 bd1 ba676 sqft236 Zaca Rd, Big Bear City, CA 92314For SaleMLS ID #IG26064313, RACHAEL SMITH, RE/MAX BIG BEAR. CRMLS
- $319,9002 bd1 ba608 sqft2165 5th Ln, Big Bear City, CA 92314For SaleMLS ID #219148412DA, Israel Barden, Re/Max Area Experts. CRMLS
- $255,0002 bd1 ba608 sqft526 W Aeroplane Blvd, Big Bear City, CA 92314For SaleMLS ID #32601605, Joseph Pecoraro. Mountain Resort Communities AOR
- $275,0002 bd1 ba592 sqft437 Booth Way, Big Bear City, CA 92314For SaleMLS ID #32600613, Michael Hoffman. Mountain Resort Communities AOR
- $289,9992 bd1 ba728 sqft726 Maltby Blvd, Big Bear City, CA 92314For SaleMLS ID #IG24210103, RACHAEL SMITH, RE/MAX BIG BEAR. CRMLS
- $250,0001 bd1 ba504 sqft491 Imperial Ave, Sugarloaf, CA 92386For SaleMLS ID #219150853DA, Israel Barden, Re/Max Area Experts. CRMLS
- $289,0002 bd1 ba542 sqft626 Elysian Blvd, Big Bear City, CA 92314For SaleMLS ID #OC26044753, Georgina Seeck, Pacific Sotheby's Int'l Realty. CRMLS
- $260,0002 bd1 ba608 sqft918 W Aeroplane Blvd, Big Bear City, CA 92314For SaleMLS ID #219146896DA, Israel Barden, Re/Max Area Experts. CRMLS
- $249,9991 bd1 ba683 sqft1015 W Sherwood Blvd, Big Bear City, CA 92314For SaleMLS ID #32601448, Paul DiMambro. Mountain Resort Communities AOR
- $299,9991 bd1 ba711 sqft428 W Aeroplane Blvd, Big Bear City, CA 92314For SaleMLS ID #NS26096972, Dante Oms, Country Real Estate. CRMLS
- $--2 bd1 ba608 sqft358 San Bernardino Ave, Big Bear City, CA 92386AuctionAuction.com 2
- $248,0001 bd1 ba543 sqft520 W Aeroplane Blvd, Big Bear City, CA 92314For SaleMLS ID #219149455PS, Holly Gardner, Keller Williams Big Bear Lake Arrowhead. CRMLS
- $290,0001 bd1 ba400 sqft816 W Rainbow Blvd, Big Bear City, CA 92314For SaleMLS ID #32600767, Annette Contreras. Mountain Resort Communities AOR
- $299,0002 bd1 ba540 sqft109 W Aeroplane Blvd, Big Bear City, CA 92314For SaleMLS ID #26832799, Christopher Jones DRE # 02139600, eXp Realty of Greater Los Angeles. CLAW
- $299,9002 bd1 ba750 sqft697 Villa Grove Ave, Big Bear City, CA 92314For SaleMLS ID #IG26089321, Daniel Easterby, KELLER WILLIAMS BIG BEAR. CRMLS
Local buyer's agents are ready to help
