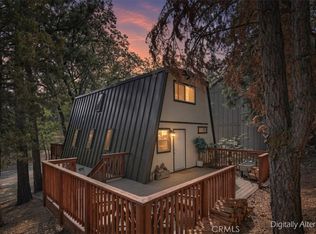
Welcome to your perfect mountain escape in the highly sought-after Moonridge neighborhood of Big Bear Lake. This charming 2-bedroom, 1-bathroom retreat offers approximately 750 square feet of thoughtfully designed living space on a spacious 7,200 square foot lot, blending cozy cabin character with modern comfort.
Step inside to a bright and inviting living room featuring vaulted ceilings and expansive windows that fill the space with natural light and capture the surrounding alpine beauty. The open feel continues with a unique loft-style bedroom, adding flexibility and charm to the layout.
The bathroom is designed for relaxation, complete with a separate soaking jet tub and a walk-in shower—ideal after a day on the slopes or trails.
Positioned for year-round adventure, this home is just minutes from Big Bear’s premier ski resorts, scenic hiking and mountain biking trails, and the renowned Big Bear Alpine Zoo. Whether you're seeking a full-time residence, vacation getaway, or investment property, this Moonridge gem offers an unbeatable location and lifestyle.
Experience the best of Big Bear living—schedule your showing today.
Under contract
Listed by: KELLER WILLIAMS BIG BEAR • Daniel Easterby • Contact: 909-744-4740
$299,900
697 Villa Grove Ave, Big Bear City, CA 92314
2beds
750sqft
Single Family Residence
Built in 1972
7,200 Square Feet Lot
$287,600 Zestimate®
$400/sqft
$-- HOA
What's special
Unique loft-style bedroomWalk-in showerSeparate soaking jet tubVaulted ceilings
- 122 days |
- 591 |
- 44 |
Zillow last checked:
Listing updated:
Listed by:
Daniel Easterby DRE #01261409 909-744-4740,
KELLER WILLIAMS BIG BEAR
Source: CRMLS,MLS#: IG26089321 Originating MLS: California Regional MLS
Originating MLS: California Regional MLSFacts & features
Interior
Bedrooms & bathrooms
- Bedrooms: 2
- Bathrooms: 1
- Full bathrooms: 1
- Main level bathrooms: 1
- Main level bedrooms: 1
Rooms
- Room types: Bedroom, Loft
Bedroom
- Features: Bedroom on Main Level
Bathroom
- Features: Bathtub, Full Bath on Main Level, Separate Shower, Tile Counters
Kitchen
- Features: Kitchen/Family Room Combo, Tile Counters
Cooling
- None
Appliances
- Included: Dishwasher, Gas Oven, Gas Range, Microwave, Refrigerator, Dryer, Washer
Features
- Eat-in Kitchen, Bedroom on Main Level, Loft
- Has fireplace: Yes
- Fireplace features: Living Room
- Common walls with other units/homes: No Common Walls
Interior area
- Total interior livable area: 750 sqft
Video & virtual tour
Property
Parking
- Parking features: Concrete, Driveway, Off Street
Features
- Levels: Two
- Stories: 2
- Entry location: Front Door
- Pool features: None
- Fencing: None
- Has view: Yes
- View description: Neighborhood, Trees/Woods
Lot
- Size: 7,200 Square Feet
- Features: Sloped Up
Details
- Parcel number: 2350072140000
- Special conditions: Standard
- Horse amenities: Riding Trail
Construction
Type & style
- Home type: SingleFamily
- Property subtype: Single Family Residence
Condition
- New construction: No
- Year built: 1972
Utilities & green energy
- Sewer: Public Sewer
- Water: Public
- Utilities for property: Cable Connected, Electricity Connected, Natural Gas Connected, Sewer Connected, Water Connected
Community & HOA
Community
- Features: Biking, Dog Park, Fishing, Golf, Hiking, Horse Trails, Hunting, Lake, Mountainous, Near National Forest, Park, Water Sports
Location
- Region: Big Bear City
Financial & listing details
- Price per square foot: $400/sqft
- Tax assessed value: $194,863
- Date on market: 4/25/2026
- Cumulative days on market: 123 days
- Listing terms: Cash,Conventional,FHA,VA Loan
Estimated market value
$287,600
$273,000 - $302,000
$1,831/mo
Price history
| Date | Event | Price |
|---|---|---|
| 8/2/2026 | Contingent | $299,900$400/sqft |
Source:  Mountain Resort Communities AOR #32600904 Report a problem Mountain Resort Communities AOR #32600904 Report a problem | ||
| 4/25/2026 | Listed for sale | $299,900+102.6%$400/sqft |
Source:  CRMLS #IG26089321 Report a problem CRMLS #IG26089321 Report a problem | ||
| 4/28/2010 | Sold | $148,000+10.4%$197/sqft |
Source: Public Record Report a problem | ||
| 12/23/2009 | Sold | $134,100-20.2%$179/sqft |
Source: Public Record Report a problem | ||
| 10/29/2003 | Sold | $168,000+4700%$224/sqft |
Source: Public Record Report a problem | ||
| 10/10/1997 | Sold | $3,500-96.1%$5/sqft |
Source: Public Record Report a problem | ||
| 5/26/1994 | Sold | $89,000$119/sqft |
Source: Public Record Report a problem | ||
Public tax history
| Year | Property taxes | Tax assessment |
|---|---|---|
| 2026 | -- | $194,863 +2% |
| 2025 | $3,296 +4.8% | $191,042 +2% |
| 2024 | $3,145 +3.3% | $187,296 +2% |
| 2023 | $3,044 +4% | $183,623 +2% |
| 2022 | $2,926 +2.2% | $180,023 +2% |
| 2021 | $2,862 -0.1% | $176,493 +1% |
| 2020 | $2,865 +2.5% | $174,684 +2% |
| 2019 | $2,797 +3.9% | $171,259 +2% |
| 2018 | $2,691 +2.8% | $167,901 +2% |
| 2017 | $2,617 | $164,609 +2% |
| 2016 | $2,617 +2.6% | $161,382 +1.5% |
| 2015 | $2,552 +1.6% | $158,958 +2% |
| 2014 | $2,512 | $155,844 +0.5% |
| 2013 | -- | $155,140 +2% |
| 2012 | -- | $152,098 +2% |
| 2011 | -- | $149,115 -0.6% |
| 2010 | -- | $150,000 -19.1% |
| 2009 | -- | $185,486 +2% |
| 2008 | -- | $181,849 +2% |
| 2007 | -- | $178,283 +2% |
| 2006 | -- | $174,787 +2% |
| 2005 | -- | $171,360 +2% |
| 2004 | -- | $168,000 +69.5% |
| 2003 | -- | $99,111 +2% |
| 2002 | -- | $97,167 +2% |
| 2001 | -- | $95,262 +2% |
| 2000 | -- | $93,394 |
Find assessor info on the county website
Monthly payment
Est. payment
Payment breakdown
Explore the cost of this home by adjusting the details. Changes won't be saved.Climate risks
Neighborhood: 92314
Getting around
2 / 100
Car-DependentNearby schools
GreatSchools rating
- 4/10North Shore Elementary SchoolGrades: K-5Distance: 2.3 mi
- 6/10Big Bear Middle SchoolGrades: 6-8Distance: 2.6 mi
- 6/10Big Bear High SchoolGrades: 9-12Distance: 2.1 mi
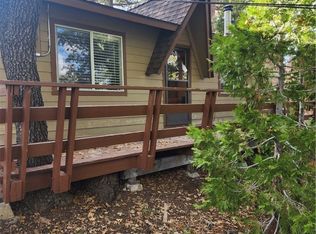
- $450,0002 bd1 ba780 sqft695 Villa Grove Ave, Big Bear City, CA 92314Sold
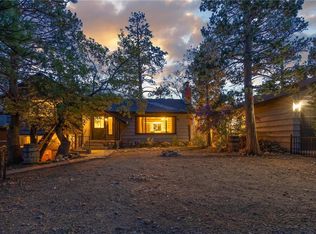
- $602,5003 bd2 ba1.8k sqft692 Butte Ave, Big Bear City, CA 92314Sold
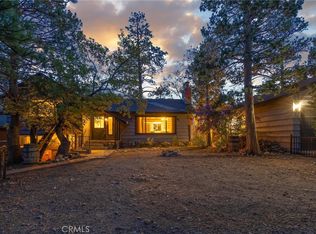
- $602,5003 bd2 ba1.8k sqft692 Butte Ave, Big Bear Lake, CA 92315Sold
- $860,0004 bd2 ba1.4k sqft693 Villa Grove Ave, Big Bear City, CA 92314For Sale

- $602,5003 bd2 ba1.8k sqft692 Butte Ave, Big Bear City, CA 92314Sold
- $553,5004 bd2 ba1.4k sqft701 Villa Grove Ave, Big Bear City, CA 92314Off Market
- $476,8004 bd2 ba1.4k sqft701 Villa Grove Ave, Big Bear Lake, CA 92315Off Market
- $484,0004 bd2 ba1.4k sqft701 Villa Grove Ave, Big Bear, CA 92314Off Market
A local agent can set up tours, give advice and negotiate with sellers.
Similar homes
- $299,9992 bd1 ba996 sqft1029 Sierra Ave, Big Bear City, CA 92314For Sale
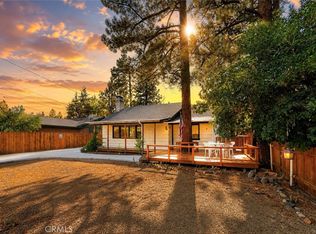 MLS ID #IG26184418, Zaneta Francis, EXP REALTY OF SOUTHERN CA. INC. CRMLS
 - $304,9002 bd1 ba660 sqft620 W Aeroplane Blvd, Big Bear City, CA 92314For Sale
 MLS ID #IG26104286, GARY DOSS, COMPASS. CRMLS
 - $379,9002 bd2 ba1k sqft1323 Silverado Rd, Big Bear City, CA 92314For Sale
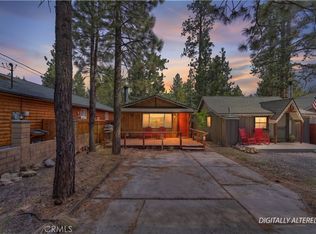
 MLS ID #IG26178210, Michael Dolan, KELLER WILLIAMS BIG BEAR. CRMLS
 - $299,0002 bd1 ba760 sqft619 Elysian Blvd, Big Bear City, CA 92314For Sale
 MLS ID #IG26123655, Dallas Burk, RE/MAX BIG BEAR. CRMLS
 - $310,0002 bd1 ba720 sqft327 W Country Club Blvd, Big Bear City, CA 92314For SaleMLS ID #CV26106835, Sara Griffin, THE ASSOCIATES REALTY GROUP. CRMLS
- $339,5002 bd1 ba713 sqft1170 Vine Ave, Big Bear City, CA 92314For SaleMLS ID #OC26097771, Natalie Locke, Regency Real Estate Brokers. CRMLS
- $318,9802 bd1 ba798 sqft629 Sugarloaf Blvd, Big Bear City, CA 92314For SaleMLS ID #IG26119408, RACHAEL SMITH, RE/MAX BIG BEAR. CRMLS
- $335,0002 bd1 ba896 sqft1111 W Alta Vista Ave, Big Bear Lake, CA 92315For SaleMLS ID #SR26148806, Scott Post, Rodeo Realty. CRMLS
- $429,0002 bd1 ba701 sqft609 Villa Grove Ave, Big Bear City, CA 92314For SaleMLS ID #IG26083334, TY SUTHERLAND, First Team Real Estate. CRMLS
- $299,9991 bd1 ba711 sqft428 W Aeroplane Blvd, Big Bear City, CA 92314For SaleMLS ID #NS26096972, Dante Oms, Country Real Estate. CRMLS
- $290,0002 bd1 ba676 sqft236 Zaca Rd, Big Bear City, CA 92314For SaleMLS ID #IG26064313, RACHAEL SMITH, RE/MAX BIG BEAR. CRMLS
- $274,8002 bd1 ba760 sqft906 W Country Club Blvd, Big Bear City, CA 92314For SaleMLS ID #DW26113593, Jennifer Avellan, Keller Williams SELA. CRMLS
- $309,0001 bd1 ba480 sqft42955 Encino Rd, Big Bear Lake, CA 92315For SaleMLS ID #PW26028173, Michelle Trail, BHHS CA Properties. CRMLS
- $299,9002 bd2 ba945 sqft593 Wabash Ln, Sugarloaf, CA 92386For SaleMLS ID #IG26149411, Christopher Hildebrandt, KELLER WILLIAMS BIG BEAR. CRMLS
- $265,0002 bd1 ba935 sqft727 Elysian Blvd, Big Bear City, CA 92314For SaleMLS ID #OC26109644, Joseph Wheeler, Coastal Estates Group Corporation. CRMLS
- $275,0002 bd1 ba728 sqft726 Maltby Blvd, Big Bear City, CA 92314For SaleMLS ID #IG24210103, RACHAEL SMITH, RE/MAX BIG BEAR. CRMLS
- $299,9002 bd1 ba936 sqft451 Cedar Ln, Sugarloaf, CA 92386For SaleMLS ID #IG26105210, GARY DOSS, COMPASS. CRMLS
- $329,5002 bd1 ba896 sqft326 E Country Club Blvd, Big Bear City, CA 92314For SaleMLS ID #IG25274983, Bradford King, eXp Realty of California Inc.. CRMLS
- $334,9002 bd1 ba800 sqft2099 4th Ln, Big Bear City, CA 92314For SaleMLS ID #OC26170842, Meagan Jenkins, Innovate Realty, Inc.. CRMLS
- $285,0002 bd2 ba960 sqft2115 State Ln, Big Bear City, CA 92314For SaleMLS ID #IG26126584, RACHAEL SMITH, RE/MAX BIG BEAR. CRMLS
Local buyer's agents are ready to help
