Escape to Your Mountain Dream Home in Big Bear City! More pictures coming!
Imagine breathtaking mountain views every morning from your private balcony, sipping coffee as the sun paints the peaks! This charming 3-bed, 2-bath Big Bear home offers the perfect blend of tranquility and convenience.
Nestled near Highway 38 on the Mitchell side of Irwin Lake, you'll be just minutes from all the action Big Bear has to offer—sparkling lake waters, exhilarating ski slopes, and a vibrant scene of dining and shopping.
Inside, you'll discover a cozy retreat: Primary One bedroom and a full ensuite bath downstairs offer a peaceful haven for yourself or your guests.
Room to spread out: Two spacious bedrooms and another full bath upstairs provide plenty of space for family and friends.
The upstairs bedroom includes a stunning view from the wrap-around deck/balcony: Wake up to stunning mountain vistas from your private balcony—the perfect spot to enjoy your morning coffee or unwind with a glass of wine at sunset.
Gather and entertain: An open-concept living room, dining room, and kitchen create a warm and inviting space for gatherings.
Cozy up by the fire: A beautiful stone fireplace adds a touch of rustic charm and warmth to chilly evenings.
Modern comforts: Enjoy central heating, dual-pane windows, and newer flooring on the 1st floor.
Outdoor living at its finest: Soak up the fresh mountain air.
Fenced backyard: A private fenced backyard provides a safe haven for kids and pets to play.
Plenty of parking: Bring all your toys! There's ample space for your RV, boat, and other recreational vehicles, or plenty of cars.
Storage shed: Keep your gear organized and out of the way in the large storage shed.
This is more than just a house; it's a lifestyle. Embrace the serenity of mountain living while enjoying easy access to all the best that Big Bear has to offer. Don't miss out on this incredible opportunity to own your own piece of paradise!
Sold for $390,000
Listed by: Homesmart Evergreen Realty • Kristen Kalski • Contact: 818-321-4612
Bought with: KELLER WILLIAMS BIG BEAR
$390,000
2020 Mahogany Ln, Big Bear City, CA 92314
3beds
1,301sqft
Single Family Residence
Built in 1989
5,000 Square Feet Lot
$383,200 Zestimate®
$300/sqft
$2,309 Estimated rent
Home value
$383,200
$345,000 - $425,000
$2,309/mo
Zestimate® history
Owner options
List your home for rent
$2,309/mo
Rent Zestimate®
Find your next renter with Zillow Rental Manager. Plus, with online applications, you can quickly screen prospective tenants – for free.
$2,309/mo
Rent Zestimate®
Refinance and save
$2,474/mo
Est. payment
Refinancing to a lower rate could help reduce your monthly payments and save thousands over the life of the loan.
$2,474/mo
Est. payment
Explore your selling options
Work with a Zillow partner agent
Leverage their expertise and Zillow's premium Showcase listings to get your home seen by more buyers.
Get startedList with your own agent
Get your home in front of millions of buyers by listing it on Zillow.
Learn how to do itSell it yourself
Take full control of how buyers see your home on Zillow by listing For Sale by Owner (FSBO).
List your homeWhat's special
Beautiful stone fireplaceFenced backyardPrivate balconyCozy retreatNewer flooringSpacious bedroomsCentral heating
Zillow last checked:
Listing updated:
Listed by:
Kristen Kalski DRE #01913193 818-321-4612,
Homesmart Evergreen Realty,
Bonnie Pittenger DRE #01857133 626-673-1705,
HomeSmart, Evergreen Realty
Bought with:
Will Rahill, DRE #01705202
KELLER WILLIAMS BIG BEAR
Source: CRMLS,MLS#: SR25016361 Originating MLS: California Regional MLS
Originating MLS: California Regional MLSFacts & features
Interior
Bedrooms & bathrooms
- Bedrooms: 3
- Bathrooms: 2
- Full bathrooms: 2
- Main level bathrooms: 1
- Main level bedrooms: 1
Rooms
- Room types: Kitchen, Living Room, Primary Bedroom, Dining Room
Primary bedroom
- Features: Main Level Primary
Primary bedroom
- Features: Primary Suite
Bathroom
- Features: Bathtub, Full Bath on Main Level, Low Flow Plumbing Fixtures, Stone Counters, Tub Shower
Kitchen
- Features: Tile Counters
Heating
- Central, Fireplace(s), Natural Gas
Cooling
- None
Appliances
- Included: Dishwasher, Free-Standing Range, Disposal, Gas Oven, Gas Range, Gas Water Heater, Ice Maker, Refrigerator, Range Hood, Self Cleaning Oven, Vented Exhaust Fan, Water To Refrigerator
- Laundry: Washer Hookup, Gas Dryer Hookup, In Kitchen
Features
- Breakfast Bar, Balcony, Ceiling Fan(s), Cathedral Ceiling(s), Separate/Formal Dining Room, Eat-in Kitchen, High Ceilings, Open Floorplan, Pantry, Recessed Lighting, Tile Counters, Wood Product Walls, Main Level Primary, Primary Suite
- Flooring: Carpet, Laminate
- Windows: Blinds, Double Pane Windows, Screens
- Has fireplace: Yes
- Fireplace features: Wood Burning
- Common walls with other units/homes: No Common Walls
Interior area
- Total interior livable area: 1,301 sqft
Property
Parking
- Parking features: Driveway, Gravel, RV Access/Parking, One Space
Accessibility
- Accessibility features: Grab Bars, Accessible Approach with Ramp, Accessible Hallway(s)
Features
- Levels: Two
- Stories: 2
- Entry location: street level
- Patio & porch: Rear Porch, Deck, Front Porch
- Exterior features: Lighting
- Pool features: None
- Fencing: Chain Link
- Has view: Yes
- View description: Mountain(s), Neighborhood
Lot
- Size: 5,000 Square Feet
- Features: Sloped Down, Front Yard
Details
- Additional structures: Shed(s)
- Parcel number: 0315092150000
- Zoning: BV/RS
- Special conditions: Standard
- Other equipment: Satellite Dish
Construction
Type & style
- Home type: SingleFamily
- Architectural style: Cottage
- Property subtype: Single Family Residence
Materials
- Drywall, Copper Plumbing
- Foundation: Concrete Perimeter
- Roof: Composition
Condition
- Turnkey
- New construction: No
- Year built: 1989
Utilities & green energy
- Electric: Electricity - On Property, 220 Volts
- Sewer: Public Sewer
- Utilities for property: Cable Available, Cable Connected, Electricity Available, Electricity Connected, Natural Gas Available, Natural Gas Connected, Phone Available, Sewer Connected, Water Available, Water Connected
Community & HOA
Community
- Features: Hiking, Lake, Mountainous, Near National Forest, Park, Rural
- Security: Security System, Smoke Detector(s)
Location
- Region: Big Bear City
Financial & listing details
- Price per square foot: $300/sqft
- Tax assessed value: $276,492
- Annual tax amount: $4,762
- Date on market: 1/27/2025
- Cumulative days on market: 57 days
- Listing terms: Contract
- Road surface type: Paved
Price history
| Date | Event | Price |
|---|---|---|
| 5/9/2025 | Sold | $390,000-2.3%$300/sqft |
Source:  CRMLS #SR25016361 Report a problem CRMLS #SR25016361 Report a problem | ||
| 5/6/2025 | Pending sale | $399,000$307/sqft |
Source: CRMLS #SR25016361 Report a problem | ||
| 3/31/2025 | Contingent | $399,000$307/sqft |
Source: CRMLS #SR25016361 Report a problem | ||
| 1/27/2025 | Listed for sale | $399,000+64.2%$307/sqft |
Source: CRMLS #SR25016361 Report a problem | ||
| 8/29/2017 | Sold | $243,000-0.8%$187/sqft |
Source: Public Record Report a problem | ||
| 7/26/2017 | Pending sale | $245,000$188/sqft |
Source: Jane Brayton, Broker #17237886PS Report a problem | ||
| 6/5/2017 | Listed for sale | $245,000+25.6%$188/sqft |
Source: Jane Brayton, Broker #17237886PS Report a problem | ||
| 5/9/2016 | Sold | $195,000+2.7%$150/sqft |
Source: Public Record Report a problem | ||
| 3/25/2016 | Pending sale | $189,900$146/sqft |
Source: Blue Skies R E & Resort Rental #16108684PS Report a problem | ||
| 3/23/2016 | Listed for sale | $189,900-26.9%$146/sqft |
Source: Blue Skies R E & Resort Rental #16108684PS Report a problem | ||
| 7/11/2010 | Listing removed | $259,900$200/sqft |
Source: Visual Tour #41397389 Report a problem | ||
| 5/5/2010 | Listed for sale | $259,900$200/sqft |
Source: Visual Tour #41397389 Report a problem | ||
Public tax history
| Year | Property taxes | Tax assessment |
|---|---|---|
| 2025 | $4,762 +4.2% | $276,492 +2% |
| 2024 | $4,569 +2.8% | $271,071 +2% |
| 2023 | $4,445 +3.5% | $265,756 +2% |
| 2022 | $4,297 +2.1% | $260,545 +2% |
| 2021 | $4,208 -0.2% | $255,436 +1% |
| 2020 | $4,219 +1.6% | $252,817 +2% |
| 2019 | $4,150 +3.8% | $247,860 +2% |
| 2018 | $3,999 +36.1% | $243,000 +22.2% |
| 2017 | $2,938 | $198,798 +57.1% |
| 2016 | $2,938 +32.9% | $126,577 +1.5% |
| 2015 | $2,211 +1.7% | $124,676 +2% |
| 2014 | $2,173 | $122,234 +0.5% |
| 2013 | -- | $121,682 +2% |
| 2012 | -- | $119,296 +2% |
| 2011 | -- | $116,957 +0.8% |
| 2010 | -- | $116,082 -0.2% |
| 2009 | -- | $116,358 +2% |
| 2008 | -- | $114,076 +2% |
| 2007 | -- | $111,839 +2% |
| 2006 | -- | $109,646 +2% |
| 2005 | -- | $107,496 +2% |
| 2004 | -- | $105,388 +1.9% |
| 2003 | -- | $103,456 +2% |
| 2002 | -- | $101,427 +2% |
| 2001 | -- | $99,438 +2% |
| 2000 | -- | $97,488 |
Find assessor info on the county website
Neighborhood: 92314
Nearby homes
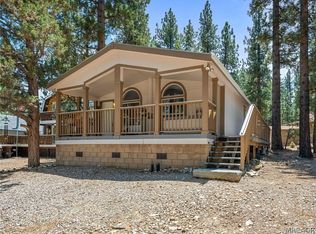
- $324,9003 bd2 ba1.3k sqft2016 Mahogany Ln, Big Bear City, CA 92314For Sale
- $404,2003 bd2 ba1.1k sqft2024 Mahogany Ln, Big Bear City, CA 92314Off Market
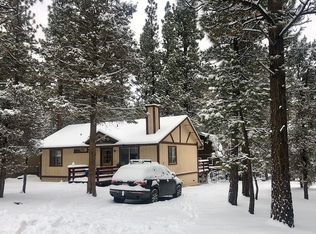
- $296,5002 bd1 ba864 sqft2021 Cedar Ln, Big Bear City, CA 92314Off Market
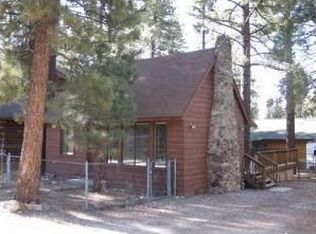
- $91,9931 bd1 ba736 sqft2021 Mahogany Ln, Big Bear City, CA 92314Off Market
- $246,8001 bd1 ba736 sqft2021 Mahogany Ln, Big Bear City, CA 92314Off Market
- $375,0003 bd2 ba1.4k sqft2017 Mahogany Ln, Big Bear City, CA 92314Sold
- $399,0003 bd2 ba1.6k sqft2013 Cedar Ln, Big Bear City, CA 92314For Sale
- $419,9002 bd2 ba1.2k sqft2029 Cedar Ln, Big Bear City, CA 92314Off Market
Nearby schools
GreatSchools rating
- 4/10Baldwin Lane Elementary SchoolGrades: K-5Distance: 1.4 mi
- 6/10Big Bear Middle SchoolGrades: 6-8Distance: 5.3 mi
- 6/10Big Bear High SchoolGrades: 9-12Distance: 1.4 mi


Get pre-qualified for a loan
At Zillow Home Loans, we can pre-qualify you in as little as 5 minutes with no impact to your credit score.An equal housing lender. NMLS #10287.
- California
- San Bernardino County
- Big Bear City
- 92314
- 2020 Mahogany Ln
Nearby cities
Nearby neighborhoods
Nearby zip codes
Other Big Bear City Topics
