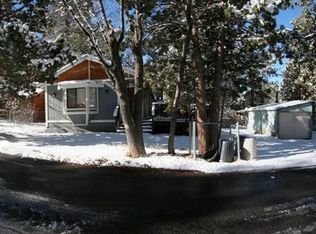
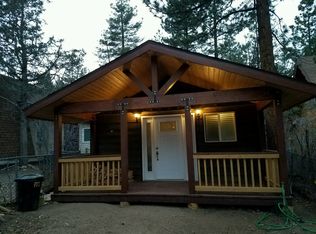
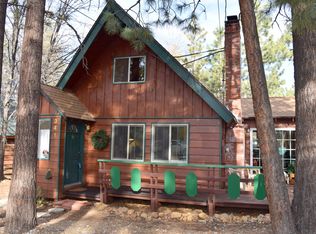
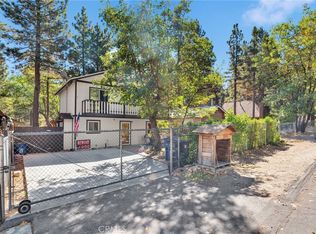
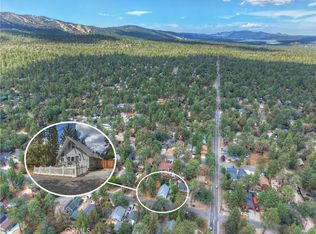
HIGHLY MOTIVATED SELLER; offering a credit to lower buyers mortgage rate! Ask for details about the buy-down option and take advantage of this opportunity to make your mountain home dreams a reality... Welcome to this beautifully updated and exceptionally well-maintained home! Clean, move-in ready, and thoughtfully updated this home provides a comfortable and inviting space to enjoy mountain living. Located in the quaint town of Sugarloaf, just a few miles from Big Bear Lake and all the attractions. This home has been completely updated and has been a comfortable primary residence for the last 4 years. Stainless steel appliances in the updated kitchen, soaking tub in the primary bedroom suite, beautiful decor choices, a back-up generator, and a hot tub! The spacious, fully-fenced yard offers plenty of room to relax and entertain. The back-up generator provides added peace of mind during the occasional mountain power outage. Located just a few blocks from Baldwin Lane Elementary and Big Bear High School. Whether you’re looking for an affordable primary residence, a peaceful mountain getaway, or a centrally located property with potential for a short-term rental, this home offers versatility and an ideal location near all that Big Bear has to offer. Don’t miss this wonderful opportunity to own a beautifully maintained mountain home at a great price!
For sale
Listed by: RE/MAX BIG BEAR • Nichole Vesper • Contact: nicholevrealestate@gmail.com
Price cut: $15K (10/1)
$370,000
327 Wabash Ln, Sugarloaf, CA 92386
2beds
1,168sqft
Single Family Residence
Built in 1957
5,000 Square Feet Lot
$363,800 Zestimate®
$317/sqft
$-- HOA
What's special
- 38 days
- 313
- 28
Zillow last checked:
Listing updated:
Listed by:
Nichole Vesper DRE #02232538 nicholevrealestate@gmail.com,
RE/MAX BIG BEAR,
Tyler Wood DRE #01260466 909-359-2583,
RE/MAX BIG BEAR
Source: CRMLS,MLS#: IG26194378 Originating MLS: California Regional MLS
Originating MLS: California Regional MLSFacts & features
Interior
Bedrooms & bathrooms
- Bedrooms: 2
- Bathrooms: 2
- Full bathrooms: 1
- 1/2 bathrooms: 1
- Main level bathrooms: 1
Rooms
- Room types: Primary Bedroom, Dining Room
Primary bedroom
- Features: Primary Suite
Bathroom
- Features: Soaking Tub
Heating
- Fireplace(s), Natural Gas, Wall Furnace
Cooling
- None
Appliances
- Included: Dishwasher, Disposal, Gas Oven, Gas Range, Gas Water Heater, Microwave, Refrigerator, Water Heater, Dryer, Washer
- Laundry: Gas Dryer Hookup, Inside
Features
- Separate/Formal Dining Room, Eat-in Kitchen, Open Floorplan, Primary Suite
- Has fireplace: Yes
- Fireplace features: Living Room
- Common walls with other units/homes: No Common Walls
Interior area
- Total interior livable area: 1,168 sqft
Video & virtual tour
Property
Parking
- Parking features: Boat, Driveway Level, Driveway, Gravel, On Site, Private, RV Potential, RV Access/Parking
Accessibility
- Accessibility features: Parking
Features
- Levels: One,Two,Three Or More,Multi/Split
- Stories: 1
- Entry location: street
- Patio & porch: Concrete, Deck, Front Porch, Patio, Porch
- Exterior features: Awning(s)
- Pool features: None
- Has spa: Yes
- Spa features: Above Ground
- Has view: Yes
- View description: Mountain(s), Neighborhood, Trees/Woods
Lot
- Size: 5,000 Square Feet
- Features: 0-1 Unit/Acre
Details
- Parcel number: 2350513120000
- Special conditions: Standard
Construction
Type & style
- Home type: SingleFamily
- Property subtype: Single Family Residence
Condition
- New construction: No
- Year built: 1957
Utilities & green energy
- Sewer: Public Sewer
- Water: Public
- Utilities for property: Electricity Connected, Natural Gas Connected, Sewer Connected, Water Connected
Community & HOA
Community
- Features: Biking, Dog Park, Hiking, Near National Forest
Location
- Region: Sugarloaf
Financial & listing details
- Price per square foot: $317/sqft
- Tax assessed value: $307,700
- Date on market: 9/4/2026
- Cumulative days on market: 38 days
- Listing terms: Cash,Conventional,Cal Vet Loan,1031 Exchange,FHA,Fannie Mae,Freddie Mac,VA Loan
- Road surface type: Paved
Estimated market value
$363,800
$346,000 - $382,000
$2,099/mo
Price history
| Date | Event | Price |
|---|---|---|
| 10/1/2026 | Price change | $370,000-3.9%$317/sqft |
Source:  Mountain Resort Communities AOR #32602075 Report a problem Mountain Resort Communities AOR #32602075 Report a problem | ||
| 9/3/2026 | Listed for sale | $385,000+18.5%$330/sqft |
Source: Mountain Resort Communities AOR #32602075 Report a problem | ||
| 6/22/2022 | Sold | $325,000+97%$278/sqft |
Source: Mountain Resort Communities AOR #32202943 Report a problem | ||
| 5/24/2017 | Sold | $165,000-4.5%$141/sqft |
Source: Mountain Resort Communities AOR #2162316 Report a problem | ||
| 12/28/2016 | Listing removed | $172,800$148/sqft |
Source: KELLER WILLIAMS BIG BEAR LAKE #EV16735621 Report a problem | ||
| 12/21/2016 | Price change | $172,800-3.9%$148/sqft |
Source: KELLER WILLIAMS BIG BEAR LAKE #EV16735621 Report a problem | ||
| 10/28/2016 | Listed for sale | $179,900-0.1%$154/sqft |
Source: KELLER WILLIAMS BIG BEAR LAKE #EV16735621 Report a problem | ||
| 12/23/2015 | Listing removed | $180,000$154/sqft |
Source: CENTURY 21 Bonnie Blue #2151434 Report a problem | ||
| 8/12/2015 | Listed for sale | $180,000+65.1%$154/sqft |
Source: CENTURY 21 Bonnie Blue #2151434 Report a problem | ||
| 11/27/2002 | Sold | $109,000$93/sqft |
Source: Public Record Report a problem | ||
Public tax history
| Year | Property taxes | Tax assessment |
|---|---|---|
| 2026 | -- | $307,700 -10.8% |
| 2025 | $4,622 -3.9% | $344,893 +2% |
| 2024 | $4,810 +2.6% | $338,130 +2% |
| 2023 | $4,690 +55.4% | $331,500 +83.7% |
| 2022 | $3,018 +2.3% | $180,453 +2% |
| 2021 | $2,951 -0.1% | $176,914 +1% |
| 2020 | $2,953 +2.5% | $175,100 +2% |
| 2019 | $2,882 +3.9% | $171,666 +2% |
| 2018 | $2,774 +16.1% | $168,300 +23.7% |
| 2017 | $2,388 | $136,025 +2% |
| 2016 | $2,388 +2.6% | $133,358 +1.5% |
| 2015 | $2,328 +1.7% | $131,355 +2% |
| 2014 | $2,288 | $128,782 +0.5% |
| 2013 | -- | $128,199 +2% |
| 2012 | -- | $125,686 +2% |
| 2011 | -- | $123,222 +0.8% |
| 2010 | -- | $122,301 -0.2% |
| 2009 | -- | $122,592 +2% |
| 2008 | -- | $120,188 +2% |
| 2007 | -- | $117,832 +2% |
| 2006 | -- | $115,521 +2% |
| 2005 | -- | $113,256 +2% |
| 2004 | -- | $111,035 +1.9% |
| 2003 | -- | $109,000 +91.6% |
| 2002 | -- | $56,886 +2% |
| 2001 | -- | $55,770 +2% |
| 2000 | -- | $54,676 |
Find assessor info on the county website
Monthly payment
Est. payment
Payment breakdown
Explore the cost of this home by adjusting the details. Changes won't be saved.Climate risks
Neighborhood: 92386
Similar homes
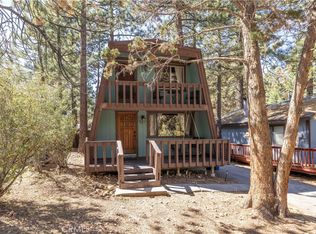
- $345,0002 bd2 ba1.1k sqft244 Moreno Ln, Sugarloaf, CA 92386For Sale
 MLS ID #IG26208888, Stephanie Mancilla- Mendoza, KELLER WILLIAMS BIG BEAR. CRMLS
 - $365,0003 bd2 ba1.3k sqft249 Cedar Ln, Sugarloaf, CA 92386For Sale
 MLS ID #HD26118382, Andrea Bergin, Realty ONE Group Empire. CRMLS
 - $349,9003 bd1 ba992 sqft524 Highland Ln, Sugarloaf, CA 92386For Sale
 MLS ID #IG26187328, Will Rahill, KELLER WILLIAMS BIG BEAR. CRMLS
 - $379,0002 bd2 ba960 sqft849 Highland Ln, Sugarloaf, CA 92386For Sale
 MLS ID #IG26188821, Hudson Wilson, RE/MAX BIG BEAR. CRMLS
