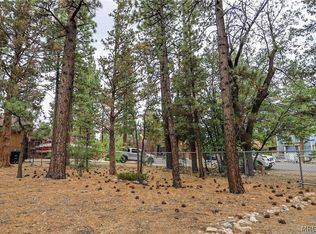
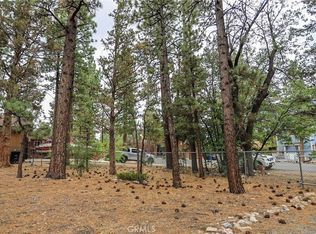
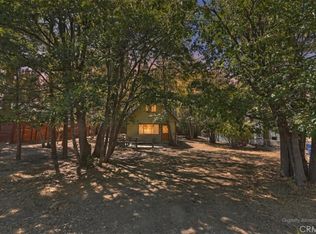
Adorable, 840 square foot vintage cabin located at 7001 square feet up moments from the National Forest on a
flat lot with Pine,Oak,and Manzanita trees! Original, well-maintained wood outside and inside, nothing to paint! Three choices of heat- The beautiful wood burning stove, the original gas propane heater, or the new minisplit,which will also keep you cool in the summer. Other upgrades include the carpet, vinyl floor, and a new roof on the large shed, which has a wood room.
If you like peace and quiet and starry starry nights, drive up to the top of Pine Lane and take a look, and a breath.
For sale
Listed by: COLDWELL BANKER SKY RIDGE REALTY • Siri Galliano • Contact: 310-963-3683
Price cut: $46K (9/18)
$279,000
630 Pine Ln, Sugarloaf, CA 92386
2beds
840sqft
Single Family Residence
Built in 1965
4,750 Square Feet Lot
$275,000 Zestimate®
$332/sqft
$-- HOA
What's special
- 45 days
- 328
- 21
Zillow last checked:
Listing updated:
Listed by:
Siri Galliano DRE #02043302 310-963-3683,
COLDWELL BANKER SKY RIDGE REALTY
Source: CRMLS,MLS#: IG26180243 Originating MLS: California Regional MLS
Originating MLS: California Regional MLSFacts & features
Interior
Bedrooms & bathrooms
- Bedrooms: 2
- Bathrooms: 1
- 3/4 bathrooms: 1
- Main level bathrooms: 1
- Main level bedrooms: 1
Rooms
- Room types: Bedroom, Living Room, Primary Bedroom, Workshop
Primary bedroom
- Features: Main Level Primary
Bedroom
- Features: Bedroom on Main Level
Bathroom
- Features: Closet, Low Flow Plumbing Fixtures, Separate Shower
Kitchen
- Features: Tile Counters
Heating
- Electric, Fireplace(s), Propane
Cooling
- Electric, Wall/Window Unit(s)
Appliances
- Included: Electric Cooktop, Electric Oven, Electric Water Heater, Microwave, Refrigerator
- Laundry: Common Area
Features
- Beamed Ceilings, Ceramic Counters, Eat-in Kitchen, Furnished, High Ceilings, Storage, Bedroom on Main Level, Main Level Primary, Workshop
- Flooring: Carpet, Vinyl, Wood
- Windows: Blinds, Drapes
- Has fireplace: Yes
- Fireplace features: Living Room, Wood Burning
- Furnished: Yes
- Common walls with other units/homes: No Common Walls
Interior area
- Total interior livable area: 840 sqft
Property
Parking
- Parking features: Driveway Level, Gravel, RV Access/Parking
Features
- Levels: Two
- Stories: 2
- Entry location: 1
- Patio & porch: Covered
- Pool features: None
- Spa features: None
- Fencing: Chain Link,Excellent Condition,Partial
- Has view: Yes
- View description: Neighborhood, Trees/Woods
Lot
- Size: 4,750 Square Feet
- Features: 0-1 Unit/Acre, Back Yard, Front Yard, Rectangular Lot, Street Level, Trees
Details
- Additional structures: Shed(s), Workshop
- Additional parcels included: 2350626210000
- Parcel number: 2350626200000
- Special conditions: Standard,Trust
- Horse amenities: Riding Trail
Construction
Type & style
- Home type: SingleFamily
- Architectural style: Cottage
- Property subtype: Single Family Residence
Materials
- Wood Siding
- Roof: Composition
Condition
- Turnkey
- New construction: No
- Year built: 1965
Utilities & green energy
- Electric: 220 Volts Other, Electricity - On Property, See Remarks
- Sewer: Public Sewer
- Water: Public
- Utilities for property: Electricity Connected, Propane, Sewer Connected, Water Connected, Overhead Utilities
Community & HOA
Community
- Features: Biking, Dog Park, Fishing, Golf, Hiking, Horse Trails, Stable(s), Hunting, Lake, Near National Forest, Park, Rural, Water Sports
Location
- Region: Sugarloaf
Financial & listing details
- Price per square foot: $332/sqft
- Tax assessed value: $116,159
- Date on market: 8/17/2026
- Cumulative days on market: 45 days
- Listing terms: Cash to New Loan
- Road surface type: Paved
Estimated market value
$275,000
$261,000 - $289,000
$1,875/mo
Price history
| Date | Event | Price |
|---|---|---|
| 9/18/2026 | Listed for sale | $279,000-14.2%$332/sqft |
Source:  CRMLS #IG26180243 Report a problem CRMLS #IG26180243 Report a problem | ||
| 8/26/2026 | Contingent | $325,000$387/sqft |
Source:  Mountain Resort Communities AOR #32601925 Report a problem Mountain Resort Communities AOR #32601925 Report a problem | ||
| 8/17/2026 | Listed for sale | $325,000+385.1%$387/sqft |
Source: Mountain Resort Communities AOR #32601925 Report a problem | ||
| 11/4/1993 | Sold | $67,000$80/sqft |
Source: Public Record Report a problem | ||
Public tax history
| Year | Property taxes | Tax assessment |
|---|---|---|
| 2026 | -- | $116,159 +2% |
| 2025 | $2,574 +5.2% | $113,881 +2% |
| 2024 | $2,447 +4% | $111,648 +2% |
| 2023 | $2,353 +4.7% | $109,459 +2% |
| 2022 | $2,248 +2.5% | $107,312 +2% |
| 2021 | $2,192 +0.7% | $105,208 +1% |
| 2020 | $2,176 +2.4% | $104,129 +2% |
| 2019 | $2,126 +4.1% | $102,087 +2% |
| 2018 | $2,043 +3% | $100,085 +2% |
| 2017 | $1,983 | $98,123 +2% |
| 2016 | $1,983 +2.7% | $96,199 +1.5% |
| 2015 | $1,931 +1.9% | $94,754 +2% |
| 2014 | $1,895 | $92,898 +0.5% |
| 2013 | -- | $92,478 +2% |
| 2012 | -- | $90,665 +2% |
| 2011 | -- | $88,887 +0.8% |
| 2010 | -- | $88,223 -0.2% |
| 2009 | -- | $88,432 +2% |
| 2008 | -- | $86,698 +2% |
| 2007 | -- | $84,998 +2% |
| 2006 | -- | $83,331 +2% |
| 2005 | -- | $81,697 +2% |
| 2004 | -- | $80,095 +1.9% |
| 2003 | -- | $78,627 +2% |
| 2002 | -- | $77,085 +2% |
| 2001 | -- | $75,574 +2% |
| 2000 | -- | $74,092 |
Find assessor info on the county website
Monthly payment
Est. payment
Payment breakdown
Explore the cost of this home by adjusting the details. Changes won't be saved.Climate risks
Neighborhood: 92386
Nearby schools
Schools provided by the listing agent
- High: Big Bear
Source: CRMLS. This data may not be complete. We recommend contacting the local school district to confirm school assignments for this home.
Similar homes
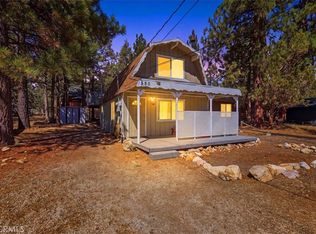
- $269,0002 bd1 ba701 sqft550 Pine Ln, Sugarloaf, CA 92386For Sale
 MLS ID #HD26193624, Crisann Conroy, VIP Realty California, PC. CRMLS
 - $279,0002 bd1 ba504 sqft108 Pine Ln, Sugarloaf, CA 92386For Sale
 MLS ID #IG26203721, Melissa Gile, RE/MAX BIG BEAR. CRMLS
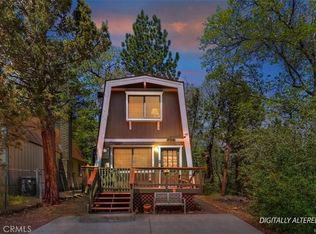
 - $275,0002 bd1 ba832 sqft756 Cedar Ln, Sugarloaf, CA 92386For Sale
 MLS ID #IG26113098, Kurtis Klouzer, COLDWELL BANKER SKY RIDGE REALTY. CRMLS
 - $269,0002 bd1 ba652 sqft476 San Bernardino Ave, Sugarloaf, CA 92386For Sale
 MLS ID #IG26192928, Sarah Benson, RE/MAX BIG BEAR. CRMLS
