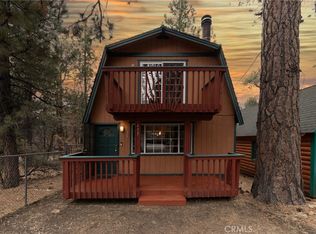
MOTIVATED - BRING ALL OFFERS! Looking for an affordable furnished home near Big Bear with a garage and room for more than one car? This turnkey two-bedroom, one-bath Sugarloaf mountain retreat offers single-level living, a private spa, and something increasingly difficult to find in the Big Bear Valley: a deep tandem garage plus generous off-street parking. Use the garage for vehicles, a workshop, bicycles, skis, snowboards, lake gear, or the storage every mountain home seems to need. Inside, the comfortable floor plan is warmed by forced-air heating, while standing-height attic space provides even more storage potential. The east-facing driveway benefits from morning sun, an especially welcome feature during the snowy season, and the private rear deck and spa create an inviting place to unwind after skiing, hiking, mountain biking, fishing, or exploring Big Bear Lake. Offered furnished at $345,000, this home is ready to enjoy as a full-time residence, weekend getaway, or second home without the expense and delay of starting from an empty house. Located in Sugarloaf, California, just minutes from Big Bear City and within easy reach of Big Bear Lake, the ski resorts, National Forest trails, dining, shopping, and year-round recreation, this is a practical mountain escape with the parking, garage space, storage, and amenities that are rarely found together at this price.
For sale
Listed by: Real Broker • THERESA GRANT • Contact: 909-442-1345
$345,000
437 Victoria Ln, Sugarloaf, CA 92386
2beds
804sqft
Single Family Residence
Built in 1959
3,610 Square Feet Lot
$337,000 Zestimate®
$429/sqft
$-- HOA
What's special
- 79 days
- 104
- 7
Zillow last checked:
Listing updated:
Listed by:
THERESA GRANT DRE #01202881 909-442-1345,
Real Broker
Source: CRMLS,MLS#: IG26159427 Originating MLS: California Regional MLS
Originating MLS: California Regional MLSFacts & features
Interior
Bedrooms & bathrooms
- Bedrooms: 2
- Bathrooms: 1
- Full bathrooms: 1
- Main level bathrooms: 1
- Main level bedrooms: 2
Rooms
- Room types: Bedroom, Kitchen, Laundry, Living Room
Bedroom
- Features: Bedroom on Main Level
Bathroom
- Features: Remodeled, Separate Shower, Walk-In Shower
Kitchen
- Features: Granite Counters, Remodeled, Updated Kitchen
Heating
- Central
Cooling
- None
Appliances
- Included: Dishwasher, Gas Oven, Microwave, Refrigerator, Dryer, Washer
- Laundry: Gas Dryer Hookup, Inside, Laundry Room
Features
- Beamed Ceilings, Ceiling Fan(s), Furnished, Living Room Deck Attached, Stone Counters, Bedroom on Main Level
- Windows: Double Pane Windows
- Has fireplace: Yes
- Fireplace features: Free Standing, Wood Burning
- Furnished: Yes
- Common walls with other units/homes: No Common Walls
Interior area
- Total interior livable area: 804 sqft
Property
Parking
- Total spaces: 4
- Parking features: Driveway, Garage
- Garage spaces: 2
- Uncovered spaces: 2
Features
- Levels: One
- Stories: 1
- Entry location: Front door
- Patio & porch: Deck
- Pool features: None
- Has spa: Yes
- Spa features: Above Ground
- Fencing: Partial
- Has view: Yes
- View description: Neighborhood, Trees/Woods
Lot
- Size: 3,610 Square Feet
- Features: Back Yard, Front Yard, Street Level
Details
- Parcel number: 2350603130000
- Special conditions: Standard
- Horse amenities: Riding Trail
Construction
Type & style
- Home type: SingleFamily
- Architectural style: Cottage,Log Home
- Property subtype: Single Family Residence
Materials
- Log
- Roof: Composition
Condition
- New construction: No
- Year built: 1959
Utilities & green energy
- Electric: 220 Volts For Spa
- Sewer: Septic Tank
- Water: Public
- Utilities for property: Cable Connected, Electricity Connected, Natural Gas Connected, Phone Connected, Sewer Connected, Water Connected
Community & HOA
Community
- Features: Biking, Fishing, Hiking, Horse Trails, Lake, Mountainous, Near National Forest, Water Sports
- Security: Security System, Carbon Monoxide Detector(s), Smoke Detector(s)
Location
- Region: Sugarloaf
Financial & listing details
- Price per square foot: $429/sqft
- Tax assessed value: $335,000
- Date on market: 7/21/2026
- Cumulative days on market: 79 days
- Listing terms: Cash,Conventional,FHA,VA Loan
- Road surface type: Paved
Estimated market value
$337,000
$320,000 - $354,000
$1,809/mo
Price history
| Date | Event | Price |
|---|---|---|
| 7/21/2026 | Listed for sale | $345,000+3%$429/sqft |
Source:  CRMLS #IG26159427 Report a problem CRMLS #IG26159427 Report a problem | ||
| 6/21/2024 | Sold | $335,000$417/sqft |
Source: CRMLS #PF24101768 Report a problem | ||
| 5/28/2024 | Contingent | $335,000$417/sqft |
Source:  Mountain Resort Communities AOR #32403895 Report a problem Mountain Resort Communities AOR #32403895 Report a problem | ||
| 5/23/2024 | Listed for sale | $335,000+139.3%$417/sqft |
Source: Mountain Resort Communities AOR #32403895 Report a problem | ||
| 6/21/2006 | Sold | $140,000+40%$174/sqft |
Source: Public Record Report a problem | ||
| 4/2/2004 | Sold | $100,000+61.3%$124/sqft |
Source: Public Record Report a problem | ||
| 11/3/1998 | Sold | $62,000+37.8%$77/sqft |
Source: Public Record Report a problem | ||
| 9/30/1996 | Sold | $45,000$56/sqft |
Source: Public Record Report a problem | ||
Public tax history
| Year | Property taxes | Tax assessment |
|---|---|---|
| 2026 | -- | $335,000 -2% |
| 2025 | $4,910 +51.6% | $341,700 +82.2% |
| 2024 | $3,239 +3.3% | $187,571 +2% |
| 2023 | $3,137 +4% | $183,893 +2% |
| 2022 | $3,016 +2.3% | $180,287 +2% |
| 2021 | $2,950 -0.1% | $176,752 +1% |
| 2020 | $2,951 +2.5% | $174,940 +2% |
| 2019 | $2,880 +14% | $171,510 +18.1% |
| 2018 | $2,526 +6.3% | $145,200 +7.6% |
| 2017 | $2,377 | $135,000 +46.3% |
| 2016 | $2,377 +25.8% | $92,300 +2.6% |
| 2015 | $1,890 +2.5% | $90,000 -6.3% |
| 2014 | $1,844 | $96,000 |
| 2013 | -- | $96,000 +65.8% |
| 2012 | -- | $57,900 |
| 2011 | -- | $57,900 -15% |
| 2010 | -- | $68,100 -14.9% |
| 2009 | -- | $80,000 -45.1% |
| 2008 | -- | $145,656 +2% |
| 2007 | -- | $142,800 +37.3% |
| 2006 | -- | $104,040 +2% |
| 2005 | -- | $102,000 +77.9% |
| 2004 | -- | $57,337 +1.9% |
| 2003 | -- | $56,287 +2% |
| 2002 | -- | $55,183 +2% |
| 2001 | -- | $54,101 +2% |
| 2000 | -- | $53,040 |
Find assessor info on the county website
Monthly payment
Est. payment
Payment breakdown
Explore the cost of this home by adjusting the details. Changes won't be saved.Climate risks
Neighborhood: 92386
Similar homes
- $349,9992 bd2 ba1k sqft44667 Barton Ln, Sugarloaf, CA 92386For Sale
 MLS ID #CV26030666, Christian Munoz, CENTURY 21 EXPERIENCE. CRMLS
 - $370,0002 bd2 ba1k sqft397 Wabash Ln, Sugarloaf, CA 92386For Sale
 MLS ID #HD26173919, James Conlon, RE/MAX FREEDOM. CRMLS
 - $379,0002 bd2 ba960 sqft849 Highland Ln, Sugarloaf, CA 92386For Sale
 MLS ID #IG26188821, Hudson Wilson, RE/MAX BIG BEAR. CRMLS
 - $279,0002 bd1 ba840 sqft630 Pine Ln, Sugarloaf, CA 92386For Sale
 MLS ID #IG26180243, Siri Galliano, COLDWELL BANKER SKY RIDGE REALTY. CRMLS
