Brand new log-style mountain home with the perfect mix of modern convenience and classic cabin character. Offering 4 bedrooms, 3 bathrooms, and 2,142 square feet, this thoughtfully designed home features two en-suite bedrooms, making it ideal for hosting family and friends or creating a flexible vacation retreat. Inside, you’ll find beautiful alder wood cabinetry and granite countertops throughout, warm wood flooring in the main living spaces, and comfortable carpeted bedrooms. The open layout creates an inviting atmosphere while the large front deck and back. patio extend the living space outdoors — great for entertaining, morning coffee, or relaxing after a day in the mountains. Additional highlights include an attached 2-car garage, owned solar panels for improved energy efficiency, and a spacious 7,500 sq. ft lot. Whether you’re looking for a full-time residence, second home, or investment property, this newly built mountain home delivers the style, space, and features buyers are searching for in today’s market.
New construction
Listed by: RE/MAX BIG BEAR • MARY BURAK • Contact: maryburakmdso@gmail.com
$789,900
415 Vista Ave, Sugarloaf, CA 92386
4beds
2,142sqft
:
Get pre-qualified$5,224/mo
Single Family Residence
Built in 2026
7,687 Square Feet Lot
$783,400 Zestimate®
$369/sqft
$-- HOA
What's special
Large front deckTwo en-suite bedroomsComfortable carpeted bedroomsBeautiful alder wood cabinetryGranite countertops throughout
- 71 days |
- 186 |
- 3 |
Zillow last checked:
Listing updated:
Listed by:
MARY BURAK DRE #01433018 maryburakmdso@gmail.com,
RE/MAX BIG BEAR,
Mark Dolan DRE #00910148,
RE/MAX BIG BEAR
Source: CRMLS,MLS#: IG26107101 Originating MLS: California Regional MLS
Originating MLS: California Regional MLSFacts & features
Interior
Bedrooms & bathrooms
- Bedrooms: 4
- Bathrooms: 3
- Full bathrooms: 3
- Main level bathrooms: 1
- Main level bedrooms: 1
Rooms
- Room types: Living Room, Primary Bathroom, Primary Bedroom, Other
Primary bedroom
- Features: Main Level Primary
Bathroom
- Features: Bathtub, Granite Counters, Tub Shower
Kitchen
- Features: Granite Counters
Other
- Features: Walk-In Closet(s)
Heating
- Forced Air, Natural Gas, Solar
Cooling
- None
Appliances
- Included: Dishwasher, Disposal, Gas Oven, Gas Range, Microwave
- Laundry: In Garage
Features
- Granite Counters, High Ceilings, Living Room Deck Attached, Open Floorplan, Unfurnished, Main Level Primary, Walk-In Closet(s)
- Flooring: Carpet, Laminate
- Has fireplace: Yes
- Fireplace features: Living Room
- Common walls with other units/homes: No Common Walls
Interior area
- Total interior livable area: 2,142 sqft
Video & virtual tour
Property
Parking
- Total spaces: 2
- Parking features: Driveway Up Slope From Street, Garage, Garage Door Opener
- Attached garage spaces: 2
Features
- Levels: Two
- Stories: 2
- Entry location: 1
- Patio & porch: Concrete, Wood
- Pool features: None
- Spa features: None
- Has view: Yes
- View description: Mountain(s)
Lot
- Size: 7,687 Square Feet
- Features: 0-1 Unit/Acre, No Landscaping, Sloped Up
Details
- Parcel number: 2350521460000
- Special conditions: Standard
Construction
Type & style
- Home type: SingleFamily
- Architectural style: Log Home
- Property subtype: Single Family Residence
Condition
- New construction: Yes
- Year built: 2026
Utilities & green energy
- Sewer: Public Sewer
- Water: Public
- Utilities for property: Electricity Connected, Natural Gas Connected, Sewer Connected, Water Connected, Overhead Utilities
Community & HOA
Community
- Features: Near National Forest
Location
- Region: Sugarloaf
Financial & listing details
- Price per square foot: $369/sqft
- Date on market: 5/16/2026
- Cumulative days on market: 71 days
- Listing terms: Cash to New Loan
- Road surface type: Paved
Estimated market value
$783,400
$744,000 - $823,000
$3,273/mo
Price history
| Date | Event | Price |
|---|---|---|
| 5/15/2026 | Listed for sale | $789,900+1190.7%$369/sqft |
Source:  Mountain Resort Communities AOR #32601081 Report a problem Mountain Resort Communities AOR #32601081 Report a problem | ||
| 8/14/2024 | Sold | $61,200-5.7%$29/sqft |
Source:  CRMLS #EV24037600 Report a problem CRMLS #EV24037600 Report a problem | ||
| 7/5/2024 | Pending sale | $64,900$30/sqft |
Source: Mountain Resort Communities AOR #32400095 Report a problem | ||
| 5/22/2024 | Price change | $64,900-7.2%$30/sqft |
Source: Mountain Resort Communities AOR #32400095 Report a problem | ||
| 4/13/2024 | Price change | $69,900-12.5%$33/sqft |
Source: Mountain Resort Communities AOR #32400095 Report a problem | ||
| 2/2/2024 | Listed for sale | $79,900$37/sqft |
Source: Mountain Resort Communities AOR #32400095 Report a problem | ||
Public tax history
Tax history is unavailable.
Monthly payment
Est. payment
Payment breakdown
Explore the cost of this home by adjusting the details. Changes won't be saved.Climate risks
Neighborhood: 92386
Nearby schools
GreatSchools rating
- 4/10Baldwin Lane Elementary SchoolGrades: K-5Distance: 0.6 mi
- 6/10Big Bear Middle SchoolGrades: 6-8Distance: 4.2 mi
- 6/10Big Bear High SchoolGrades: 9-12Distance: 0.9 mi
- $--0.325 Acres0 Vale, Sugarloaf, CA 92386Off Market

- $25,0002,500 Square Feet564 Highland Ln #53, Sugarloaf, CA 92386Sold

- $25,0002,500 Square Feet560 Highland Ln #54, Sugarloaf, CA 92386Sold
- $330,4003 bd1 ba992 sqft524 Highland Ln, Sugarloaf, CA 92386Off Market
- $201,4003 bd1 ba992 sqft534 Highland Ln, Sugarloaf, CA 92386Off Market
- $245,2002 bd1 ba832 sqft514 Highland Ln, Sugarloaf, CA 92386Off Market
- $255,0002 bd1 ba810 sqft536 Highland Ln, Sugarloaf, CA 92386Sold
- $282,0002 bd1 ba1.3k sqft529 Holmes Ln, Sugarloaf, CA 92386Off Market
A local agent can set up tours, give advice and negotiate with sellers.
Similar homes
- $639,0004 bd3 ba2k sqft796 Orange Ave, Sugarloaf, CA 92386For Sale
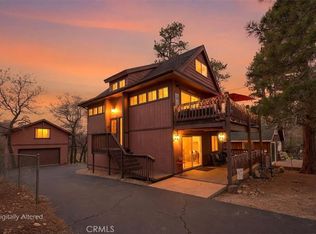 MLS ID #IG26113255, Mike Wochner, RE/MAX BIG BEAR. CRMLS
 - $595,0004 bd3 ba1.8k sqft284 Leonard Ln, Sugarloaf, CA 92386For Sale
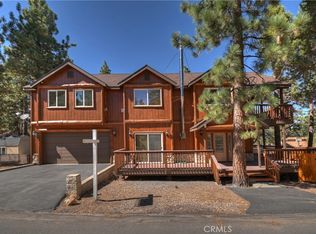 MLS ID #IG25183102, Becki Wheeler, RE/MAX BIG BEAR. CRMLS
 - $588,0002 bd2 ba1.3k sqft355 Dixie Lee Ln, Sugarloaf, CA 92386For Sale
 MLS ID #IG26148480, Tonja Bambrook, Keller Williams Realty Riv. CRMLS
 - $650,0003 bd2 ba2.2k sqft298 Dixie Lee Ln, Big Bear City, CA 92314For Sale
 MLS ID #IG25178570, Torin Setlich, eXp Realty of Southern California. CRMLS
 - $798,8885 bd4 ba2.8k sqft996 Feather Mountain Dr, Big Bear City, CA 92314For SaleMLS ID #CV26084892, Erica Nunez, HAUS OF REAL ESTATE. CRMLS
- $399,9903 bd2 ba1.3k sqft773 Sunset Ln, Sugarloaf, CA 92386For SaleMLS ID #IG26118390, RACHAEL SMITH, RE/MAX BIG BEAR. CRMLS
- $460,0003 bd3 ba1.6k sqft879 Spruce Ln, Sugarloaf, CA 92386For SaleMLS ID #TR26101577, April Caley, Exp Realty of California Inc. CRMLS
- $742,5004 bd3 ba2.7k sqft908 Mount Doble Dr, Big Bear City, CA 92314For SaleMLS ID #IG25182784, Daniel Easterby, KELLER WILLIAMS BIG BEAR. CRMLS
- $739,9004 bd2 ba2k sqft41869 Brownie Ln, Big Bear Lake, CA 92315For SaleMLS ID #IV26095624, ROBERT WATKINS, RE/MAX TIME REALTY. CRMLS
- $830,0005 bd4 ba2.2k sqft1308 Buffalo Ct, Big Bear Lake, CA 92315For SaleMLS ID #IG26010734, GARY DOSS, COMPASS. CRMLS
- $399,0003 bd2 ba1.2k sqft252 Riverside Ave, Sugarloaf, CA 92386For SaleMLS ID #IG26139245, SARAH BENSON, RE/MAX BIG BEAR. CRMLS
- $899,9003 bd2 ba2.6k sqft2168 Fern Ln, Big Bear City, CA 92314For SaleMLS ID #PW26114260, Corinne Gonzalez, Keller Williams College Park. CRMLS
- $699,0004 bd3 ba1.7k sqft43656 Ridgecrest Dr, Big Bear Lake, CA 92315For SaleMLS ID #IG26066402, GARY DOSS, COMPASS. CRMLS
- $780,0003 bd3 ba1.6k sqft265 S Eagle Dr, Big Bear Lake, CA 92315For SaleMLS ID #CV26137810, Paul Zamoyta, Vista Sotheby's International. CRMLS
- $925,0004 bd4 ba2.9k sqft764 Menlo Dr, Big Bear Lake, CA 92315For SaleMLS ID #IG26113264, Mike Wochner, RE/MAX BIG BEAR. CRMLS
- $749,0004 bd2 ba1.9k sqft41664 McWhinney Ln, Big Bear Lake, CA 92315For SaleMLS ID #IG26029655, SARAH BENSON, RE/MAX BIG BEAR. CRMLS
- $674,0004 bd3 ba2.2k sqft1100 Cedar Mountain Rd, Big Bear, CA 92314For SaleMLS ID #IG26093519, Will Rahill, KELLER WILLIAMS BIG BEAR. CRMLS
- $1,180,0004 bd5 ba2.9k sqft1039 Heritage Trl, Big Bear City, CA 92314For SaleMLS ID #IG26054515, Tyler Wood, RE/MAX BIG BEAR. CRMLS
- $670,0004 bd2 ba1.7k sqft816 Tehama Dr, Big Bear Lake, CA 92315For SaleMLS ID #IG26107564, William Young, RE/MAX BIG BEAR. CRMLS
- $455,0003 bd2 ba1.5k sqft143 Santa Barbara Ave, Sugarloaf, CA 92386For SaleMLS ID #IG26067731, RACHAEL SMITH, RE/MAX BIG BEAR. CRMLS
Local buyer's agents are ready to help
