Welcome to your perfect Big Bear mountain retreat! This spacious 3-bedroom, 2.5 bath cabin offers 1,912 square feet of comfortable living space on a corner lot zoned to add an ADU or detached garage, making it an ideal full-time residence, vacation home, or investment opportunity. The inviting floor plan features a large living room that’s perfect for gathering with family and friends after a day of mountain adventures. The kitchen includes a cozy breakfast nook for casual dining, while the separate dining room provides plenty of space for entertaining. The versatile upstairs loft serves as a third bedroom and comfortably accommodates up to eight guests, creating a perfect bunk room or flexible sleeping area. Two additional bedrooms and two full bathrooms are conveniently located on the main level, along with a half bath.
Located in Big Bear City just minutes from the Village, you’ll enjoy easy access to shopping, dining, entertainment, skiing, hiking, and year-round recreation. Whether you are looking for a personal mountain getaway or a property with excellent rental potential, this charming cabin offers space, comfort, and an unbeatable location in the heart of Big Bear.
For sale
Listed by: Coldwell Banker Realty • Sheena Walker • 951-304-2900
$449,000
155 Coy Ln, Big Bear City, CA 92314
3beds
1,912sqft
:
Get pre-qualified$2,970/mo
Single Family Residence
Built in 1947
4,960 Square Feet Lot
$445,200 Zestimate®
$235/sqft
$-- HOA
What's special
- 15 days |
- 392 |
- 9 |
Zillow last checked:
Listing updated:
Listed by:
Sheena Walker DRE #01779708 951-304-2900,
Coldwell Banker Realty
Source: CRMLS,MLS#: SW26162683 Originating MLS: California Regional MLS
Originating MLS: California Regional MLSFacts & features
Interior
Bedrooms & bathrooms
- Bedrooms: 3
- Bathrooms: 3
- Full bathrooms: 2
- 1/2 bathrooms: 1
- Main level bathrooms: 3
- Main level bedrooms: 2
Rooms
- Room types: Bedroom, Kitchen, Laundry, Loft, Living Room, Primary Bedroom, Dining Room
Primary bedroom
- Features: Main Level Primary
Bedroom
- Features: Bedroom on Main Level
Bathroom
- Features: Bathroom Exhaust Fan, Dual Sinks, Tub Shower
Kitchen
- Features: Granite Counters, Walk-In Pantry
Heating
- Natural Gas
Cooling
- Central Air
Appliances
- Included: Dishwasher, Gas Range, Microwave, Refrigerator
- Laundry: Washer Hookup
Features
- Beamed Ceilings, Breakfast Area, Ceiling Fan(s), Separate/Formal Dining Room, Granite Counters, Pantry, Bedroom on Main Level, Loft, Main Level Primary
- Flooring: Wood
- Doors: Double Door Entry
- Has fireplace: Yes
- Fireplace features: Living Room
- Common walls with other units/homes: No Common Walls
Interior area
- Total interior livable area: 1,912 sqft
Property
Parking
- Parking features: Driveway Level
Features
- Levels: Two
- Stories: 2
- Entry location: 0
- Pool features: None
- Has view: Yes
- View description: Mountain(s), Neighborhood
Lot
- Size: 4,960 Square Feet
- Features: Corner Lot, Level, Street Level
Details
- Additional structures: Shed(s)
- Parcel number: 0313103180000
- Special conditions: Standard
Construction
Type & style
- Home type: SingleFamily
- Architectural style: Custom
- Property subtype: Single Family Residence
Condition
- New construction: No
- Year built: 1947
Utilities & green energy
- Sewer: Sewer Tap Paid
- Water: Public
- Utilities for property: Natural Gas Connected
Community & HOA
Community
- Features: Hiking, Suburban
Location
- Region: Big Bear City
Financial & listing details
- Price per square foot: $235/sqft
- Tax assessed value: $392,900
- Annual tax amount: $5,429
- Date on market: 7/25/2026
- Cumulative days on market: 16 days
- Listing terms: Cash,Cash to New Loan,Conventional
- Road surface type: Paved
Estimated market value
$445,200
$423,000 - $467,000
$2,592/mo
Price history
| Date | Event | Price |
|---|---|---|
| 7/25/2026 | Listed for sale | $449,000+68.8%$235/sqft |
Source:  CRMLS #SW26162683 Report a problem CRMLS #SW26162683 Report a problem | ||
| 4/19/2006 | Sold | $266,000$139/sqft |
Source: Public Record Report a problem | ||
Public tax history
| Year | Property taxes | Tax assessment |
|---|---|---|
| 2025 | $5,429 -4.7% | $392,900 -9% |
| 2024 | $5,696 +2.3% | $431,766 +2% |
| 2023 | $5,567 -4.7% | $423,300 +9.9% |
| 2022 | $5,843 +23.3% | $385,000 +8.8% |
| 2021 | $4,740 +10.8% | $353,900 +16.5% |
| 2020 | $4,279 +2.6% | $303,900 +3% |
| 2019 | $4,171 +24.8% | $295,000 +30.5% |
| 2018 | $3,343 +4.8% | $226,000 +5% |
| 2017 | $3,189 | $215,300 +5% |
| 2016 | $3,189 +4.6% | $205,000 +2.5% |
| 2015 | $3,047 +2.1% | $200,000 +8.1% |
| 2014 | $2,983 | $185,000 +9% |
| 2013 | -- | $169,700 |
| 2012 | -- | $169,700 |
| 2011 | -- | $169,700 -15% |
| 2010 | -- | $199,600 -12.5% |
| 2009 | -- | $228,000 -21.4% |
| 2008 | -- | $290,000 +6.9% |
| 2007 | -- | $271,320 +522.4% |
| 2006 | -- | $43,590 +2% |
| 2005 | -- | $42,735 +2% |
| 2004 | -- | $41,897 +1.9% |
| 2003 | -- | $41,129 +2% |
| 2002 | -- | $40,322 +2% |
| 2001 | -- | $39,531 +2% |
| 2000 | -- | $38,756 |
Find assessor info on the county website
Monthly payment
Est. payment
Payment breakdown
Explore the cost of this home by adjusting the details. Changes won't be saved.Climate risks
Neighborhood: 92314
Nearby schools
GreatSchools rating
- 4/10North Shore Elementary SchoolGrades: K-5Distance: 2.1 mi
- 6/10Big Bear Middle SchoolGrades: 6-8Distance: 3.5 mi
- 6/10Big Bear High SchoolGrades: 9-12Distance: 1.4 mi
- $689,0190.28 acres925 Greenway Dr, Big Bear City, CA 92314Off Market
- $367,6003 bd2 ba1.5k sqft909 Greenway Dr, Big Bear City, CA 92314Off Market
- $264,2002 bd1 ba1.1k sqft160 Coy Ln, Big Bear City, CA 92314Off Market
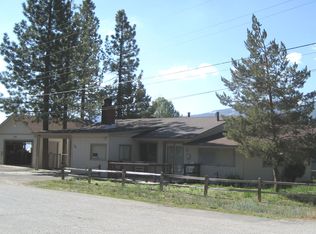
- $395,8003 bd2 ba1.2k sqft929 Greenway Dr, Big Bear City, CA 92314Off Market

- $470,5003 bd2 ba1.9k sqft163 Coy Ln, Big Bear City, CA 92314Off Market
- $323,8002 bd2 ba1.3k sqft912 Greenway Dr, Big Bear City, CA 92314Off Market
- $485,0003 bd2 ba1.4k sqft908 Myrtle Ave, Big Bear City, CA 92314Sold
- $31,8365,749 sqft912 Greenway Dr, Big bear city, CA 92314Off Market
A local agent can set up tours, give advice and negotiate with sellers.
Similar homes
- $449,9004 bd2 ba1.3k sqft945 Greenway Dr, Big Bear City, CA 92314For Sale
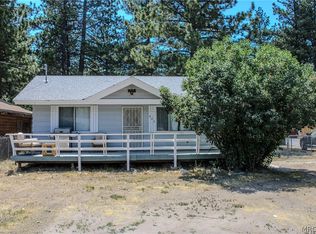 MLS ID #32601567, Christopher Harris. Mountain Resort Communities AOR
 - $429,9003 bd3 ba1.2k sqft1033 Sierra Ave, Big Bear City, CA 92314For Sale
 MLS ID #IG26133200, Hudson Wilson, RE/MAX BIG BEAR. CRMLS
 - $430,0003 bd2 ba1.9k sqft366 Curly Dr, Big Bear City, CA 92314For Sale
 MLS ID #SB26137592, Kai Yager, Realty ONE Group United. CRMLS
 - $450,0003 bd3 ba1.6k sqft716 Barret Way, Big Bear City, CA 92314For Sale
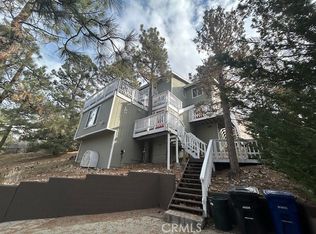 MLS ID #IG26126783, CAROLYN CERWONKA, ALL MOUNTAIN PROPERTY MGMT. CRMLS
 - $485,0003 bd3 ba1.5k sqft1157 Anita Ave, Big Bear City, CA 92314For SaleMLS ID #IG26150593, RACHAEL SMITH, RE/MAX BIG BEAR. CRMLS
- $500,0003 bd2 ba1.4k sqft920 Tinkerbell Ave, Big Bear City, CA 92314For SaleMLS ID #SW26129617, Jeanevive Legados, Realty ONE Group West. CRMLS
- $449,0003 bd2 ba1.2k sqft1051 Ash Ln, Big Bear City, CA 92314For SaleMLS ID #DW26164652, Joseph King, Balboa Real Estate, Inc.. CRMLS
- $472,5004 bd3 ba1.6k sqft764 Panamint Mountain Dr, Big Bear City, CA 92314For SaleMLS ID #IG25266753, GARY DOSS, COMPASS. CRMLS
- $429,0002 bd2 ba1.1k sqft620 Elysian Blvd, Big Bear City, CA 92314For SaleMLS ID #IG26162401, ANNETTE KARNES, EXP REALTY OF SOUTHERN CA. INC. CRMLS
- $399,0003 bd3 ba1.1k sqft400 Shakespeare Ln, Big Bear City, CA 92314For SaleMLS ID #TR26095476, John Corey, Boulder Bay Real Estate. CRMLS
- $420,0003 bd2 ba1.1k sqft805 Antelope Mountain Dr, Big Bear City, CA 92314For SaleMLS ID #CV26067751, Stephanie Pineda, REDFIN CORPORATION. CRMLS
- $430,0003 bd2 ba1.7k sqft1161 Sugar Pine Rd, Big Bear City, CA 92314For SaleMLS ID #IG26021124, Janet Stevens-Moore, BRUIN TROJAN REALTORS, INC. CRMLS
- $500,0004 bd3 ba1.3k sqft336 W Sherwood Blvd, Big Bear City, CA 92314For SaleMLS ID #DW26057613, Manuel Flores Canchola, Iberri & Associates Real Estate. CRMLS
- $499,0003 bd3 ba2.2k sqft113 Dawn Dr, Big Bear City, CA 92314For SaleMLS ID #32601126, Dixie Wheeler. Mountain Resort Communities AOR
- $499,0004 bd2 ba1.2k sqft108 E Rainbow Blvd, Big Bear City, CA 92314For SaleMLS ID #TR26141216, Aryana Castaneda, WERE Real Estate. CRMLS
- $425,0003 bd1 ba960 sqft865 Bear Mountain Rd, Big Bear City, CA 92314For SaleMLS ID #TR25126964, Maria Ellen Cupino, Coldwell Banker Envision. CRMLS
- $479,9003 bd3 ba1.4k sqft1414 Klamath Rd, Big Bear City, CA 92314For SaleMLS ID #IG26147916, Jamie Page, EXP REALTY OF SOUTHERN CA. INC. CRMLS
- $569,9993 bd2 ba1.4k sqft345 W Sherwood Blvd, Big Bear City, CA 92314For SaleMLS ID #DW26097064, Manuel Flores Canchola, Iberri & Associates Real Estate. CRMLS
- $399,0003 bd2 ba1.6k sqft2013 Cedar Ln, Big Bear City, CA 92314For SaleMLS ID #IG26069235, Allison Banner, Windermere Real Estate. CRMLS
- $379,0002 bd1 ba960 sqft324 Angeles Blvd, Big Bear City, CA 92314For SaleMLS ID #IG26049258, Jamie Page, EXP REALTY OF SOUTHERN CA. INC. CRMLS
Local buyer's agents are ready to help
