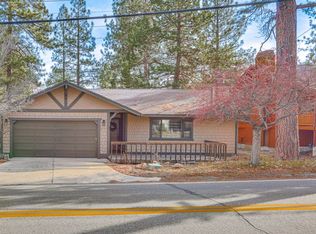
Seller's plans have drastically changed and he wants to sell ASAP. Now down to $246 per square foot! The home can now be shown anytime. You won't want to miss this spacious Fox Farm home offering 3 bedrooms and 2 bathrooms with approximately 1,705 square feet of living space. Located in the desirable Big Bear City Fox Farm area, this home enjoys easy year-round access and a central location close to shopping, dining, skiing, and all-valley amenities. Built in 1979, the home features a functional two-story floor plan,Cathedral Ceilings and a very open floorplan central heating, and an attached two-car garage. The 8,544 square-foot lot provides room to enjoy the mountain setting, with space for outdoor relaxation or entertaining. Well-suited as a full-time residence or a vacation rental investment property, this is a great opportunity to own a well-located Fox Farm home in one of Big Bear's most convenient neighborhoods. Buyer to verify all information to their satisfaction.
For sale
Listed by: BRUIN TROJAN REALTORS, INC • Janet Stevens-Moore • Contact: 9095854991
Price cut: $10K (9/11)
$420,000
1161 Sugar Pine Rd, Big Bear City, CA 92314
3beds
1,705sqft
Single Family Residence
Built in 1979
8,540 Square Feet Lot
$419,800 Zestimate®
$246/sqft
$-- HOA
What's special
Attached two-car garageFunctional two-story floor planCentral heating
- 257 days
- 538
- 39
Zillow last checked:
Listing updated:
Listed by:
Janet Stevens-Moore DRE #00511127 9095854991,
BRUIN TROJAN REALTORS, INC
Source: CRMLS,MLS#: IG26021124 Originating MLS: California Regional MLS
Originating MLS: California Regional MLSFacts & features
Interior
Bedrooms & bathrooms
- Bedrooms: 3
- Bathrooms: 2
- Full bathrooms: 2
- Main level bathrooms: 1
- Main level bedrooms: 1
Rooms
- Room types: Kitchen, Living Room
Heating
- Central
Cooling
- None
Appliances
- Laundry: Washer Hookup, Electric Dryer Hookup, Gas Dryer Hookup, Inside
Features
- Has fireplace: Yes
- Fireplace features: Living Room
- Common walls with other units/homes: No Common Walls
Interior area
- Total interior livable area: 1,705 sqft
Property
Parking
- Total spaces: 2
- Parking features: Garage - Attached
- Attached garage spaces: 2
Features
- Levels: Two
- Stories: 2
- Entry location: Front
- Pool features: None
- Has view: Yes
- View description: Neighborhood
Lot
- Size: 8,540 Square Feet
- Features: Corner Lot, Irregular Lot
Details
- Parcel number: 0311263030000
- Special conditions: Standard
- Horse amenities: Riding Trail
Construction
Type & style
- Home type: SingleFamily
- Property subtype: Single Family Residence
Condition
- New construction: No
- Year built: 1979
Utilities & green energy
- Sewer: Public Sewer
- Water: Public
- Utilities for property: Overhead Utilities
Community & HOA
Community
- Features: Biking, Dog Park, Foothills, Fishing, Golf, Hiking, Horse Trails, Stable(s), Lake, Mountainous, Near National Forest, Park, Preserve/Public Land, Rural, Ravine, Street Lights, Valley, Water Sports
Location
- Region: Big Bear City
Financial & listing details
- Price per square foot: $246/sqft
- Tax assessed value: $637,500
- Date on market: 1/29/2026
- Cumulative days on market: 257 days
- Listing terms: Cash,Cash to New Loan
Estimated market value
$419,800
$399,000 - $441,000
$2,785/mo
Price history
| Date | Event | Price |
|---|---|---|
| 9/11/2026 | Price change | $420,000-2.3%$246/sqft |
Source:  Mountain Resort Communities AOR #32600155 Report a problem Mountain Resort Communities AOR #32600155 Report a problem | ||
| 8/4/2026 | Price change | $430,000-9.5%$252/sqft |
Source: Mountain Resort Communities AOR #32600155 Report a problem | ||
| 7/13/2026 | Price change | $474,999-1%$279/sqft |
Source: Mountain Resort Communities AOR #32600155 Report a problem | ||
| 7/12/2026 | Price change | $479,999-1%$282/sqft |
Source:  CRMLS #IG26021124 Report a problem CRMLS #IG26021124 Report a problem | ||
| 7/1/2026 | Price change | $485,000-3%$284/sqft |
Source: Mountain Resort Communities AOR #32600155 Report a problem | ||
| 1/28/2026 | Listed for sale | $499,900+132.5%$293/sqft |
Source: Mountain Resort Communities AOR #32600155 Report a problem | ||
| 8/29/2001 | Sold | $215,000+4.4%$126/sqft |
Source: Public Record Report a problem | ||
| 9/27/2000 | Sold | $206,000$121/sqft |
Source: Public Record Report a problem | ||
Public tax history
| Year | Property taxes | Tax assessment |
|---|---|---|
| 2026 | -- | $637,500 +2% |
| 2025 | $9,220 +83.1% | $625,000 +69.6% |
| 2024 | $5,036 +2.5% | $368,499 +2% |
| 2023 | $4,914 +3.3% | $361,274 +2% |
| 2022 | $4,759 +1.9% | $354,190 +2% |
| 2021 | $4,669 -1% | $347,245 +1% |
| 2020 | $4,715 +17% | $343,685 +20.7% |
| 2019 | $4,029 +3.8% | $284,732 +2% |
| 2018 | $3,882 +2.6% | $279,149 +2% |
| 2017 | $3,783 | $273,676 +2% |
| 2016 | $3,783 +2.4% | $268,309 +1.5% |
| 2015 | $3,692 +1.3% | $264,278 +2% |
| 2014 | $3,644 | $259,101 +0.5% |
| 2013 | -- | $257,930 +2% |
| 2012 | -- | $252,873 +2% |
| 2011 | -- | $247,914 +0.8% |
| 2010 | -- | $246,061 -0.2% |
| 2009 | -- | $246,645 +2% |
| 2008 | -- | $241,809 +2% |
| 2007 | -- | $237,068 +2% |
| 2006 | -- | $232,420 +2% |
| 2005 | -- | $227,863 +2% |
| 2004 | -- | $223,395 +1.9% |
| 2003 | -- | $219,300 +2% |
| 2002 | -- | $215,000 +4.4% |
| 2001 | -- | $206,000 +28.2% |
| 2000 | -- | $160,711 |
Find assessor info on the county website
Monthly payment
Est. payment
Payment breakdown
Explore the cost of this home by adjusting the details. Changes won't be saved.Climate risks
Neighborhood: 92314
- $623,1003 bd2 ba1.6k sqft572 Division Dr, Big Bear City, CA 92314Off Market

- $504,4003 bd2 ba1.9k sqft1141 W Sugarpine Rd, Big Bear City, CA 92314Off Market
- $660,0003 bd3 ba2k sqft571 Pinewood Dr, Big Bear City, CA 92314Off Market

- $506,6003 bd2 ba1.2k sqft566 Division Dr, Big Bear City, CA 92314Off Market
Similar homes
- $415,0003 bd2 ba1.9k sqft332 W Meadow Ln, Big Bear City, CA 92314For Sale
 MLS ID #IG26089473, Mildred D'Angelo, KELLER WILLIAMS BIG BEAR. CRMLS
 - $419,0003 bd3 ba1.9k sqft155 Coy Ln, Big Bear City, CA 92314For Sale
 MLS ID #SW26162683, Sheena Walker, Coldwell Banker Realty. CRMLS
 - $470,0003 bd2 ba1.6k sqft367 W Meadow Ln, Big Bear City, CA 92314For Sale
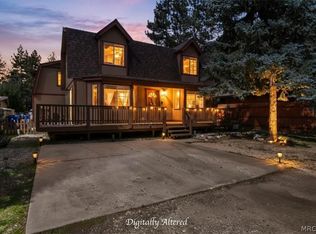 MLS ID #32602302, Debbie Stauffer. Mountain Resort Communities AOR
 - $399,0003 bd2 ba1.1k sqft833 E Angeles Blvd, Big Bear City, CA 92314For Sale
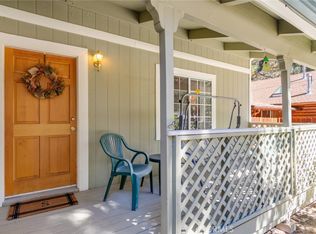 MLS ID #IG26214918, Jill Ross, BHHS CA Properties. CRMLS
