Charming Single-Level Big Bear Home
An amazing single-level home tucked away on a quiet, private cul-de-sac corner lot! Freshly painted inside and out with brand-new carpet, this 3-bedroom, 2-bath retreat sits on a spacious lot just minutes from Big Bear Lake, The Village, Snow Summit, shopping, and year-round outdoor fun.
Step inside to a bright entryway featuring a skylight that fills the home with natural light. The inviting living room offers a cozy fireplace and all-new carpet, while the private master suite includes its own bathroom. The single-level layout makes this home comfortable and functional, with plenty of room to relax.
Outdoor Highlights:
2-car garage + driveway parking for 2 more cars
Long RV/boat driveway, separate from the garage entry.
Large storage shed
Oversized lot with room to expand
This home has it all—comfort, adventure, and space for the future. Homes like this don’t last long in Big Bear City!
For sale
$475,000
411 E Fairway Blvd, Big Bear City, CA 92314
3beds
1,292sqft
Single Family Residence
Built in 1981
7,400 Square Feet Lot
$-- Zestimate®
$368/sqft
$-- HOA
What's special
- 311 days
- 89
- 1
Zillow last checked:
Listing updated:
Listed by:
Jess Francia,
Vylla Home Inc
Source: Mountain Resort Communities AOR,MLS#: 32502391 Originating MLS: Big Bear Association of REALTORS
Originating MLS: Big Bear Association of REALTORSFacts & features
Interior
Bedrooms & bathrooms
- Bedrooms: 3
- Bathrooms: 2
- Full bathrooms: 2
Rooms
- Room types: Family Room
Heating
- Forced Air
Cooling
- Central Air
Appliances
- Included: Dishwasher
- Laundry: Washer Hookup, Dryer Hookup
Features
- Breakfast Bar, Bedroom on Main Level, Kitchen/Dining Combo
- Has fireplace: Yes
- Fireplace features: Living Room
Interior area
- Total structure area: 1,292
- Total interior livable area: 1,292 sqft
Property
Parking
- Total spaces: 2
- Parking features: Garage, Two Car Garage, Parking Space(s), Boat
- Garage spaces: 2
- Has uncovered spaces: Yes
Features
- Levels: One
- Stories: 1
- Exterior features: Concrete Driveway
- Has view: Yes
- View description: Mountain(s), Trees/Woods
- Frontage length: 100,100
Lot
- Size: 7,400 Square Feet
- Dimensions: 100 x 74
- Features: Level
- Topography: Level
Details
- Parcel number: 0312391350000
Construction
Type & style
- Home type: SingleFamily
- Architectural style: Ranch
- Property subtype: Single Family Residence
Materials
- Stick Built
Condition
- Resale
- Year built: 1981
Community & HOA
Location
- Region: Big Bear City
Financial & listing details
- Price per square foot: $368/sqft
- Date on market: 10/3/2025
- Cumulative days on market: 329 days
- Listing agreement: Exclusive Right To Sell
- Listing terms: FHA,VA Loan
- Road surface type: Paved
Estimated market value
Not available
Estimated sales range
Not available
$2,422/mo
Price history
| Date | Event | Price |
|---|---|---|
| 1/19/2026 | Price change | $475,000-2.1%$368/sqft |
Source:  Mountain Resort Communities AOR #32502391 Report a problem Mountain Resort Communities AOR #32502391 Report a problem | ||
| 12/1/2025 | Price change | $485,000-3%$375/sqft |
Source: Mountain Resort Communities AOR #32502391 Report a problem | ||
| 10/21/2025 | Listed for sale | $499,900+108.3%$387/sqft |
Source: Mountain Resort Communities AOR #32502391 Report a problem | ||
| 1/22/2014 | Sold | $240,000$186/sqft |
Source: Mountain Resort Communities AOR #2131279 Report a problem | ||
Public tax history
Tax history is unavailable.
Monthly payment
Est. payment
Payment breakdown
Explore the cost of this home by adjusting the details. Changes won't be saved.Climate risks
Neighborhood: 92314

Similar homes
- $469,0004 bd2 ba1.7k sqft432 E Big Bear Blvd, Big Bear City, CA 92314For Sale
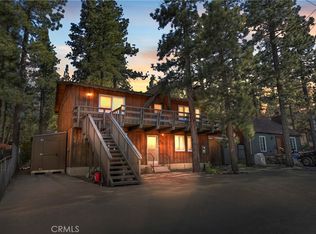 MLS ID #IG26099860, Mike Wochner, RE/MAX BIG BEAR. CRMLS
 - $624,9003 bd3 ba1.7k sqft436 E Fairway Blvd, Big Bear City, CA 92314For Sale
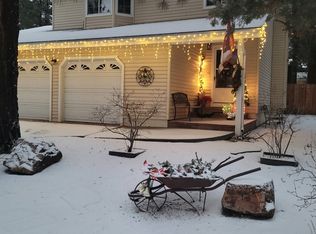 MLS ID #32601641, Jill Sano. Mountain Resort Communities AOR
 - $449,9004 bd2 ba1.3k sqft945 Greenway Dr, Big Bear City, CA 92314For Sale
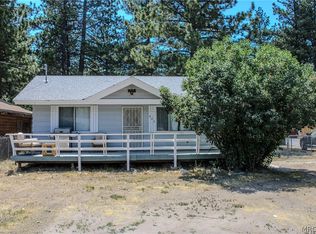 MLS ID #32601567, Christopher Harris. Mountain Resort Communities AOR
 - $450,0003 bd3 ba1.6k sqft716 Barret Way, Big Bear City, CA 92314For Sale
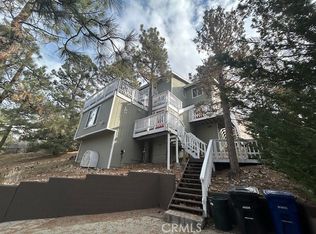 MLS ID #IG26126783, CAROLYN CERWONKA, ALL MOUNTAIN PROPERTY MGMT. CRMLS
Local buyer's agents are ready to help
