Welcome to your dream home in the heart of Big Bear City! This inviting three-bedroom, two-bathroom residence offers 1,734 square feet of living space with an effective age of 2019, combining comfort, charm, and thoughtful upgrades.
Inside, you will find hand-scraped hickory wood flooring with a lifetime warranty throughout most of the home. The great room features soaring wood-vaulted ceilings that create an open and airy ambiance, while the beautifully updated kitchen is complete with granite countertops, custom hickory cabinets, and generous workspace that will delight any culinary enthusiast.
The spacious primary suite is a true retreat with its cozy fireplace, dual walk-through closets, and private en-suite bath. From here, you can step out to a private redwood deck with a cedar pergola and built-in USB charger, creating the perfect space for relaxation and quiet enjoyment.
The home also offers a large front deck for mornings or gatherings, an oversized lot with fully fenced, low-maintenance landscaping, central heating, dual-pane windows for energy efficiency, and a convenient laundry area located in the garage.
Whether you are searching for a full-time residence or a mountain getaway, this property delivers the perfect balance of comfort and style. To make it even more attractive, the seller is open to carrying financing and may offer favorable terms to qualified buyers. Schedule your showing today and discover all that this Big Bear haven has to offer.
Sold for $545,000
Listed by: KELLER WILLIAMS BIG BEAR • Genelle Rich • Contact: 9512550171
Bought with: Coldwell Banker West
$545,000
311 Eider Dr, Big Bear City, CA 92314
3beds
1,720sqft
Single Family Residence
Built in 1984
7,200 Square Feet Lot
$537,700 Zestimate®
$317/sqft
$2,420 Estimated rent
Home value
$537,700
$484,000 - $597,000
$2,420/mo
Zestimate® history
Owner options
List your home for rent
$2,420/mo
Rent Zestimate®
Find your next renter with Zillow Rental Manager. Plus, with online applications, you can quickly screen prospective tenants – for free.
$2,420/mo
Rent Zestimate®
Refinance and save
$3,486/mo
Est. payment
Refinancing to a lower rate could help reduce your monthly payments and save thousands over the life of the loan.
$3,486/mo
Est. payment
Explore your selling options
Work with a Zillow partner agent
Leverage their expertise and Zillow's premium Showcase listings to get your home seen by more buyers.
Get startedList with your own agent
Get your home in front of millions of buyers by listing it on Zillow.
Learn how to do itSell it yourself
Take full control of how buyers see your home on Zillow by listing For Sale by Owner (FSBO).
List your homeWhat's special
Cozy fireplaceSpacious primary suiteOversized lotPrivate redwood deckGranite countertopsLarge front deckUpdated kitchen
Zillow last checked:
Listing updated:
Listed by:
Genelle Rich DRE #02054349 9512550171,
KELLER WILLIAMS BIG BEAR
Bought with:
Carrie Baker-Bailey, DRE #01300269
Coldwell Banker West
Source: CRMLS,MLS#: IG25098409 Originating MLS: California Regional MLS
Originating MLS: California Regional MLSFacts & features
Interior
Bedrooms & bathrooms
- Bedrooms: 3
- Bathrooms: 2
- Full bathrooms: 2
- Main level bathrooms: 2
- Main level bedrooms: 3
Rooms
- Room types: Bedroom, Family Room, Primary Bedroom
Primary bedroom
- Features: Main Level Primary
Bedroom
- Features: Bedroom on Main Level
Bedroom
- Features: All Bedrooms Down
Bathroom
- Features: Dual Sinks, Full Bath on Main Level, Tub Shower
Kitchen
- Features: Granite Counters, Remodeled, Updated Kitchen
Heating
- Central
Cooling
- None
Appliances
- Included: Dishwasher, Gas Oven, Gas Range
- Laundry: In Garage
Features
- Ceiling Fan(s), Eat-in Kitchen, Open Floorplan, All Bedrooms Down, Bedroom on Main Level, Main Level Primary
- Flooring: Carpet, Vinyl
- Windows: Blinds, Double Pane Windows
- Has fireplace: Yes
- Fireplace features: Family Room, Free Standing, Primary Bedroom, Wood Burning
- Common walls with other units/homes: No Common Walls
Interior area
- Total interior livable area: 1,720 sqft
Property
Parking
- Total spaces: 2
- Parking features: Door-Single, Garage Faces Front, Garage
- Attached garage spaces: 2
Features
- Levels: One
- Stories: 1
- Entry location: front
- Patio & porch: Rear Porch, Front Porch
- Pool features: None
- Spa features: None
- Fencing: Excellent Condition
- Has view: Yes
- View description: Neighborhood, Trees/Woods
Lot
- Size: 7,200 Square Feet
- Features: 0-1 Unit/Acre, Back Yard
Details
- Parcel number: 0312391340000
- Zoning: BV/RS
- Special conditions: Standard
Construction
Type & style
- Home type: SingleFamily
- Architectural style: Traditional
- Property subtype: Single Family Residence
Materials
- Roof: Composition
Condition
- Turnkey
- New construction: No
- Year built: 1984
Utilities & green energy
- Sewer: Public Sewer
- Utilities for property: Cable Available, Electricity Connected, Natural Gas Connected, Phone Available, Sewer Connected, Water Connected
Community & HOA
Community
- Features: Biking, Hiking, Lake, Mountainous, Near National Forest, Water Sports, Fishing
Location
- Region: Big Bear City
Financial & listing details
- Price per square foot: $317/sqft
- Tax assessed value: $292,510
- Annual tax amount: $4,294
- Date on market: 5/15/2025
- Cumulative days on market: 123 days
- Listing terms: Cash,Cash to Existing Loan,Cash to New Loan,Conventional,1031 Exchange,FHA,USDA Loan,VA Loan
- Road surface type: Paved
Price history
| Date | Event | Price |
|---|---|---|
| 10/9/2025 | Sold | $545,000-0.9%$317/sqft |
Source:  CRMLS #IG25098409 Report a problem CRMLS #IG25098409 Report a problem | ||
| 9/16/2025 | Contingent | $549,999$320/sqft |
Source:  Mountain Resort Communities AOR #32501072 Report a problem Mountain Resort Communities AOR #32501072 Report a problem | ||
| 9/4/2025 | Price change | $549,999-3.5%$320/sqft |
Source: Mountain Resort Communities AOR #32501072 Report a problem | ||
| 8/28/2025 | Price change | $569,999-0.9%$331/sqft |
Source: CRMLS #IG25098409 Report a problem | ||
| 5/16/2025 | Listed for sale | $575,000+190.4%$334/sqft |
Source: Mountain Resort Communities AOR #32501072 Report a problem | ||
| 4/12/2002 | Sold | $198,000$115/sqft |
Source: Public Record Report a problem | ||
Public tax history
| Year | Property taxes | Tax assessment |
|---|---|---|
| 2025 | $4,294 +4.5% | $292,510 +2% |
| 2024 | $4,110 +2.8% | $286,774 +2% |
| 2023 | $3,997 +3.6% | $281,151 +2% |
| 2022 | $3,859 +2.1% | $275,638 +2% |
| 2021 | $3,780 -0.6% | $270,233 +1% |
| 2020 | $3,804 +1.7% | $267,462 +2% |
| 2019 | $3,739 +3.8% | $262,218 +2% |
| 2018 | $3,601 +2.7% | $257,077 +2% |
| 2017 | $3,507 | $252,036 +2% |
| 2016 | $3,507 +2.5% | $247,095 +1.5% |
| 2015 | $3,422 +1.4% | $243,383 +2% |
| 2014 | $3,374 | $238,615 +0.5% |
| 2013 | -- | $237,536 +2% |
| 2012 | -- | $232,879 +2% |
| 2011 | -- | $228,312 +0.8% |
| 2010 | -- | $226,605 -0.2% |
| 2009 | -- | $227,144 +2% |
| 2008 | -- | $222,691 +2% |
| 2007 | -- | $218,324 +2% |
| 2006 | -- | $214,043 +2% |
| 2005 | -- | $209,846 +2% |
| 2004 | -- | $205,731 +1.9% |
| 2003 | -- | $201,960 +15.9% |
| 2002 | -- | $174,206 +2% |
| 2001 | -- | $170,790 +2% |
| 2000 | -- | $167,441 |
Find assessor info on the county website
Neighborhood: 92314
Nearby homes
- $475,0003 bd2 ba1.2k sqft411 E Fairway Blvd, Big Bear City, CA 92314For Sale
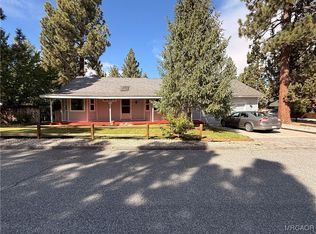
- $645,0003 bd2 ba1.9k sqft410 E Barker Blvd, Big Bear City, CA 92314Off Market
- $442,9003 bd2 ba1.2k sqft411 E Fairway Dr, Big Bear City, CA 92314Off Market
- $491,1003 bd2 ba1.6k sqft401 E Fairway Dr, Big Bear City, CA 92314Off Market
- $610,0003 bd2 ba1.5k sqft400 E Barker Blvd, Big Bear City, CA 92314Sold
- $504,0003 bd2 ba1.5k sqft400 Barker Blvd, Big Bear City, CA 92314Off Market
- $554,2003 bd3 ba1.6k sqft321 Eider Way, Big Bear City, CA 92314Off Market
- $585,0003 bd3 ba1.6k sqft320 Eider Dr, Big Bear City, CA 92314Sold
Nearby schools
GreatSchools rating
- 4/10Baldwin Lane Elementary SchoolGrades: K-5Distance: 0.9 mi
- 6/10Big Bear Middle SchoolGrades: 6-8Distance: 3.8 mi
- 6/10Big Bear High SchoolGrades: 9-12Distance: 0.9 mi


Get pre-qualified for a loan
At Zillow Home Loans, we can pre-qualify you in as little as 5 minutes with no impact to your credit score.An equal housing lender. NMLS #10287.
Nearby cities
Nearby neighborhoods
Nearby zip codes
Other Big Bear City Topics
