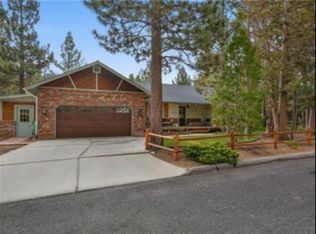
Welcome to 320 Eider Dr, “The Gathering Place” ~ This beautifully crafted, single-level log-style home is located in the Forest Springs neighborhood of Big Bear City ~ Situated on a spacious corner lot with underground utilities, this home offers the beauty and tranquility of the mountains without the distraction of overhead powerlines and service drops ~ A charming covered front porch with log accents welcomes you into a warm interior filled with mountain character ~ Featuring 3 bedrooms, 2.5 bathrooms, RV/boat parking behind your gate, and a finished oversized 2-car garage, this turnkey retreat offers both comfort and functionality ~ The master bedroom offers a large walk-in closet, a private bathroom, it’s own wood-burning rock fireplace, and a sliding glass door that leads out to the covered deck ~ Additional features include a convenient office/desk nook area with overhead storage, two additional bedrooms sharing a full bathroom, a separate guest half bath, and laundry hookups located in the finished garage ~ The vaulted tongue-and-groove wood ceilings create an impressive sense of space as you enter the great room, where the living room, dining area, and kitchen come together seamlessly ~ The kitchen features finished natural wood countertops, a large island with cooktop, ample cabinetry, and views of the beautiful stone fireplace, making it the perfect gathering space for entertaining family and friends ~ Step outside through the slider to enjoy the expansive covered rear deck, complete with overhead dimmable recessed lighting, and electrical hookups ready for your spa ~ The grounds are sprinkled with mature Pine trees, pea-gravel walks, and natural looking turf, giving this home unmatched curb appeal ~ With its desirable location, thoughtful layout, mountain-inspired finishes, and ample outdoor space, this Forest Springs gem is the perfect full-time residence, weekend getaway, or mountain retreat ~ Come experience the best of Big Bear living!
Sold for $585,000
Listed by: KELLER WILLIAMS BIG BEAR • Will Rahill • Contact: 909-547-4402
Bought with: RE/MAX BIG BEAR
Zestimate®
$585,000
320 Eider Dr, Big Bear City, CA 92314
3beds
1,628sqft
Single Family Residence
Built in 2003
7,230 Square Feet Lot
$585,000 Zestimate®
$359/sqft
$2,621 Estimated rent
Home value
$585,000
$532,000 - $644,000
$2,621/mo
Zestimate® history
Owner options
List your home for rent
$2,621/mo
Rent Zestimate®
Find your next renter with Zillow Rental Manager. Plus, with online applications, you can quickly screen prospective tenants – for free.
$2,621/mo
Rent Zestimate®
Refinance and save
$3,707/mo
Est. payment
Refinancing to a lower rate could help reduce your monthly payments and save thousands over the life of the loan.
$3,707/mo
Est. payment
Explore your selling options
Work with a Zillow partner agent
Leverage their expertise and Zillow's premium Showcase listings to get your home seen by more buyers.
Get startedList with your own agent
Get your home in front of millions of buyers by listing it on Zillow.
Learn how to do itSell it yourself
Take full control of how buyers see your home on Zillow by listing For Sale by Owner (FSBO).
List your homeWhat's special
Zillow last checked:
Listing updated:
Listed by:
Will Rahill DRE #01705202 909-547-4402,
KELLER WILLIAMS BIG BEAR
Bought with:
Nicholas LaBate, DRE #02042654
RE/MAX BIG BEAR
Source: CRMLS,MLS#: IG26140490 Originating MLS: California Regional MLS
Originating MLS: California Regional MLSFacts & features
Interior
Bedrooms & bathrooms
- Bedrooms: 3
- Bathrooms: 3
- Full bathrooms: 1
- 3/4 bathrooms: 1
- 1/2 bathrooms: 1
- Main level bathrooms: 3
- Main level bedrooms: 3
Rooms
- Room types: Bedroom, Entry/Foyer, Kitchen, Living Room, Primary Bathroom, Primary Bedroom, Other
Primary bedroom
- Features: Main Level Primary
Primary bedroom
- Features: Primary Suite
Bedroom
- Features: All Bedrooms Down
Bedroom
- Features: Bedroom on Main Level
Bathroom
- Features: Dual Sinks, Separate Shower, Tub Shower, Vanity
Kitchen
- Features: Kitchen Island
Other
- Features: Walk-In Closet(s)
Heating
- Central, Natural Gas, Wood
Cooling
- None
Appliances
- Included: Dishwasher, Disposal, Gas Oven, Gas Range, Gas Water Heater, Refrigerator, Water To Refrigerator, Dryer, Washer
- Laundry: Washer Hookup, Gas Dryer Hookup, In Garage
Features
- Beamed Ceilings, Breakfast Bar, Ceiling Fan(s), Eat-in Kitchen, Living Room Deck Attached, Open Floorplan, Pantry, Recessed Lighting, All Bedrooms Down, Bedroom on Main Level, Main Level Primary, Primary Suite, Walk-In Closet(s)
- Flooring: Carpet, Wood
- Doors: Sliding Doors
- Windows: Double Pane Windows, Screens
- Has fireplace: Yes
- Fireplace features: Blower Fan, Living Room, Primary Bedroom, Wood Burning
- Common walls with other units/homes: No Common Walls
Interior area
- Total interior livable area: 1,628 sqft
Property
Parking
- Total spaces: 2
- Parking features: Concrete, Door-Single, Driveway, Garage Faces Front, Garage, Garage Door Opener, Oversized, RV Gated, RV Access/Parking
- Attached garage spaces: 2
Accessibility
- Accessibility features: None
Features
- Levels: One
- Stories: 1
- Entry location: West Side
- Patio & porch: Covered, Deck, Porch, Wood
- Exterior features: Rain Gutters
- Pool features: None
- Spa features: None
- Fencing: Wood
- Has view: Yes
- View description: Mountain(s), Neighborhood, Trees/Woods
Lot
- Size: 7,230 Square Feet
- Features: Back Yard, Corner Lot, Front Yard, Level, Rectangular Lot
Details
- Parcel number: 0312391320000
- Special conditions: Standard
- Horse amenities: Riding Trail
Construction
Type & style
- Home type: SingleFamily
- Architectural style: Log Home
- Property subtype: Single Family Residence
Materials
- Foundation: Slab
- Roof: Composition,Shingle
Condition
- Updated/Remodeled,Turnkey
- New construction: No
- Year built: 2003
Utilities & green energy
- Electric: Standard
- Sewer: Public Sewer
- Water: Public
- Utilities for property: Electricity Connected, Natural Gas Connected, Sewer Connected, Underground Utilities, Water Connected
Community & HOA
Community
- Features: Biking, Dog Park, Fishing, Golf, Hiking, Horse Trails, Hunting, Lake, Mountainous, Near National Forest, Park, Water Sports
- Security: Security System, Carbon Monoxide Detector(s), Smoke Detector(s)
Location
- Region: Big Bear City
Financial & listing details
- Price per square foot: $359/sqft
- Date on market: 7/2/2026
- Cumulative days on market: 11 days
- Listing terms: Cash to New Loan
- Road surface type: Paved
Price history
| Date | Event | Price |
|---|---|---|
| 8/10/2026 | Sold | $585,000-2.5%$359/sqft |
Source:  CRMLS #IG26140490 Report a problem CRMLS #IG26140490 Report a problem | ||
| 8/10/2026 | Pending sale | $599,900$368/sqft |
Source:  Mountain Resort Communities AOR #32601508 Report a problem Mountain Resort Communities AOR #32601508 Report a problem | ||
| 7/13/2026 | Contingent | $599,900$368/sqft |
Source: Mountain Resort Communities AOR #32601508 Report a problem | ||
| 7/2/2026 | Listed for sale | $599,900-14.3%$368/sqft |
Source: Mountain Resort Communities AOR #32601508 Report a problem | ||
| 2/11/2026 | Listing removed | $699,900$430/sqft |
Source: Mountain Resort Communities AOR #32502886 Report a problem | ||
| 5/5/2025 | Listed for sale | $699,900$430/sqft |
Source: Mountain Resort Communities AOR #32501083 Report a problem | ||
Public tax history
Tax history is unavailable.
Neighborhood: 92314
Nearby homes
- $560,2003 bd3 ba1.6k sqft321 Eider Way, Big Bear City, CA 92314Off Market

- $660,7003 bd2 ba1.7k sqft432 E Barker Blvd, Big Bear City, CA 92314Off Market
- $574,2003 bd2 ba1.7k sqft425 E Fairway Blvd, Big Bear City, CA 92314Off Market

- $545,8003 bd2 ba1.7k sqft425 E Fairway Blvd, Big Bear, CA 92314Off Market
- $463,8003 bd2 ba1.4k sqft433 E Fairway Blvd, Big Bear City, CA 92314Off Market
- $645,0003 bd2 ba1.9k sqft410 E Barker Blvd, Big Bear City, CA 92314Off Market
- $531,0003 bd2 ba1.4k sqft440 E Barker Blvd, Big Bear City, CA 92314Off Market
- $545,0003 bd2 ba1.7k sqft311 Eider Dr, Big Bear City, CA 92314Sold
Nearby schools
GreatSchools rating
- 4/10Baldwin Lane Elementary SchoolGrades: K-5Distance: 0.9 mi
- 6/10Big Bear Middle SchoolGrades: 6-8Distance: 3.8 mi
- 6/10Big Bear High SchoolGrades: 9-12Distance: 0.9 mi


Get pre-qualified for a loan
At Zillow Home Loans, we can pre-qualify you in as little as 5 minutes with no impact to your credit score.An equal housing lender. NMLS #10287.
Nearby cities
Nearby neighborhoods
Nearby zip codes
Other Big Bear City Topics
