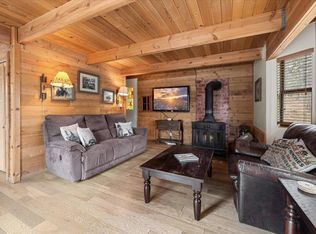
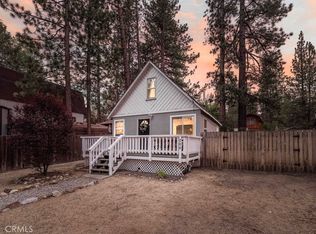
Beautiful & cute house, This is a perfect getaway home or 1st time starter home, A rare find a house & lot included 2 apn# in same price,Was a Airbnb over grossing over 38 k in 2024 & similar gross 2025, New Attic insulation & water heater, custom lighting, Update gutters,Wall A/C,Electric FP,w/custom mantel,The kitchen includes a gorgeous walnut counter tops,All new white appliances, Home is Move In Ready,For small family or Investor Enjoy outside relaxing beneath towering pine & beautiful Mountain View’s The property is fully fence includes the lot connected & RV Hook up.Its a plus having 2 APN.its a truly a family & pet friendly,Just minutes From Big bear Lake & Big bear Convention center, Big Bear Snow play, Charming little restaurants & local markets, Close to Holcomb Valley,Tranquil mountains retreat,Perfect place to embrace the beauty & peace of mountain living.
For sale
Listed by: P & P and Associates Realty • Patty Plascencia • Contact: patriciaplascencia1@gmail.com
Price cut: $9.1K (5/22)
$399,900
220 Mountain View Blvd, Big Bear City, CA 92314
2beds
608sqft
:
Get pre-qualified$2,670/mo
Single Family Residence
Built in 1972
0.58 Acres Lot
$389,300 Zestimate®
$658/sqft
$-- HOA
What's special
Rv hook upGorgeous walnut countertopsAll new white appliancesCustom lighting
- 97 days |
- 68 |
- 3 |
Zillow last checked:
Listing updated:
Listed by:
Patty Plascencia DRE #01246011 patriciaplascencia1@gmail.com,
P & P and Associates Realty
Source: CRMLS,MLS#: PTP2603139 Originating MLS: California Regional MLS (North San Diego County & Pacific Southwest AORs)
Originating MLS: California Regional MLS (North San Diego County & Pacific Southwest AORs)Facts & features
Interior
Bedrooms & bathrooms
- Bedrooms: 2
- Bathrooms: 1
- Full bathrooms: 1
- Main level bathrooms: 1
- Main level bedrooms: 1
Rooms
- Room types: Bedroom, Other
Bedroom
- Features: All Bedrooms Down
Bathroom
- Features: Tub Shower
Kitchen
- Features: Remodeled, Updated Kitchen
Heating
- Fireplace(s), Wall Furnace
Cooling
- Electric, Wall/Window Unit(s)
Appliances
- Included: Dishwasher, Free-Standing Range, Gas Cooking, Disposal, Gas Oven, Gas Range, Gas Water Heater, Microwave, Refrigerator, Range Hood, Vented Exhaust Fan, Water Heater
- Laundry: Outside
Features
- All Bedrooms Down, Instant Hot Water
- Doors: Mirrored Closet Door(s)
- Windows: Blinds
- Has fireplace: Yes
- Fireplace features: Decorative, Electric, Living Room, See Remarks
- Common walls with other units/homes: 2+ Common Walls
Interior area
- Total interior livable area: 608 sqft
Video & virtual tour
Property
Parking
- Total spaces: 10
- Uncovered spaces: 10
Accessibility
- Accessibility features: Parking, Accessible Doors
Features
- Levels: One
- Stories: 1
- Entry location: Front
- Patio & porch: See Remarks
- Exterior features: Rain Gutters
- Pool features: None
- Fencing: Chain Link,See Remarks
- Has view: Yes
- View description: Canyon, Hills, Mountain(s)
Lot
- Size: 0.58 Acres
- Features: Back Yard, Level, Value In Land
Details
- Additional parcels included: 0311175090000 Included in sale
- Parcel number: 0311175100000
- Zoning: R
- Special conditions: Standard
- Horse amenities: Riding Trail
Construction
Type & style
- Home type: SingleFamily
- Property subtype: Single Family Residence
- Attached to another structure: Yes
Materials
- Roof: Shingle
Condition
- Updated/Remodeled
- Year built: 1972
Utilities & green energy
- Electric: 220 Volts Other, See Remarks
- Utilities for property: Electricity Available
Community & HOA
Community
- Features: Biking, Hiking, Horse Trails, Lake, Mountainous, Near National Forest, Preserve/Public Land, Rural
- Security: Closed Circuit Camera(s), Carbon Monoxide Detector(s), Key Card Entry, Smoke Detector(s)
Location
- Region: Big Bear City
Financial & listing details
- Price per square foot: $658/sqft
- Date on market: 4/27/2026
- Cumulative days on market: 98 days
- Listing terms: Cash,Conventional,FHA,VA Loan
Estimated market value
$389,300
$370,000 - $409,000
$1,880/mo
Price history
| Date | Event | Price |
|---|---|---|
| 5/22/2026 | Price change | $399,900-2.2%$658/sqft |
Source:  CRMLS #PTP2603139 Report a problem CRMLS #PTP2603139 Report a problem | ||
| 4/27/2026 | Listed for sale | $409,000$673/sqft |
Source: CRMLS #PTP2603139 Report a problem | ||
Public tax history
Tax history is unavailable.
Monthly payment
Est. payment
Payment breakdown
Explore the cost of this home by adjusting the details. Changes won't be saved.Climate risks
Neighborhood: 92314
Nearby schools
GreatSchools rating
- 4/10Baldwin Lane Elementary SchoolGrades: K-5Distance: 1.1 mi
- 6/10Big Bear Middle SchoolGrades: 6-8Distance: 3.7 mi
- 6/10Big Bear High SchoolGrades: 9-12Distance: 1.1 mi
- $38,9674,965 Square Feet220 E Mountain View Blvd, Big Bear City, CA 92314Off Market
- $345,0002 bd1 ba840 sqft218 E Mountain View Blvd, Big Bear City, CA 92314Sold

- $251,3002 bd1 ba752 sqft216 E Mountain View Blvd, Big Bear City, CA 92314Off Market
- $299,0002 bd1 ba608 sqft224 E Mountain View Blvd, Big Bear City, CA 92314Sold

- $258,6002 bd1 ba828 sqft214 E Mountain View Blvd, Big Bear City, CA 92314Off Market
- $335,0002 bd1 ba760 sqft221 Angeles Blvd, Big Bear City, CA 92314For Sale
- $357,8002 bd2 ba1.3k sqft217 Angeles Blvd, Big Bear City, CA 92314Off Market
- $379,0002 bd2 ba1.3k sqft217 E Angeles Blvd, Big Bear City, CA 92314For Sale
A local agent can set up tours, give advice and negotiate with sellers.
Similar homes
- $399,9002 bd1 ba832 sqft656 Irving Way, Big Bear City, CA 92314For Sale
 MLS ID #V1-37220, June Gonzales, BHGRE Property Shoppe. CRMLS
 - $385,0002 bd1 ba904 sqft605 Kean Way, Big Bear City, CA 92314For Sale
 MLS ID #219144431DA, Israel Barden, Re/Max Area Experts. CRMLS
 - $375,0002 bd1 ba680 sqft929 Peter Ave, Big Bear City, CA 92314For Sale
 MLS ID #219115214DA, Jim Cathcart, La Quinta Palms Real Estate Co. CRMLS
 - $369,9993 bd2 ba792 sqft204 W Mojave Blvd, Big Bear City, CA 92314For Sale
 MLS ID #IG26135980, Nicholas LaBate, RE/MAX BIG BEAR. CRMLS
 - $359,0002 bd1 ba624 sqft409 W Rainbow Blvd, Big Bear City, CA 92314For SaleMLS ID #IG26108533, Michele Kersey, Vista Sotheby's International Realty. CRMLS
- $335,0002 bd1 ba760 sqft221 Angeles Blvd, Big Bear City, CA 92314For SaleMLS ID #26668565, Elizabeth Deo DRE # 02141644, Legacy Locale. CLAW
- $354,9002 bd1 ba680 sqft355 W Cinderella Dr, Big Bear City, CA 92314For SaleMLS ID #32601020, JOSEPH FERRARO. Mountain Resort Communities AOR
- $425,0001 bd1 ba720 sqft110 E North Shore Dr, Big Bear City, CA 92314For SaleMLS ID #IG26101592, Joyce Cooper, KELLER WILLIAMS BIG BEAR. CRMLS
- $379,0001 bd1 ba720 sqft375 W Tiger Lily Dr, Big Bear City, CA 92314For SaleMLS ID #32601216, Jessica Duarte. Mountain Resort Communities AOR
- $430,0001 bd2 ba904 sqft901 Anita Ave, Big Bear City, CA 92314For SaleMLS ID #DW25268595, Perla Martinez, SoCal 5 Real Estate. CRMLS
- $329,5002 bd1 ba896 sqft326 E Country Club Blvd, Big Bear City, CA 92314For SaleMLS ID #IG25274983, Bradford King, eXp Realty of California Inc.. CRMLS
- $385,0002 bd1 ba896 sqft1011 Butte Ave, Big Bear City, CA 92314For SaleMLS ID #219149065DA, Israel Barden, Re/Max Area Experts. CRMLS
- $--2 bd1 ba608 sqft358 San Bernardino Ave, Big Bear City, CA 92386AuctionAuction.com 2
- $299,0002 bd1 ba540 sqft109 W Aeroplane Blvd, Big Bear City, CA 92314For SaleMLS ID #26832799, Christopher Jones DRE # 02139600, eXp Realty of Greater Los Angeles. CLAW
- $399,0002 bd1 ba722 sqft43132 Grizzly Rd, Big Bear Lake, CA 92315For SaleMLS ID #32600717, Bonnie Pittenger. Mountain Resort Communities AOR
- $318,9002 bd1 ba704 sqft972 Pinon Ln, Big Bear City, CA 92314For SaleMLS ID #26860507, Sandra Williams DRE # 02080482, Real Broker. CLAW
- $328,0003 bd2 ba840 sqft924 W Aeroplane Blvd, Big Bear City, CA 92314For SaleMLS ID #IV26076846, ROBERTO FLORES, EXCELLENCE RE REAL ESTATE. CRMLS
- $275,0002 bd1 ba592 sqft437 Booth Way, Big Bear City, CA 92314For SaleMLS ID #32600613, Michael Hoffman. Mountain Resort Communities AOR
- $410,0002 bd2 ba826 sqft43496 Colusa Dr, Big Bear Lake, CA 92315For SaleMLS ID #IG26087853, JONATHAN VASQUEZ, EXP REALTY OF CALIFORNIA INC.. CRMLS
- $389,8882 bd1 ba642 sqft541 Timber Ln, Big Bear Lake, CA 92315For SaleMLS ID #IG26147050, Shannon Martinez, ROA California Inc.. CRMLS
Local buyer's agents are ready to help
