Active short-term rental • A-frame architecture • Spa and fire pit • 3D walkthrough and video tour included. This is a stylish 1-bedroom, 1-bath A-frame in Big Bear City with vaulted ceilings, geometric architectural lines, and a modern minimalist interior with European-inspired design elements. Open-concept living area features a black stone fireplace, expansive natural light, and dramatic ceiling angles that emphasize the home’s signature A-frame silhouette. Kitchen includes a professional stainless steel range and hood, retro-style Galanz refrigerator, and integrated air conditioning. Main-level bedroom located adjacent to the full bath. Loft area used as a second bedroom overlooks the living area with exposed beams and vaulted ceilings. Fully fenced backyard includes a private spa, fire pit area, and outdoor entertaining space. Exterior paint refreshed within the last 5 years. Roof and water heater replaced within the last 4 years. Approx. 720 sq ft on a 3,125 sq ft lot. Currently operating as a short-term rental with established rental history. Located near Big Bear Lake, Snow Summit, Bear Mountain, Castle Rock Trail, Moonridge Corridor dining and coffee shops, Big Bear Village, Alpine Pedal Path, and lake access recreation. Includes 3D walkthrough and video tour.
For sale
Listed by: KELLER WILLIAMS BIG BEAR • Joyce Cooper • Contact: 909-769-8411
$425,000
110 E North Shore Dr, Big Bear City, CA 92314
1beds
720sqft
Single Family Residence
Built in 1972
3,125 Square Feet Lot
$412,200 Zestimate®
$590/sqft
$-- HOA
What's special
- 109 days
- 55
- 1
Zillow last checked:
Listing updated:
Listed by:
Joyce Cooper DRE #02172078 909-769-8411,
KELLER WILLIAMS BIG BEAR,
Daniel Easterby DRE #01261409,
KELLER WILLIAMS BIG BEAR
Source: CRMLS,MLS#: IG26101592 Originating MLS: California Regional MLS
Originating MLS: California Regional MLSFacts & features
Interior
Bedrooms & bathrooms
- Bedrooms: 1
- Bathrooms: 1
- Full bathrooms: 1
- Main level bathrooms: 1
- Main level bedrooms: 1
Rooms
- Room types: Kitchen, Loft, Living Room, Primary Bathroom, Primary Bedroom
Primary bedroom
- Features: Main Level Primary
Bathroom
- Features: Bathtub, Tub Shower
Kitchen
- Features: Quartz Counters
Kitchen
- Features: Galley Kitchen
Heating
- Fireplace(s), Wall Furnace
Cooling
- Central Air
Appliances
- Included: Gas Range, Microwave, Refrigerator, Range Hood
- Laundry: None
Features
- Built-in Features, Furnished, High Ceilings, Open Floorplan, Quartz Counters, Galley Kitchen, Loft, Main Level Primary
- Flooring: Wood
- Has fireplace: Yes
- Fireplace features: Living Room
- Furnished: Yes
- Common walls with other units/homes: No Common Walls
Interior area
- Total interior livable area: 720 sqft
Video & virtual tour
Property
Features
- Levels: Two
- Stories: 2
- Entry location: Front
- Patio & porch: Patio
- Exterior features: Fire Pit
- Pool features: None
- Has spa: Yes
- Spa features: Above Ground, Heated, Private
- Has view: Yes
- View description: Neighborhood
Lot
- Size: 3,125 Square Feet
- Features: Back Yard, Street Level, Yard
Details
- Parcel number: 0313087200000
- Special conditions: Standard
Construction
Type & style
- Home type: SingleFamily
- Property subtype: Single Family Residence
Condition
- New construction: No
- Year built: 1972
Utilities & green energy
- Sewer: Public Sewer
- Water: Public
- Utilities for property: Electricity Connected, Natural Gas Connected, Sewer Connected, Water Connected
Community & HOA
Community
- Features: Biking, Hiking, Near National Forest
Location
- Region: Big Bear City
Financial & listing details
- Price per square foot: $590/sqft
- Tax assessed value: $433,500
- Date on market: 5/15/2026
- Cumulative days on market: 110 days
- Listing terms: Cash to Existing Loan
- Inclusions: All furniture and appliances.
Estimated market value
$412,200
$392,000 - $433,000
$1,536/mo
Price history
| Date | Event | Price |
|---|---|---|
| 5/16/2026 | Price change | $425,000-8.6%$590/sqft |
Source:  CRMLS #IG26101592 Report a problem CRMLS #IG26101592 Report a problem | ||
| 3/27/2025 | Price change | $465,000-2.1%$646/sqft |
Source: CRMLS #PW25046071 Report a problem | ||
| 3/4/2025 | Listed for sale | $475,000+11.8%$660/sqft |
Source: CRMLS #PW25046071 Report a problem | ||
| 9/5/2024 | Sold | $425,000+6.5%$590/sqft |
Source:  CLAW #24-420525 Report a problem CLAW #24-420525 Report a problem | ||
| 8/21/2024 | Pending sale | $399,000$554/sqft |
Source: CLAW #24-420525 Report a problem | ||
| 8/12/2024 | Contingent | $399,000$554/sqft |
Source:  Mountain Resort Communities AOR #32405425 Report a problem Mountain Resort Communities AOR #32405425 Report a problem | ||
| 7/29/2024 | Listed for sale | $399,000-0.2%$554/sqft |
Source: CLAW #24-420525 Report a problem | ||
| 5/14/2024 | Listing removed | -- |
Source: Mountain Resort Communities AOR #32401223 Report a problem | ||
| 4/24/2024 | Contingent | $399,950$555/sqft |
Source: Mountain Resort Communities AOR #32401223 Report a problem | ||
| 4/5/2024 | Price change | $399,950-2.5%$555/sqft |
Source: Mountain Resort Communities AOR #32401223 Report a problem | ||
| 3/7/2024 | Price change | $410,000-2.4%$569/sqft |
Source: Mountain Resort Communities AOR #32401223 Report a problem | ||
| 2/17/2024 | Listed for sale | $419,999+25.4%$583/sqft |
Source: Mountain Resort Communities AOR #32401223 Report a problem | ||
| 4/28/2022 | Sold | $335,000+222.1%$465/sqft |
Source: Public Record Report a problem | ||
| 4/6/2018 | Sold | $104,000$144/sqft |
Source: Public Record Report a problem | ||
Public tax history
| Year | Property taxes | Tax assessment |
|---|---|---|
| 2026 | -- | $433,500 +2% |
| 2025 | $5,768 +19.5% | $425,000 +21.9% |
| 2024 | $4,827 +2.5% | $348,534 +2% |
| 2023 | $4,708 +113.5% | $341,700 +206.4% |
| 2022 | $2,205 +2.5% | $111,508 +2% |
| 2021 | $2,151 +0.6% | $109,322 +1% |
| 2020 | $2,138 +0.9% | $108,201 +2% |
| 2019 | $2,119 +32.7% | $106,080 +68.6% |
| 2018 | $1,597 +3.2% | $62,916 +2% |
| 2017 | $1,547 | $61,682 +2% |
| 2016 | $1,547 +2.8% | $60,472 +1.5% |
| 2015 | $1,505 +2.2% | $59,564 +2% |
| 2014 | $1,473 | $58,397 +0.5% |
| 2013 | -- | $58,133 +2% |
| 2012 | -- | $56,993 +2% |
| 2011 | -- | $55,875 +0.8% |
| 2010 | -- | $55,458 -0.2% |
| 2009 | -- | $55,590 +2% |
| 2008 | -- | $54,500 +2% |
| 2007 | -- | $53,432 +2% |
| 2006 | -- | $52,384 +2% |
| 2005 | -- | $51,357 +2% |
| 2004 | -- | $50,350 +1.9% |
| 2003 | -- | $49,427 +41.2% |
| 2002 | -- | $35,000 |
| 2001 | -- | $35,000 -24.1% |
| 2000 | -- | $46,086 |
Find assessor info on the county website
Monthly payment
Est. payment
Payment breakdown
Explore the cost of this home by adjusting the details. Changes won't be saved.Climate risks
Neighborhood: 92314
- $265,6002 bd1 ba720 sqft110 N Shore Dr, BIG BEAR CITY, CA 92314Off Market

- $202,8001 bd1 ba720 sqft110 N Shore Dr E, Big Bear City, CA 92314Off Market

- $266,6002 bd1 ba760 sqft108 E North Shore Dr, Big Bear City, CA 92314Off Market
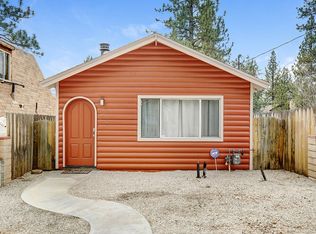
- $276,0002 bd1 ba768 sqft1089 Sequoia Dr, Big Bear City, CA 92314Off Market
Similar homes
- $360,0003 bd2 ba1k sqft904 Michael Ave, Big Bear City, CA 92314For Sale
 MLS ID #IV26190056, JOSE LOPEZ, Seekvend Realty. CRMLS
 - $379,0001 bd1 ba720 sqft375 W Tiger Lily Dr, Big Bear City, CA 92314For Sale
 MLS ID #32601216, Jessica Duarte. Mountain Resort Communities AOR
 - $415,0003 bd1 ba960 sqft865 Bear Mountain Rd, Big Bear City, CA 92314For Sale
 MLS ID #TR25126964, Maria Ellen Cupino, Coldwell Banker Envision. CRMLS
 - $349,0002 bd1 ba888 sqft1081 Gold Mountain Dr, Big Bear City, CA 92314For Sale
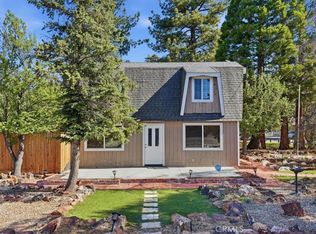 MLS ID #IV26115955, JOHN MARTINDALE, GS STRATEGIES, INC.. CRMLS
Local buyer's agents are ready to help
