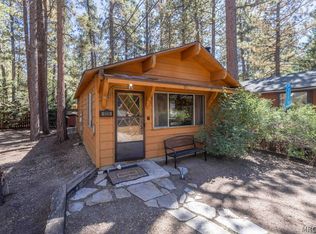
This classic mountain cabin packs a lot into its cozy footprint, with vaulted wood beam ceilings, warm natural finishes, and a freestanding fireplace that gives the main living space the cabin feel you came to the mountains for. And if you'd like a little more room around you, the adjacent 2,500 sq. ft. lot (shown in the photos) is also available for separate purchase (not included in the listed price). The open living, dining, and kitchen area keeps things simple and inviting, while the bedroom offers plenty of room to settle in. Outside, tall pines surround the property and a private hot tub offers a place to unwind after a day on the mountain. And when you're ready to get out and explore, you won't have to go far. Big Bear Snow Play and the Speedway, the Convention Center with year-round events including Wyatt's, Oktoberfest, and the Farmers Market, and Lumberjack Cafe are all nearby. Head into the National Forest for miles of mountain exploration, or follow the nearby boardwalk toward Big Bear Lake. The ski resorts, golf course, zoo, grocery stores, dining, and the rest of Big Bear's year-round recreation are all just a short drive away. Whether you're looking for a weekend escape, a simple mountain home, or your own basecamp for Big Bear adventures, this cabin puts you right in the middle of what makes the mountain worth coming back to.
Under contract
Listed by: EXP REALTY OF CALIFORNIA INC. • JONATHAN VASQUEZ • Contact: 909-496-3715
$199,999
926 W Robinhood Blvd, Big Bear City, CA 92314
1beds
570sqft
Single Family Residence
Built in 1974
2,500 Square Feet Lot
$223,100 Zestimate®
$351/sqft
$-- HOA
What's special
- 10 days
- 82
- 10
Zillow last checked:
Listing updated:
Listed by:
JONATHAN VASQUEZ DRE #01822914 909-496-3715,
EXP REALTY OF CALIFORNIA INC.
Source: CRMLS,MLS#: IG26183257 Originating MLS: California Regional MLS
Originating MLS: California Regional MLSFacts & features
Interior
Bedrooms & bathrooms
- Bedrooms: 1
- Bathrooms: 1
- Full bathrooms: 1
- Main level bathrooms: 1
- Main level bedrooms: 1
Rooms
- Room types: Kitchen, Living Room
Heating
- Wood Stove, Wall Furnace
Cooling
- None
Appliances
- Included: Gas Cooktop, Gas Oven, Gas Range, Microwave, Refrigerator
- Laundry: None
Features
- Beamed Ceilings, High Ceilings
- Has fireplace: Yes
- Fireplace features: Free Standing
- Common walls with other units/homes: No Common Walls
Interior area
- Total interior livable area: 570 sqft
Property
Parking
- Parking features: Concrete
Features
- Levels: One
- Stories: 1
- Entry location: Front
- Pool features: None
- Has spa: Yes
- Spa features: Above Ground
- Has view: Yes
- View description: Neighborhood, Trees/Woods
Lot
- Size: 2,500 Square Feet
- Features: Level
Details
- Parcel number: 0311047180000
- Special conditions: Standard
Construction
Type & style
- Home type: SingleFamily
- Architectural style: Custom
- Property subtype: Single Family Residence
Materials
- Roof: Composition
Condition
- New construction: No
- Year built: 1974
Utilities & green energy
- Sewer: Public Sewer
- Water: Public
- Utilities for property: Electricity Connected, Natural Gas Connected, Sewer Connected, Water Connected
Community & HOA
Community
- Features: Mountainous, Near National Forest
Location
- Region: Big Bear City
Financial & listing details
- Price per square foot: $351/sqft
- Tax assessed value: $126,399
- Date on market: 8/20/2026
- Cumulative days on market: 11 days
- Listing terms: Cash to New Loan
- Road surface type: Paved
Estimated market value
$223,100
$199,000 - $245,000
$1,704/mo
Price history
| Date | Event | Price |
|---|---|---|
| 8/30/2026 | Contingent | $199,999$351/sqft |
Source: eXp Realty #IG26183257 Report a problem | ||
| 8/21/2026 | Listed for sale | $199,999+108.3%$351/sqft |
Source:  CRMLS #IG26183257 Report a problem CRMLS #IG26183257 Report a problem | ||
| 7/1/2009 | Sold | $96,000-12.7%$168/sqft |
Source: Public Record Report a problem | ||
| 4/18/2009 | Listed for sale | $110,000-8.3%$193/sqft |
Source: Keller Williams Realty #290618 Report a problem | ||
| 5/26/2004 | Sold | $120,000+158.1%$211/sqft |
Source: Public Record Report a problem | ||
| 2/14/2002 | Sold | $46,500-1.1%$82/sqft |
Source: Public Record Report a problem | ||
| 11/17/1998 | Sold | $47,000$82/sqft |
Source: Public Record Report a problem | ||
Public tax history
| Year | Property taxes | Tax assessment |
|---|---|---|
| 2026 | -- | $126,399 +2% |
| 2025 | $2,586 +5.2% | $123,920 +2% |
| 2024 | $2,458 +3.9% | $121,490 +2% |
| 2023 | $2,365 +4.6% | $119,108 +2% |
| 2022 | $2,261 +2.5% | $116,773 +2% |
| 2021 | $2,205 +0.5% | $114,483 +1% |
| 2020 | $2,194 +0.9% | $113,309 +2% |
| 2019 | $2,173 +4% | $111,088 +2% |
| 2018 | $2,089 +3% | $108,909 +2% |
| 2017 | $2,029 | $106,774 +2% |
| 2016 | $2,029 +2.6% | $104,680 +1.5% |
| 2015 | $1,977 +1.8% | $103,108 +2% |
| 2014 | $1,942 | $101,088 +0.5% |
| 2013 | -- | $100,632 +2% |
| 2012 | -- | $98,658 +2% |
| 2011 | -- | $96,723 +0.8% |
| 2010 | -- | $96,000 -4% |
| 2009 | -- | $100,000 -25.4% |
| 2008 | -- | $134,114 +2% |
| 2007 | -- | $131,484 +2% |
| 2006 | -- | $128,906 +2% |
| 2005 | -- | $126,378 +102.7% |
| 2004 | -- | $62,342 +1.9% |
| 2003 | -- | $61,200 +22.7% |
| 2002 | -- | $49,877 +2% |
| 2001 | -- | $48,899 +2% |
| 2000 | -- | $47,940 |
Find assessor info on the county website
Monthly payment
Est. payment
Payment breakdown
Explore the cost of this home by adjusting the details. Changes won't be saved.Climate risks
Neighborhood: 92314

Similar homes
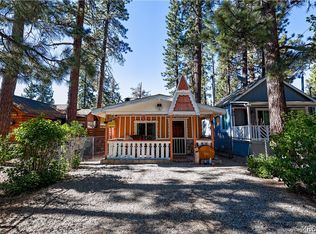
- $249,9991 bd1 ba683 sqft1015 W Sherwood Blvd, Big Bear City, CA 92314For Sale
 MLS ID #32601448, Paul DiMambro. Mountain Resort Communities AOR
 - $248,0001 bd1 ba543 sqft520 W Aeroplane Blvd, Big Bear City, CA 92314For Sale
 MLS ID #219149455PS, Holly Gardner, Keller Williams Big Bear Lake Arrowhead. CRMLS
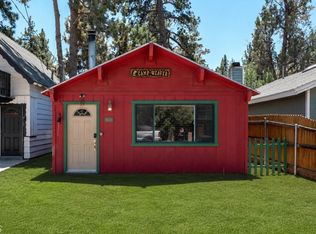
 - $274,8002 bd1 ba760 sqft906 W Country Club Blvd, Big Bear City, CA 92314For Sale
 MLS ID #DW26113593, Jennifer Avellan, Keller Williams SELA. CRMLS
 - $249,9002 bd1 ba672 sqft1025 W Country Club Blvd, Big Bear City, CA 92314For Sale
 MLS ID #32600099, Jaqueline DeLaMancha. Mountain Resort Communities AOR
Local buyer's agents are ready to help
