The Ultimate Big Bear Getaway: Classic Cabin Between Snow Summit & The Village. Exceptional Value: The best-priced 3-bedroom, 2-bathroom home with an attached garage in the entire zip code in years!
Property Highlights
• Prime Location: Perfectly nestled right between Snow Summit and the vibrant Village, putting world-class skiing, dining, and shopping just minutes away.
• Bed & Bath: 3 bedrooms and 2 bathrooms featuring charming, classic cabin character with modern conveniences.
• Rare Parking & Storage: Enjoy the ultimate Big Bear luxury—an attached 2-car garage to keep your vehicles out of the snow and gear safely stored.
Indoor Comfort & Unique Features
Step inside a space cherished by the same family for nearly two decades, where timeless mountain charm meets functional design:
• Built-In Bunk Beds: Cleverly integrated into the living room, creating a cozy sleeping space for kids and guests after a long day on the slopes.
• Game Room Nook: The ideal spot for family board game nights, puzzles, or relaxing with a book.
• Rare Laundry Room: A hard-to-find luxury in classic Big Bear cabins that makes extended stays a breeze.
Outdoor Living & Adventure
• Expansive Back Deck: Step out into your private mountain oasis featuring extensive decking, perfect for entertaining, stargazing, or grilling out.
• 5-Year-Old Hot Tub: Ready for immediate enjoyment—soak away your muscle fatigue under the pines after hiking or skiing.
• Trail Access at Your Doorstep: Walk, mountain bike, or snowshoe right up the street to connect directly with the Towne Trail and the South Ridge Trail System.
Professional photos coming soon.
For sale
$399,999
41446 Oak St, Big Bear Lake, CA 92315
3beds
1,313sqft
:
Get pre-qualified$2,645/mo
Single Family Residence
Built in 1957
6,325 Square Feet Lot
$443,100 Zestimate®
$305/sqft
$-- HOA
What's special
Expansive back deckPrivate mountain oasisRare laundry roomGame room nook
- 4 days |
- 889 |
- 60 |
Likely to sell faster than
Zillow last checked:
Listing updated:
Listed by:
Jack Roberts,
Jack Roberts, Broker
Source: Mountain Resort Communities AOR,MLS#: 32601800 Originating MLS: Big Bear Association of REALTORS
Originating MLS: Big Bear Association of REALTORSFacts & features
Interior
Bedrooms & bathrooms
- Bedrooms: 3
- Bathrooms: 2
- 3/4 bathrooms: 2
Rooms
- Room types: Game Room
Heating
- Wood Stove, Wall Furnace
Cooling
- Ceiling Fan(s)
Appliances
- Laundry: Washer Hookup, Dryer Hookup
Features
- Breakfast Bar, Bedroom on Main Level
- Has fireplace: Yes
- Fireplace features: Living Room
Interior area
- Total structure area: 1,313
- Total interior livable area: 1,313 sqft
Property
Parking
- Total spaces: 2
- Parking features: Garage, Two Car Garage, Parking Space(s)
- Garage spaces: 2
- Has uncovered spaces: Yes
Features
- Levels: One
- Stories: 1
- Patio & porch: Deck
- Exterior features: Deck, Fence, Gravel Driveway
- Pool features: Pool/Spa Combo
- Has view: Yes
- View description: Trees/Woods
- Frontage length: 63,63
Lot
- Size: 6,325 Square Feet
- Dimensions: 63 x 100
- Features: Level
- Topography: Level,Sloping
Details
- Parcel number: 0309152340000
Construction
Type & style
- Home type: SingleFamily
- Property subtype: Single Family Residence
Materials
- Stick Built
- Foundation: Perimeter Wall, Raised
- Roof: Composition
Condition
- Resale
- Year built: 1957
Utilities & green energy
- Water: Public
- Utilities for property: Electricity Connected, Natural Gas Connected
Community & HOA
Location
- Region: Big Bear Lake
Financial & listing details
- Price per square foot: $305/sqft
- Tax assessed value: $303,346
- Annual tax amount: $4,538
- Date on market: 8/2/2026
- Cumulative days on market: 9 days
- Listing agreement: Exclusive Right To Sell
- Electric utility on property: Yes
- Road surface type: Paved
Estimated market value
$443,100
$403,000 - $483,000
$2,360/mo
Price history
| Date | Event | Price |
|---|---|---|
| 8/10/2026 | Listed for sale | $399,999+54.4%$305/sqft |
Source:  Mountain Resort Communities AOR #32601800 Report a problem Mountain Resort Communities AOR #32601800 Report a problem | ||
| 3/11/2010 | Listing removed | $259,000+10.2%$197/sqft |
Source: Prudential Properties Of Big Bear #291557 Report a problem | ||
| 9/16/2009 | Sold | $235,000-9.3%$179/sqft |
Source: Public Record Report a problem | ||
| 7/20/2009 | Listed for sale | $259,000+17.7%$197/sqft |
Source: Prudential Real Estate #291557 Report a problem | ||
| 3/7/2008 | Sold | $220,000+109.5%$168/sqft |
Source: Public Record Report a problem | ||
| 9/10/1999 | Sold | $105,000$80/sqft |
Source: Public Record Report a problem | ||
Public tax history
| Year | Property taxes | Tax assessment |
|---|---|---|
| 2025 | $4,538 +3.5% | $303,346 +2% |
| 2024 | $4,384 +3.7% | $297,398 +2% |
| 2023 | $4,228 +4.8% | $291,567 +2% |
| 2022 | $4,033 +3.1% | $285,850 +2% |
| 2021 | $3,910 -1% | $280,245 +1% |
| 2020 | $3,950 +2.4% | $277,371 +2% |
| 2019 | $3,857 +3.4% | $271,932 +2% |
| 2018 | $3,730 +2.7% | $266,600 +2% |
| 2017 | $3,633 | $261,372 +2% |
| 2016 | $3,633 +2.2% | $256,247 +1.5% |
| 2015 | $3,555 +0.8% | $252,398 +2% |
| 2014 | $3,525 | $247,454 +0.5% |
| 2013 | -- | $246,335 +2% |
| 2012 | -- | $241,505 +2% |
| 2011 | -- | $236,770 +0.8% |
| 2010 | -- | $235,000 +4.7% |
| 2009 | -- | $224,400 -33.3% |
| 2008 | -- | $336,600 +29.4% |
| 2007 | -- | $260,100 +2% |
| 2006 | -- | $255,000 +2% |
| 2005 | -- | $250,000 +120.3% |
| 2004 | -- | $113,507 +1.9% |
| 2003 | -- | $111,427 +2% |
| 2002 | -- | $109,242 +2% |
| 2001 | -- | $107,100 +2% |
| 2000 | -- | $105,000 |
Find assessor info on the county website
Monthly payment
Est. payment
Payment breakdown
Explore the cost of this home by adjusting the details. Changes won't be saved.Climate risks
Neighborhood: 92315
Nearby schools
GreatSchools rating
- 4/10North Shore Elementary SchoolGrades: K-5Distance: 1.7 mi
- 6/10Big Bear Middle SchoolGrades: 6-8Distance: 0.3 mi
- 6/10Big Bear High SchoolGrades: 9-12Distance: 4.3 mi
- $364,9002 bd1 ba1k sqft41456 Oak St, Big Bear Lake, CA 92315Off Market
- $450,0003 bd2 ba1k sqft41438 Oak St, Big Bear Lake, CA 92315Sold
- $575,0003 bd2 ba1.1k sqft41432 Oak St, Big Bear Lake, CA 92315Sold

- $428,0002 bd2 ba850 sqft41464 Oak St, Big Bear Lake, CA 92315Off Market
- $411,1003 bd1 ba1.1k sqft41445 Comstock Ln, Big Bear Lake, CA 92315Off Market
- $443,2002 bd1 ba1k sqft41437 Comstock Ln, Big Bear Lake, CA 92315Off Market
- $457,9003 bd2 ba1k sqft41455 Comstock Ln, Big Bear Lake, CA 92315Off Market
- $398,9001 bd1 ba808 sqft41431 Comstock Ln, Big Bear Lake, CA 92315Off Market
A local agent can set up tours, give advice and negotiate with sellers.
Similar homes
- $439,9003 bd2 ba1.4k sqft41490 Oak St, Big Bear Lake, CA 92315For Sale
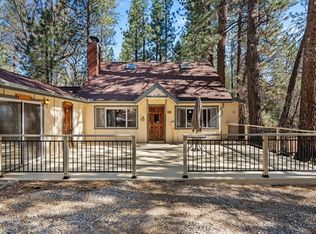 MLS ID #CV26105623, Harley Adams, DYNASTY REAL ESTATE. CRMLS
 - $450,0003 bd2 ba1.2k sqft849 Ford Ln, Big Bear Lake, CA 92315For Sale
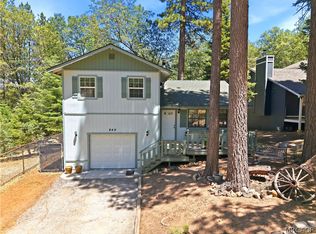 MLS ID #32601505, June Daniel. Mountain Resort Communities AOR
 - $400,0003 bd2 ba1k sqft42628 La Cerena Ave, Big Bear Lake, CA 92315For Sale
 MLS ID #IG26107188, GINA THOMAS, RE/MAX BIG BEAR. CRMLS
 - $379,0002 bd2 ba972 sqft42737 La Cerena Ave, Big Bear Lake, CA 92315For Sale
 MLS ID #32601793, Joseph Pecoraro. Mountain Resort Communities AOR
 - $399,0002 bd2 ba972 sqft42741 La Cerena Ave, Big Bear Lake, CA 92315For SaleMLS ID #219150893PS, Holly Gardner, Keller Williams Big Bear Lake Arrowhead. CRMLS
- $399,0002 bd1 ba796 sqft42959 Fern Ave, Big Bear Lake, CA 92315For SaleMLS ID #32601806, Candy Hallstead. Mountain Resort Communities AOR
- $399,9992 bd2 ba1.3k sqft1370 Primrose Ct, Big Bear Lake, CA 92315For SaleMLS ID #IG26039011, Becki Wheeler, RE/MAX BIG BEAR. CRMLS
- $449,9004 bd2 ba1.4k sqft567 Highland Rd, Big Bear Lake, CA 92315For SaleMLS ID #IG26162669, Will Rahill, KELLER WILLIAMS BIG BEAR. CRMLS
- $399,0002 bd2 ba1k sqft39368 Moab Ln, Big Bear Lake, CA 92315For SaleMLS ID #219146492PS, Michael Sannes, RE/MAX Big Bear. CRMLS
- $505,7003 bd2 ba1k sqft774 Eureka Dr, Big Bear Lake, CA 92315Off Market
- $439,0002 bd1 ba808 sqft43050 Sunset Dr, Big Bear Lake, CA 92315For SaleMLS ID #32601830, Bob Angilella. Mountain Resort Communities AOR
- $499,9993 bd2 ba1.2k sqft665 Merced Ln, Big Bear Lake, CA 92315For SaleMLS ID #32601393, Erin Lanza. Mountain Resort Communities AOR
- $389,5002 bd2 ba774 sqft674 Spruce Rd, Big Bear Lake, CA 92315For SaleMLS ID #32502421, Jessica Duarte. Mountain Resort Communities AOR
- $449,0002 bd2 ba1.2k sqft42640 La Cerena Ave, Big Bear Lake, CA 92315For SaleMLS ID #32601660, Candy Hallstead. Mountain Resort Communities AOR
- $399,9992 bd2 ba816 sqft42788 Monterey St, Big Bear Lake, CA 92315For SaleMLS ID #IG26047507, JONATHAN VASQUEZ, EXP REALTY OF CALIFORNIA INC.. CRMLS
- $324,9003 bd2 ba1.1k sqft418 Sunset Ln, Sugarloaf, CA 92386For SaleMLS ID #IG26177331, Will Rahill, KELLER WILLIAMS BIG BEAR. CRMLS
- $440,0002 bd2 ba926 sqft567 Silver Tip Dr, Big Bear Lake, CA 92315For SaleMLS ID #IG26129029, William Young, RE/MAX BIG BEAR. CRMLS
- $450,0003 bd2 ba1.4k sqft40159 Esterly Ln, Big Bear Lake, CA 92315For SaleMLS ID #IG26094031, Evan Fellman, KELLER WILLIAMS BIG BEAR. CRMLS
- $399,0002 bd1 ba722 sqft43132 Grizzly Rd, Big Bear Lake, CA 92315For SaleMLS ID #32600717, Bonnie Pittenger. Mountain Resort Communities AOR
- $574,9003 bd2 ba1.6k sqft580 Saint Anton Ct, Big Bear Lake, CA 92315For SaleMLS ID #IG26126357, Will Rahill, KELLER WILLIAMS BIG BEAR. CRMLS
Local buyer's agents are ready to help
