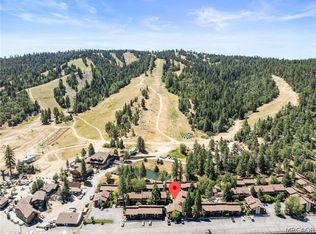
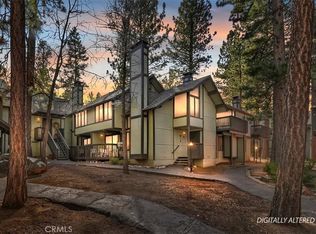
Snow Summit Townhouse ready for its next owner ~ The ideal location for those wanting to walk to the ski slopes during the winter or hop on your mountain bike and head up for some runs during the summer ~ After a hard day of playing, relax in your hot tub for a little Apres Ski or gather in front of the fireplace and enjoy some quality time ~ 2 bedrooms, 1.5 bathrooms, open living room and a loft ~ Plenty of room for your loved ones to join in the adventure ~ Whether you are a snow sliding specialist or a summer outdoor enthusiast, this is the perfect headquarters ~ The Snow Summit complex is a Planned Unit Development with a inground community swimming pool for summer season use and a recreation room with dry sauna, mini kitchen, and game room available year-round ~The recreation room patio has BBQ's and picnic tables to enjoy ~ The HOA includes water, trash, snow removal, Wi-Fi, all exterior maintenance including roofs, siding, decks, patios, and stairs ~ You will have all the benefits of a Big Bear cabin with none of the upkeep ~ Don't wait, start making the memories that last a lifetime with your loved ones!
For sale
Listed by: KELLER WILLIAMS BIG BEAR • Will Rahill • Contact: 909-547-4402
$399,900
861 Thrush Dr #14, Big Bear Lake, CA 92315
2beds
1,088sqft
:
Get pre-qualified$3,078/mo
Condominium
Built in 1973
-- sqft lot
$389,300 Zestimate®
$368/sqft
$380/mo HOA
What's special
Hot tubInground community swimming pool
- 67 days |
- 279 |
- 9 |
Zillow last checked:
Listing updated:
Listed by:
Will Rahill DRE #01705202 909-547-4402,
KELLER WILLIAMS BIG BEAR
Source: CRMLS,MLS#: IG26109243 Originating MLS: California Regional MLS
Originating MLS: California Regional MLSFacts & features
Interior
Bedrooms & bathrooms
- Bedrooms: 2
- Bathrooms: 2
- Full bathrooms: 1
- 1/2 bathrooms: 1
- Main level bathrooms: 1
- Main level bedrooms: 2
Rooms
- Room types: Bedroom, Kitchen, Loft, Living Room
Bedroom
- Features: All Bedrooms Down
Bathroom
- Features: Remodeled, Tub Shower
Heating
- Central, Natural Gas
Cooling
- None
Appliances
- Included: Dishwasher, Gas Cooktop, Gas Oven, Gas Range, Gas Water Heater, Microwave, Refrigerator
- Laundry: Inside
Features
- High Ceilings, Living Room Deck Attached, All Bedrooms Down, Loft
- Flooring: Carpet, Laminate
- Has fireplace: Yes
- Fireplace features: Living Room, Wood Burning
- Common walls with other units/homes: 2+ Common Walls
Interior area
- Total interior livable area: 1,088 sqft
Property
Parking
- Parking features: Asphalt
Accessibility
- Accessibility features: None
Features
- Levels: Two
- Stories: 2
- Entry location: 1
- Patio & porch: Covered, Deck, Wood
- Pool features: Community, In Ground, Association
- Has spa: Yes
- Spa features: Private
- Has view: Yes
- View description: Neighborhood, Trees/Woods
Lot
- Size: 782 Square Feet
Details
- Parcel number: 2328087130000
- Special conditions: Standard
- Horse amenities: Riding Trail
Construction
Type & style
- Home type: Condo
- Architectural style: Custom
- Property subtype: Condominium
- Attached to another structure: Yes
Materials
- Roof: Composition
Condition
- Turnkey
- New construction: No
- Year built: 1973
Utilities & green energy
- Electric: Standard
- Sewer: Public Sewer
- Water: Public
- Utilities for property: Electricity Connected, Natural Gas Connected, Sewer Connected, Water Connected
Community & HOA
Community
- Features: Biking, Dog Park, Fishing, Golf, Hiking, Horse Trails, Lake, Mountainous, Near National Forest, Park, Water Sports, Pool
HOA
- Has HOA: Yes
- Amenities included: Maintenance Grounds, Barbecue, Other, Picnic Area, Pool, Recreation Room, Sauna, Trash, Water
- HOA fee: $380 monthly
- HOA name: Snow Summit Homeowners Association
Location
- Region: Big Bear Lake
Financial & listing details
- Price per square foot: $368/sqft
- Tax assessed value: $349,857
- Annual tax amount: $4,431
- Date on market: 5/21/2026
- Cumulative days on market: 68 days
- Listing terms: Cash,Cash to New Loan,Conventional,FHA,Submit,VA Loan
Estimated market value
$389,300
$370,000 - $409,000
$2,459/mo
Price history
| Date | Event | Price |
|---|---|---|
| 5/21/2026 | Listed for sale | $399,900-15.8%$368/sqft |
Source:  Mountain Resort Communities AOR #32601175 Report a problem Mountain Resort Communities AOR #32601175 Report a problem | ||
| 4/3/2026 | Listing removed | $474,900$436/sqft |
Source: Mountain Resort Communities AOR #32500732 Report a problem | ||
| 9/12/2025 | Price change | $474,900-10%$436/sqft |
Source: Mountain Resort Communities AOR #32500732 Report a problem | ||
| 6/2/2025 | Listed for sale | $527,900$485/sqft |
Source: Mountain Resort Communities AOR #32500732 Report a problem | ||
| 5/7/2025 | Listing removed | $527,900$485/sqft |
Source: Mountain Resort Communities AOR #32500732 Report a problem | ||
| 4/21/2025 | Price change | $527,900-2.2%$485/sqft |
Source: Mountain Resort Communities AOR #32500732 Report a problem | ||
| 4/3/2025 | Listed for sale | $539,900+68.8%$496/sqft |
Source: Mountain Resort Communities AOR #32500732 Report a problem | ||
| 8/14/2019 | Sold | $319,900$294/sqft |
Source: Mountain Resort Communities AOR #31907542 Report a problem | ||
| 7/23/2019 | Pending sale | $319,900$294/sqft |
Source: Re/Max Big Bear #31907542 Report a problem | ||
| 7/18/2019 | Listed for sale | $319,900+312.8%$294/sqft |
Source: Re/Max Big Bear #31907542 Report a problem | ||
| 11/19/1999 | Sold | $77,500$71/sqft |
Source: Public Record Report a problem | ||
Public tax history
| Year | Property taxes | Tax assessment |
|---|---|---|
| 2025 | $4,431 +3.5% | $349,857 +2% |
| 2024 | $4,283 +2.5% | $342,997 +2% |
| 2023 | $4,179 +3.5% | $336,272 +2% |
| 2022 | $4,040 +1.8% | $329,678 +2% |
| 2021 | $3,967 -1.6% | $323,214 +1% |
| 2020 | $4,031 +139.4% | $319,900 +199.6% |
| 2019 | $1,684 +3.2% | $106,783 +2% |
| 2018 | $1,632 +2.6% | $104,689 +2% |
| 2017 | $1,591 | $102,636 +2% |
| 2016 | $1,591 +2.1% | $100,624 +1.5% |
| 2015 | $1,557 +0.7% | $99,113 +2% |
| 2014 | $1,546 | $97,171 +0.5% |
| 2013 | -- | $96,732 +2% |
| 2012 | -- | $94,835 +2% |
| 2011 | -- | $92,975 +0.8% |
| 2010 | -- | $92,280 -0.2% |
| 2009 | -- | $92,499 +2% |
| 2008 | -- | $90,685 +2% |
| 2007 | -- | $88,907 +2% |
| 2006 | -- | $87,164 +2% |
| 2005 | -- | $85,454 +2% |
| 2004 | -- | $83,778 +1.9% |
| 2003 | -- | $82,243 +2% |
| 2002 | -- | $80,631 +2% |
| 2001 | -- | $79,050 +2% |
| 2000 | -- | $77,500 |
Find assessor info on the county website
Monthly payment
Est. payment
Payment breakdown
Explore the cost of this home by adjusting the details. Changes won't be saved.Climate risks
Neighborhood: 92315
Nearby schools
GreatSchools rating
- 4/10North Shore Elementary SchoolGrades: K-5Distance: 1.8 mi
- 6/10Big Bear Middle SchoolGrades: 6-8Distance: 0.7 mi
- 6/10Big Bear High SchoolGrades: 9-12Distance: 4 mi
- $110,0000.277 AcresThrush, Big bear lake, CA 92315Sold
- $359,7002 bd2 ba1k sqft12 Snow Smt, Big Bear Lake, CA 92315Off Market
- $570,0003 bd3 ba1.1k sqft861 Thrush Dr APT 21, Big Bear Lake, CA 92315Sold

- $526,9003 bd1 ba1.2k sqft861 Thrust Dr #16, Big Bear Lake, CA 92315Off Market
- $590,0003 bd2 ba10k sqft43532 Sheep Horn, BIG BEAR LAKE, CA 92315Off Market
- $404,2003 bd2 ba1.2k sqft861 Thrush Dr #33, Big Bear Lake, CA 92315Off Market
- $380,8003 bd2 ba1.2k sqft861 Thrush Dr #33, Big Bear Lake, CA 92315Off Market
- $406,5003 bd2 ba1.2k sqft861 Thrush Dr APT 39, Big Bear Lake, CA 92315Off Market
A local agent can set up tours, give advice and negotiate with sellers.
Similar homes
- $399,9002 bd2 ba1k sqft861 Thrush Dr, Big Bear Lake, CA 92315For Sale
 MLS ID #IG26094806, MARY BURAK, RE/MAX BIG BEAR. CRMLS
 - $399,9002 bd2 ba1k sqft861 Thrush Dr #50, Big Bear Lake, CA 92315For Sale
 MLS ID #32600925, Mary Burak. Mountain Resort Communities AOR
 - $419,9002 bd2 ba1k sqft41935 Switzerland Dr APT 52, Big Bear Lake, CA 92315For Sale
 MLS ID #IG26033600, Michael Dolan, KELLER WILLIAMS BIG BEAR. CRMLS
 - $400,0003 bd2 ba1k sqft42628 La Cerena Ave, Big Bear Lake, CA 92315For Sale
 MLS ID #IG26107188, GINA THOMAS, RE/MAX BIG BEAR. CRMLS
 - $424,0002 bd1 ba976 sqft791 Mountain Sky Dr, Big Bear Lake, CA 92315For SaleMLS ID #IG26132357, Will Rahill, KELLER WILLIAMS BIG BEAR. CRMLS
- $495,0002 bd2 ba1k sqft41935 Switzerland Dr Suite 34, Big Bear Lake, CA 92315For SaleMLS ID #IG26086953, GARY DOSS, COMPASS. CRMLS
- $389,9002 bd2 ba827 sqft760 Blue Jay Rd #34, Big Bear Lake, CA 92315For SaleMLS ID #IG25014175, RACHAEL SMITH, RE/MAX BIG BEAR. CRMLS
- $499,9003 bd2 ba1k sqft41935 Switzerland Dr, Big Bear Lake, CA 92315For SaleMLS ID #PW26072582, David Feldberg, Coastal Real Estate Group. CRMLS
- $429,9993 bd2 ba1.3k sqft799 Cienega Rd, Big Bear Lake, CA 92315For SaleMLS ID #IG26056155, Jamie Page, EXP REALTY OF SOUTHERN CA. INC. CRMLS
- $425,0002 bd2 ba1.3k sqft43072 Goldmine Woods Ln, Big Bear Lake, CA 92315For SaleMLS ID #IG26110600, Mike Wochner, RE/MAX BIG BEAR. CRMLS
- $399,9992 bd2 ba1.3k sqft1370 Primrose Ct, Big Bear Lake, CA 92315For SaleMLS ID #IG26039011, Becki Wheeler, RE/MAX BIG BEAR. CRMLS
- $399,0002 bd1 ba908 sqft508 Vista Ln, Big Bear Lake, CA 92315For SaleMLS ID #IG26067737, Will Rahill, KELLER WILLIAMS BIG BEAR. CRMLS
- $399,9002 bd2 ba908 sqft459 Edgemoor Rd, Big Bear Lake, CA 92315For SaleMLS ID #IV26078218, ITZEL GONZALEZ, JASON MITCHELL REAL ESTATE CALIFORNIA, INC.. CRMLS
- $450,0002 bd2 ba1.2k sqft841 Menlo Dr, Big Bear Lake, CA 92315For SaleMLS ID #CV26136988, Aolany Gonzalez, RE/MAX TIME REALTY. CRMLS
- $364,0002 bd1 ba952 sqft42800 Cougar Rd, Big Bear Lake, CA 92315For SaleMLS ID #IG26106334, Jim Crotwell, KELLER WILLIAMS BIG BEAR. CRMLS
- $469,0002 bd3 ba1.4k sqft569 Summit Blvd APT 6, Big Bear Lake, CA 92315For SaleMLS ID #IG26066106, Mike Wochner, RE/MAX BIG BEAR. CRMLS
- $469,0002 bd1 ba942 sqft42897 Encino Rd, Big Bear Lake, CA 92315For SaleMLS ID #32601684, Nancy Aurand. Mountain Resort Communities AOR
- $435,0002 bd2 ba1.1k sqft560 Lakewood Ln, Big Bear Lake, CA 92315For SaleMLS ID #OC26084651, Ravindra Gandhe, Balboa Real Estate, Inc. CRMLS
- $330,0003 bd3 ba827 sqft760 Blue Jay Rd #1, Big Bear Lake, CA 92315For SaleMLS ID #IG26065141, Becki Wheeler, RE/MAX BIG BEAR. CRMLS
- $499,9993 bd2 ba1.2k sqft665 Merced Ln, Big Bear Lake, CA 92315For SaleMLS ID #32601393, Erin Lanza. Mountain Resort Communities AOR
Local buyer's agents are ready to help
