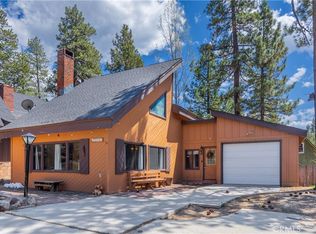
Charming Mountain Retreat in the Heart of Big Bear Lake! Escape to comfort and charm, with this beautifully maintained 2-bed, 2-bath home nestled in the heart of Big Bear Lake. Spanning 1,271 sq. ft. 2 bedroom and 2 bathroom, single-level gem offers the perfect blend of rustic warmth and modern amenities — a true sanctuary in the mountains.
Tongue-and-groove wood accents throughout, gives every room a cabin-style feel. The open layout flows effortlessly, ideal for relaxing or entertaining after a day on the slopes or trails.
Outside is your own private haven — two freshly painted decks, a hot tub with a new cover and heater for starlit soaks.
This property also includes a workshop shed, perfect for hobbies or storage, an attached garage, RV access, and a fully fenced large lot for added privacy and space.
Move right in — this home comes fully furnished, including washer/dryer, refrigerator, microwave, garbage disposal, and gas cooktop.
With a strong rental history, this property is an ideal short-term rental, weekend retreat, or full-time mountain home.
Just minutes from Boulder Bay, the lake, Alpine Slide, The Village for dining, and shopping, you'll enjoy both serenity and accessibility to everything Big Bear Lake has to offer.
Don’t miss your chance to own a slice of mountain paradise — where nature, comfort, and income potential meet. Schedule your showing today!
For sale
Listed by: BHHS CA Properties • Michelle Trail • Contact: michelle.trail@bhhscaproperties.com
$525,000
39989 Hillcrest Dr, Big Bear Lake, CA 92315
2beds
1,181sqft
Single Family Residence
Built in 1960
9,080 Square Feet Lot
$488,500 Zestimate®
$445/sqft
$-- HOA
What's special
Modern amenitiesOpen layoutFully fenced large lotPrivate havenCabin-style feelHot tubFreshly painted decks
- 450 days |
- 140 |
- 10 |
Zillow last checked:
Listing updated:
Listed by:
Michelle Trail DRE #02164245 michelle.trail@bhhscaproperties.com,
BHHS CA Properties
Source: CRMLS,MLS#: PW25122598 Originating MLS: California Regional MLS
Originating MLS: California Regional MLSFacts & features
Interior
Bedrooms & bathrooms
- Bedrooms: 2
- Bathrooms: 2
- Full bathrooms: 2
- Main level bathrooms: 2
- Main level bedrooms: 2
Rooms
- Room types: Bedroom, Kitchen, Laundry, Primary Bedroom, Workshop, Dining Room
Primary bedroom
- Features: Main Level Primary
Bedroom
- Features: All Bedrooms Down
Bathroom
- Features: Bathtub, Tub Shower, Walk-In Shower
Kitchen
- Features: Stone Counters
Heating
- Central
Cooling
- None
Appliances
- Included: 6 Burner Stove, Barbecue, Convection Oven, Double Oven, Gas Cooktop, Microwave, Refrigerator, Water Heater, Dryer, Washer
Features
- Breakfast Bar, Ceiling Fan(s), Separate/Formal Dining Room, Furnished, High Ceilings, Pantry, All Bedrooms Down, Main Level Primary, Workshop
- Has fireplace: Yes
- Fireplace features: Living Room
- Furnished: Yes
- Common walls with other units/homes: No Common Walls
Interior area
- Total interior livable area: 1,181 sqft
Video & virtual tour
Property
Parking
- Total spaces: 1
- Parking features: Driveway, Garage Faces Front, RV Access/Parking
- Attached garage spaces: 1
Accessibility
- Accessibility features: None
Features
- Levels: One
- Stories: 1
- Entry location: 1
- Patio & porch: Covered, Deck, Patio
- Exterior features: Barbecue
- Pool features: None
- Has spa: Yes
- Spa features: Private
- Fencing: Chain Link,Wood
- Has view: Yes
- View description: Mountain(s), Neighborhood, Trees/Woods
Lot
- Size: 9,080 Square Feet
- Features: 0-1 Unit/Acre, Back Yard, Front Yard, Street Level, Yard
Details
- Parcel number: 0307193200000
- Special conditions: Standard
Construction
Type & style
- Home type: SingleFamily
- Architectural style: Cottage
- Property subtype: Single Family Residence
Materials
- Foundation: Slab
- Roof: Composition
Condition
- Turnkey
- New construction: No
- Year built: 1960
Utilities & green energy
- Electric: 220 Volts For Spa
- Sewer: Public Sewer
- Water: Public
- Utilities for property: Cable Available, Electricity Connected, Natural Gas Connected, Sewer Connected, Water Connected
Community & HOA
Community
- Features: Biking, Dog Park, Fishing, Golf, Hiking, Lake, Mountainous, Near National Forest, Park, Street Lights, Water Sports
- Security: Carbon Monoxide Detector(s), Fire Detection System, Smoke Detector(s)
Location
- Region: Big Bear Lake
Financial & listing details
- Price per square foot: $445/sqft
- Tax assessed value: $407,166
- Date on market: 6/2/2025
- Cumulative days on market: 450 days
- Listing terms: Cash,Cash to New Loan,Conventional,1031 Exchange
- Exclusions: All garage contents and security equipment
- Road surface type: Paved
Estimated market value
$488,500
$464,000 - $513,000
$2,350/mo
Price history
| Date | Event | Price |
|---|---|---|
| 4/17/2026 | Price change | $525,000-1.9%$445/sqft |
Source:  Mountain Resort Communities AOR #32501919 Report a problem Mountain Resort Communities AOR #32501919 Report a problem | ||
| 11/19/2025 | Price change | $535,000-10.7%$453/sqft |
Source: Mountain Resort Communities AOR #32501919 Report a problem | ||
| 7/26/2025 | Price change | $599,000-4.2%$507/sqft |
Source:  CRMLS #PW25122598 Report a problem CRMLS #PW25122598 Report a problem | ||
| 6/2/2025 | Listed for sale | $625,000+71.2%$529/sqft |
Source: CRMLS #PW25122598 Report a problem | ||
| 6/8/2020 | Sold | $365,000-1.3%$309/sqft |
Source: Mountain Resort Communities AOR #32001791 Report a problem | ||
| 5/20/2020 | Pending sale | $369,900$313/sqft |
Source: California Regional MLS #EV20094081 Report a problem | ||
| 5/17/2020 | Listed for sale | $369,900+60.8%$313/sqft |
Source: Vacasa Real Estate Corporation #32001791 Report a problem | ||
| 3/10/2016 | Sold | $230,000+52.3%$195/sqft |
Source: Public Record Report a problem | ||
| 11/2/2015 | Sold | $151,000-6%$128/sqft |
Source: Agent Provided Report a problem | ||
| 6/9/2015 | Sold | $160,629-53.4%$136/sqft |
Source: Public Record Report a problem | ||
| 4/30/2004 | Sold | $345,000$292/sqft |
Source: Public Record Report a problem | ||
Public tax history
| Year | Property taxes | Tax assessment |
|---|---|---|
| 2026 | -- | $407,166 +2% |
| 2025 | $6,842 +3.7% | $399,182 +2% |
| 2024 | $6,598 +4.6% | $391,355 +2% |
| 2023 | $6,310 +5.8% | $383,681 +2% |
| 2022 | $5,962 +3.8% | $376,157 +2% |
| 2021 | $5,744 +27.4% | $368,781 +48.1% |
| 2020 | $4,508 +2.2% | $248,959 +2% |
| 2019 | $4,411 +3.4% | $244,078 +2% |
| 2018 | $4,266 +3% | $239,292 +2% |
| 2017 | $4,140 | $234,600 +15.5% |
| 2016 | $4,140 +10.1% | $203,050 -1.9% |
| 2015 | $3,761 -1.1% | $207,000 +1.7% |
| 2014 | $3,802 | $203,500 +10% |
| 2013 | -- | $185,000 |
| 2012 | -- | $185,000 |
| 2011 | -- | $185,000 -14.7% |
| 2010 | -- | $216,987 -0.2% |
| 2009 | -- | $217,503 +2% |
| 2008 | -- | $213,239 +2% |
| 2007 | -- | $209,058 +101.1% |
| 2004 | -- | $103,971 +1.9% |
| 2003 | -- | $102,065 +2% |
| 2002 | -- | $100,064 +2% |
| 2001 | -- | $98,102 +2% |
| 2000 | -- | $96,179 |
Find assessor info on the county website
Monthly payment
Est. payment
Payment breakdown
Explore the cost of this home by adjusting the details. Changes won't be saved.Climate risks
Neighborhood: 92315
Nearby schools
GreatSchools rating
- 4/10North Shore Elementary SchoolGrades: K-5Distance: 3 mi
- 6/10Big Bear Middle SchoolGrades: 6-8Distance: 1.6 mi
- 6/10Big Bear High SchoolGrades: 9-12Distance: 6.1 mi
- $410,7002 bd1 ba1.1k sqft39977 Hillcrest Dr, Big Bear Lake, CA 92315Off Market

- $---- bd1 ba400 sqft39977 Hillcrest Dr #2, Big Bear Lake, CA 92315Off Market
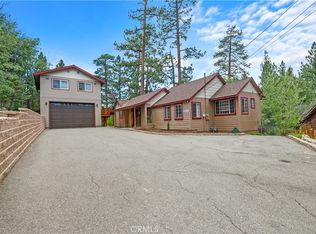
- $590,0003 bd3 ba1.8k sqft39995 Hillcrest Dr, Big Bear Lake, CA 92315Sold
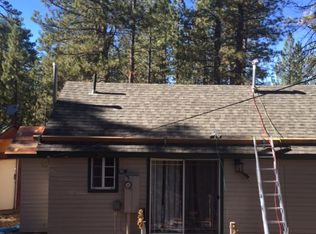
- $373,7002 bd2 ba756 sqft39975 Hillcrest Dr, Big Bear Lake, CA 92315Off Market
- $450,3002 bd2 ba1k sqft757 Edgemoor Rd, Big Bear Lake, CA 92315Off Market
- $393,10010 bd40 ba945 sqft735 Edgemoor Rd, Big Bear Lake, CA 92315Off Market
- $408,7003 bd2 ba1.1k sqft771 Edgemoor Rd, Big Bear Lake, CA 92315Off Market
- $68,2708,494 sqft39988 Hillcrest Dr, Big Bear Lake, CA 92315Off Market
A local agent can set up tours, give advice and negotiate with sellers.
Similar homes
- $540,0003 bd1 ba1.1k sqft653 Temple Ln, Big Bear Lake, CA 92315For Sale
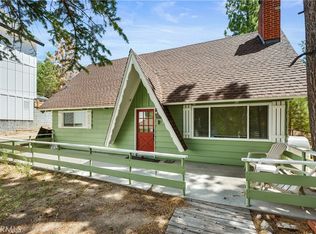 MLS ID #IG26069286, KENNETH SIMONDS, KELLER WILLIAMS BIG BEAR. CRMLS
 - $449,9004 bd2 ba1.4k sqft567 Highland Rd, Big Bear Lake, CA 92315For Sale
 MLS ID #IG26162669, Will Rahill, KELLER WILLIAMS BIG BEAR. CRMLS
 - $449,9002 bd2 ba888 sqft39975 Ohio Ln, Big Bear Lake, CA 92315For Sale
 MLS ID #IG26042667, Michael Dolan, KELLER WILLIAMS BIG BEAR. CRMLS
 - $560,0002 bd2 ba1.4k sqft39945 Trail Of The Whispering Pnes, Big Bear Lake, CA 92315For Sale
 MLS ID #IG26092564, GARY DOSS, COMPASS. CRMLS
 - $640,0003 bd3 ba1.5k sqft835 Jaybird Ln, Big Bear Lake, CA 92315For SaleMLS ID #IG26163233, Ali Grant-Shoemaker, RE/MAX BIG BEAR. CRMLS
- $499,9993 bd2 ba1.2k sqft665 Merced Ln, Big Bear Lake, CA 92315For SaleMLS ID #32601393, Erin Lanza. Mountain Resort Communities AOR
- $502,5003 bd2 ba1.2k sqft41745 Comstock Ln, Big Bear Lake, CA 92315For SaleMLS ID #32601912, Alaine Uthus. Mountain Resort Communities AOR
- $555,0003 bd2 ba988 sqft43399 Shasta Rd, Big Bear Lake, CA 92315For SaleMLS ID #IG26069069, Ali Grant-Shoemaker, RE/MAX BIG BEAR. CRMLS
- $529,0003 bd2 ba1.4k sqft731 Butte Ave, Big Bear Lake, CA 92315For SaleMLS ID #32600419, Guadalupe Pickard. Mountain Resort Communities AOR
- $639,0003 bd2 ba1k sqft432 Temple Ln, Big Bear Lake, CA 92315For SaleMLS ID #AR26145486, Thomas Stewart, eXp Realty of Southern CA, Inc. CRMLS
- $479,0002 bd1 ba768 sqft39961 Lakeview Dr, Big Bear Lake, CA 92315For SaleMLS ID #IG26099365, ANNETTE KARNES, EXP REALTY OF SOUTHERN CA. INC. CRMLS
- $499,0003 bd2 ba1k sqft42676 La Placida Ave, Big Bear Lake, CA 92315For SaleMLS ID #IG26144071, Brandon Rivinius, RELIABLE REALTY GROUP, INC.. CRMLS
- $549,9003 bd2 ba1.4k sqft1550 Tuolumne Rd, Big Bear City, CA 92314For SaleMLS ID #219151768DA, Bob Angilella, RE/MAX Big Bear. CRMLS
- $599,0003 bd2 ba1.1k sqft43511 Villa Grove Dr, Big Bear Lake, CA 92315For SaleMLS ID #32601749, Joseph Pecoraro. Mountain Resort Communities AOR
- $435,0002 bd2 ba1.1k sqft668 Butte Ave, Big Bear City, CA 92314For SaleMLS ID #32601980, Steve Hirschler. Mountain Resort Communities AOR
- $475,0002 bd2 ba996 sqft43014 Moonridge Rd, Big Bear Lake, CA 92315For SaleMLS ID #OC25172008, Jeffrey Nakamura, Dedicated Property Management. CRMLS
- $439,9003 bd2 ba1.4k sqft41490 Oak St, Big Bear Lake, CA 92315For SaleMLS ID #CV26105623, Harley Adams, DYNASTY REAL ESTATE. CRMLS
- $539,0003 bd3 ba1.7k sqft788 Silver Tip Dr, Big Bear Lake, CA 92315For SaleMLS ID #IG26042827, Tyler Wood, RE/MAX BIG BEAR. CRMLS
- $469,0003 bd2 ba1.5k sqft433 Catalina Rd, Big Bear Lake, CA 92315For SaleMLS ID #IG26100575, SARAH BENSON, RE/MAX BIG BEAR. CRMLS
- $469,0002 bd1 ba912 sqft42697 Cougar Rd, Big Bear Lake, CA 92315For SaleMLS ID #IG26082595, SARAH BENSON, RE/MAX BIG BEAR. CRMLS
Local buyer's agents are ready to help
