Your charming mountain escape awaits! Check out this beautifully renovated chalet-style cabin, located on a well-treed, 11,500+ sf lot across the street from the lake. Relax in the peaceful, wide open setting surrounding this treasure, including a lake view of Mallard Lagoon from the front deck. The extensive remodel provides the modern comforts of a new home, yet you'll still feel the mountain charm of a 1930"s "Cabin in the Woods". Once you step inside, the superior craftsmanship and pride of ownership is evident in all the details. Upgrades include an all new kitchen and bath with washer/dryer, knotty pine T&G ceilings and beams, luxury vinyl flooring, new roof and substructure, new siding, energy-efficient dual-pane windows and is heavily insulated throughout. The large front and back decks are perfect for sipping morning coffee or enjoying starry nights, expanding your living space to the outdoors. The massive storage area below provides a place to keep your mountain toys and essentials protected. And, you'll love the recently added concrete driveway and walkways! With a public walking easement to the lake directly across the street and just a short distance to the Village and ski slopes, this picturesque cabin is a cozy retreat made for year-round mountain enjoyment. Must see this gem to appreciate!
For sale
Listed by: EXP REALTY OF SOUTHERN CA. INC • ANNETTE KARNES • Contact: 909-800-4365
$479,000
39961 Lakeview Dr, Big Bear Lake, CA 92315
2beds
768sqft
Single Family Residence
Built in 1932
0.26 Acres Lot
$453,800 Zestimate®
$624/sqft
$-- HOA
What's special
Chalet-style cabinNew sidingLuxury vinyl flooringMassive storage area belowNew roof and substructureEnergy-efficient dual-pane windowsHeavily insulated throughout
- 107 days |
- 400 |
- 13 |
Zillow last checked:
Listing updated:
Listed by:
ANNETTE KARNES DRE #01321972 909-800-4365,
EXP REALTY OF SOUTHERN CA. INC
Source: CRMLS,MLS#: IG26099365 Originating MLS: California Regional MLS
Originating MLS: California Regional MLSFacts & features
Interior
Bedrooms & bathrooms
- Bedrooms: 2
- Bathrooms: 1
- Full bathrooms: 1
- Main level bathrooms: 1
- Main level bedrooms: 2
Rooms
- Room types: Bedroom, Kitchen, Living Room
Bedroom
- Features: Bedroom on Main Level
Bathroom
- Features: Bathtub, Low Flow Plumbing Fixtures, Linen Closet, Remodeled, Tub Shower, Upgraded
Kitchen
- Features: Granite Counters, Kitchen/Family Room Combo, Remodeled, Updated Kitchen
Heating
- Central, Natural Gas, Wood Stove
Cooling
- None
Appliances
- Included: Dishwasher, Electric Range, Free-Standing Range, Disposal, Propane Water Heater, Range Hood, Self Cleaning Oven, Vented Exhaust Fan
- Laundry: Electric Dryer Hookup, Stacked
Features
- Beamed Ceilings, Ceiling Fan(s), Eat-in Kitchen, Granite Counters, Living Room Deck Attached, Open Floorplan, Partially Furnished, Paneling/Wainscoting, Recessed Lighting, Storage, Bedroom on Main Level
- Flooring: See Remarks, Vinyl
- Doors: Sliding Doors
- Windows: Double Pane Windows, ENERGY STAR Qualified Windows, Screens
- Basement: Utility
- Has fireplace: Yes
- Fireplace features: Blower Fan, Free Standing, Living Room, Wood Burning
- Common walls with other units/homes: No Common Walls
Interior area
- Total interior livable area: 768 sqft
Property
Parking
- Total spaces: 4
- Parking features: Boat, Concrete, RV Potential, Uncovered
- Uncovered spaces: 4
Accessibility
- Accessibility features: No Stairs
Features
- Levels: One
- Stories: 1
- Entry location: 1
- Patio & porch: Deck, Wood
- Pool features: None
- Spa features: None
- Fencing: None
- Has view: Yes
- View description: Lake, Neighborhood, Trees/Woods
- Has water view: Yes
- Water view: Lake
Lot
- Size: 0.26 Acres
- Dimensions: 75 x 169 x 63 x 160
- Features: Back Yard, Corner Lot, Front Yard, Irregular Lot, Trees
Details
- Parcel number: 0307052060000
- Special conditions: Standard
Construction
Type & style
- Home type: SingleFamily
- Architectural style: See Remarks
- Property subtype: Single Family Residence
Materials
- Drywall, Shingle Siding
- Foundation: Raised
- Roof: Composition,Shingle
Condition
- Updated/Remodeled,Turnkey
- New construction: No
- Year built: 1932
Utilities & green energy
- Electric: 220 Volts in Kitchen, 220 Volts in Laundry
- Sewer: Public Sewer
- Water: Public
- Utilities for property: Cable Connected, Electricity Connected, Propane, Sewer Connected, Water Connected
Community & HOA
Community
- Features: Biking, Fishing, Golf, Hiking, Lake, Mountainous, Near National Forest
- Security: Carbon Monoxide Detector(s), Smoke Detector(s)
Location
- Region: Big Bear Lake
Financial & listing details
- Price per square foot: $624/sqft
- Tax assessed value: $428,400
- Annual tax amount: $5,593
- Date on market: 5/6/2026
- Cumulative days on market: 107 days
- Listing terms: Cash to New Loan
- Road surface type: Paved
Estimated market value
$453,800
$431,000 - $476,000
$1,838/mo
Price history
| Date | Event | Price |
|---|---|---|
| 5/5/2026 | Listed for sale | $479,000-1.2%$624/sqft |
Source:  Mountain Resort Communities AOR #32600992 Report a problem Mountain Resort Communities AOR #32600992 Report a problem | ||
| 3/20/2026 | Listing removed | $485,000$632/sqft |
Source: eXp Realty #IG25221999 Report a problem | ||
| 12/12/2025 | Price change | $485,000-7.6%$632/sqft |
Source: Mountain Resort Communities AOR #32502338 Report a problem | ||
| 9/20/2025 | Listed for sale | $525,000+25%$684/sqft |
Source: Mountain Resort Communities AOR #32502338 Report a problem | ||
| 9/29/2023 | Sold | $420,000-1.2%$547/sqft |
Source:  CRMLS #EV23150957 Report a problem CRMLS #EV23150957 Report a problem | ||
| 9/26/2023 | Pending sale | $425,000$553/sqft |
Source: CRMLS #EV23150957 Report a problem | ||
| 9/15/2023 | Contingent | $425,000$553/sqft |
Source: Mountain Resort Communities AOR #32301238 Report a problem | ||
| 9/12/2023 | Listed for sale | $425,000$553/sqft |
Source: Mountain Resort Communities AOR #32301238 Report a problem | ||
| 9/11/2023 | Contingent | $425,000$553/sqft |
Source: Mountain Resort Communities AOR #32301238 Report a problem | ||
| 8/5/2023 | Listed for sale | $425,000$553/sqft |
Source: Mountain Resort Communities AOR #32301238 Report a problem | ||
Public tax history
| Year | Property taxes | Tax assessment |
|---|---|---|
| 2025 | $5,593 -1.2% | $428,400 +2% |
| 2024 | $5,663 +233.3% | $420,000 +682.2% |
| 2023 | $1,699 +9.4% | $53,698 +2% |
| 2022 | $1,554 +6.1% | $52,645 +2% |
| 2021 | $1,465 +1.1% | $51,613 +1% |
| 2020 | $1,449 +1.9% | $51,084 +2% |
| 2019 | $1,422 +3.4% | $50,082 +2% |
| 2018 | $1,376 +3.5% | $49,100 +2% |
| 2017 | $1,329 | $48,138 +2% |
| 2016 | $1,329 +2.3% | $47,194 +1.5% |
| 2015 | $1,299 +1% | $46,485 +2% |
| 2014 | $1,286 | $45,575 +0.5% |
| 2013 | -- | $45,369 +2% |
| 2012 | -- | $44,479 +2% |
| 2011 | -- | $43,607 +0.8% |
| 2010 | -- | $43,281 -0.2% |
| 2009 | -- | $43,384 +2% |
| 2008 | -- | $42,533 +2% |
| 2007 | -- | $41,699 +2% |
| 2006 | -- | $40,881 +2% |
| 2005 | -- | $40,079 +2% |
| 2004 | -- | $39,293 +1.9% |
| 2003 | -- | $38,573 +2% |
| 2002 | -- | $37,817 +2% |
| 2001 | -- | $37,076 +2% |
| 2000 | -- | $36,349 |
Find assessor info on the county website
Monthly payment
Est. payment
Payment breakdown
Explore the cost of this home by adjusting the details. Changes won't be saved.Climate risks
Neighborhood: 92315
Nearby schools
GreatSchools rating
- 4/10North Shore Elementary SchoolGrades: K-5Distance: 2.8 mi
- 6/10Big Bear Middle SchoolGrades: 6-8Distance: 1.7 mi
- 6/10Big Bear High SchoolGrades: 9-12Distance: 6 mi
- $231,8002 bd1 ba530 sqft39947 Lakeview Dr, Big Bear Lake, CA 92315Off Market
- $421,2004 bd1 ba1.4k sqft39935 Lakeview Dr, Big Bear Lake, CA 92315Off Market
- $1,704,3004 bd3 ba2.9k sqft39938 Lakeview Dr, Big Bear Lake, CA 92315Off Market

- $508,4003 bd2 ba2k sqft39964 Lakeview Dr, Big Bear Lake, CA 92315Off Market
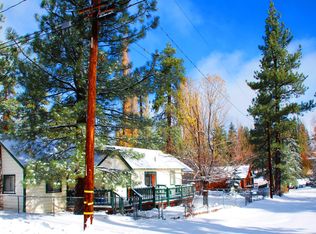
- $426,7002 bd1 ba1.2k sqft300 Mallard Ln, Big Bear Lake, CA 92315Off Market
- $345,7001 bd1 ba672 sqft288 Mallard Ln, Big Bear Lake, CA 92315Off Market
- $297,1380.28 acres39942 Lakeview Dr, Big Bear Lake, CA 92315Off Market
- $239,5600.56 acres39921 Lake View Dr, Big Bear Lake, CA 92315Off Market
A local agent can set up tours, give advice and negotiate with sellers.
Similar homes
- $449,9002 bd2 ba888 sqft39975 Ohio Ln, Big Bear Lake, CA 92315For Sale
 MLS ID #IG26042667, Michael Dolan, KELLER WILLIAMS BIG BEAR. CRMLS
 - $425,0002 bd2 ba760 sqft459 Jeffries Rd, Big Bear Lake, CA 92315For Sale
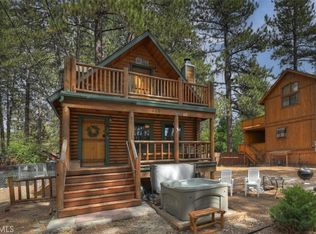 MLS ID #IG26177547, Daniel Easterby, KELLER WILLIAMS BIG BEAR. CRMLS
 - $414,9992 bd1 ba948 sqft505 Lakewood Ln, Big Bear Lake, CA 92315For Sale
 MLS ID #IG26051749, Nicholas LaBate, RE/MAX BIG BEAR. CRMLS
 - $424,9002 bd1 ba1k sqft39263 N Bay Dr, Big Bear Lake, CA 92315For Sale
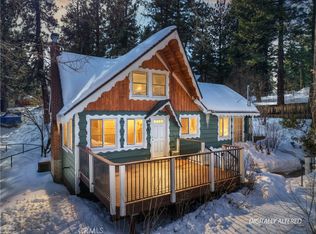 MLS ID #IG26042449, Will Rahill, KELLER WILLIAMS BIG BEAR. CRMLS
 - $469,0002 bd1 ba912 sqft42697 Cougar Rd, Big Bear Lake, CA 92315For SaleMLS ID #IG26082595, SARAH BENSON, RE/MAX BIG BEAR. CRMLS
- $449,9002 bd1 ba1k sqft592 Douglas St, Big Bear Lake, CA 92315For SaleMLS ID #IG25246865, ANGELA JOBE, BARNETT REAL ESTATE. CRMLS
- $399,0002 bd1 ba908 sqft508 Vista Ln, Big Bear Lake, CA 92315For SaleMLS ID #IG26067737, Will Rahill, KELLER WILLIAMS BIG BEAR. CRMLS
- $474,0003 bd2 ba1.1k sqft43291 Shasta Rd, Big Bear Lake, CA 92315For SaleMLS ID #IG26042413, Will Rahill, KELLER WILLIAMS BIG BEAR. CRMLS
- $440,0002 bd2 ba926 sqft567 Silver Tip Dr, Big Bear Lake, CA 92315For SaleMLS ID #IG26129029, William Young, RE/MAX BIG BEAR. CRMLS
- $540,0003 bd1 ba1.1k sqft653 Temple Ln, Big Bear Lake, CA 92315For SaleMLS ID #IG26069286, KENNETH SIMONDS, KELLER WILLIAMS BIG BEAR. CRMLS
- $475,0002 bd2 ba996 sqft43014 Moonridge Rd, Big Bear Lake, CA 92315For SaleMLS ID #OC25172008, Jeffrey Nakamura, Dedicated Property Management. CRMLS
- $434,9002 bd1 ba624 sqft42855 Willow Ave, Big Bear Lake, CA 92315For SaleMLS ID #IG26160914, RACHAEL SMITH, RE/MAX BIG BEAR. CRMLS
- $349,0002 bd1 ba660 sqft40203 Dream St, Big Bear Lake, CA 92315For SaleMLS ID #IG26123257, Yolanda Peterson, RE/MAX BIG BEAR. CRMLS
- $360,0002 bd1 ba816 sqft40137 Mahanoy Ln, Big Bear Lake, CA 92315For SaleMLS ID #IG26104171, THERESA GRANT, Real Broker. CRMLS
- $407,4002 bd1 ba864 sqft448 Quail Dr, Big Bear Lake, CA 92315For SaleMLS ID #IG26081315, Jaqueline DeLaMancha, RE/MAX BIG BEAR. CRMLS
- $399,9003 bd1 ba1k sqft39180 Peak Ln, Big Bear Lake, CA 92315For SaleMLS ID #IG26173142, RACHAEL SMITH, RE/MAX BIG BEAR. CRMLS
- $639,0003 bd2 ba1k sqft432 Temple Ln, Big Bear Lake, CA 92315For SaleMLS ID #AR26145486, Thomas Stewart, eXp Realty of Southern CA, Inc. CRMLS
- $349,0002 bd1 ba800 sqft544 Vista Ln, Big Bear Lake, CA 92315For SaleMLS ID #IG26142291, GARY DOSS, COMPASS. CRMLS
- $499,0003 bd2 ba1k sqft42676 La Placida Ave, Big Bear Lake, CA 92315For SaleMLS ID #IG26144071, Brandon Rivinius, RELIABLE REALTY GROUP, INC.. CRMLS
- $449,0002 bd2 ba1.1k sqft1231 Ridge Rd, Fawnskin, CA 92333For SaleMLS ID #IG26103537, Tyler Wood, RE/MAX BIG BEAR. CRMLS
Local buyer's agents are ready to help
