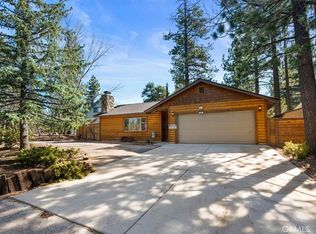
Own the Big Bear escape guests already love. FoxWoods is a fully furnished, turnkey 3-bedroom, 2-bath chalet approximately one block from the lake, offering an established short-term rental history and a 4.79-star rating from 169 guest reviews. Inside, the 1,040-square-foot home blends classic mountain character with modern comfort, featuring vaulted knotty-pine ceilings, an open great-room layout, a dramatic stone wood-burning fireplace, and large windows overlooking the surrounding pines.
The kitchen is designed for easy entertaining with stainless steel appliances, generous cabinetry, a farmhouse sink, dishwasher, and adjoining dining area. Outside, the 6,800-square-foot lot delivers a true four-season retreat with expansive decks, multiple dining and lounge spaces, a private six-seat spa, sauna, gas fire pit, barbecue, raised garden beds, landscaped grounds, a fenced yard, and an attached garage.
Enjoy peaceful mornings among the trees, summer days at Big Bear Lake, and skiing and snowboarding just 10–15 minutes away. Whether purchased as a personal mountain getaway, full-time residence, or investment opportunity, this property is ready to enjoy from day one. Contact the listing agent today to schedule a private showing and request the available rental-performance documentation.
For sale
Listed by: eXp Realty of Southern CA, Inc • Thomas Stewart • Contact: 949-990-2489
$639,000
432 Temple Ln, Big Bear Lake, CA 92315
3beds
1,040sqft
:
Get pre-qualified$4,226/mo
Single Family Residence
Built in 1968
6,800 Square Feet Lot
$618,900 Zestimate®
$614/sqft
$-- HOA
What's special
- 29 days |
- 614 |
- 62 |
Zillow last checked:
Listing updated:
Listed by:
Thomas Stewart DRE #02086556 949-990-2489,
eXp Realty of Southern CA, Inc
Source: CRMLS,MLS#: AR26145486 Originating MLS: California Regional MLS
Originating MLS: California Regional MLSFacts & features
Interior
Bedrooms & bathrooms
- Bedrooms: 3
- Bathrooms: 2
- Full bathrooms: 2
- Main level bathrooms: 1
- Main level bedrooms: 1
Rooms
- Room types: Bedroom, Great Room, Kitchen, Laundry, Living Room, Primary Bathroom, Primary Bedroom, Sauna, Dining Room
Primary bedroom
- Features: Main Level Primary
Bedroom
- Features: Bedroom on Main Level
Bathroom
- Features: Bathtub, Full Bath on Main Level, Granite Counters, Remodeled, Upgraded, Walk-In Shower
Kitchen
- Features: Remodeled, Updated Kitchen
Heating
- Central, Fireplace(s), Natural Gas
Cooling
- None
Appliances
- Included: Dishwasher, Free-Standing Range, Gas Oven, Gas Range, Microwave, Refrigerator, Dryer, Washer
- Laundry: Washer Hookup, Laundry Closet, Stacked
Features
- Beamed Ceilings, Balcony, Cathedral Ceiling(s), Separate/Formal Dining Room, Eat-in Kitchen, Furnished, High Ceilings, Living Room Deck Attached, Open Floorplan, Track Lighting, Bedroom on Main Level, Main Level Primary
- Flooring: Carpet, Wood
- Doors: Panel Doors
- Windows: Blinds
- Has fireplace: Yes
- Fireplace features: Great Room, Living Room, Masonry, Raised Hearth, Wood Burning
- Furnished: Yes
- Common walls with other units/homes: No Common Walls
Interior area
- Total interior livable area: 1,040 sqft
Property
Parking
- Total spaces: 2
- Parking features: Concrete, Driveway, Garage Faces Front, Garage, On Site, Off Street, Private
- Attached garage spaces: 2
Accessibility
- Accessibility features: Grab Bars
Features
- Levels: One
- Stories: 1
- Entry location: 1
- Patio & porch: Rear Porch, Deck, Front Porch, Wood
- Exterior features: Barbecue, Lighting, Rain Gutters, Fire Pit
- Pool features: None
- Has spa: Yes
- Spa features: Above Ground, Heated, Private
- Fencing: Chain Link,Split Rail,Wood
- Has view: Yes
- View description: Mountain(s), Trees/Woods
Lot
- Size: 6,800 Square Feet
- Features: Back Yard, Front Yard, Garden, Lawn, Landscaped, Rocks, Yard
Details
- Additional structures: Sauna Private
- Parcel number: 0308023200000
- Special conditions: Standard
Construction
Type & style
- Home type: SingleFamily
- Property subtype: Single Family Residence
Materials
- Stone Veneer, Wood Siding
- Roof: Composition
Condition
- Updated/Remodeled,Turnkey
- New construction: No
- Year built: 1968
Utilities & green energy
- Electric: Electricity - On Property, Standard
- Sewer: Public Sewer
- Water: Public
- Utilities for property: Electricity Connected, Natural Gas Connected, Sewer Connected, Water Connected
Community & HOA
Community
- Features: Biking, Fishing, Hiking, Lake, Mountainous, Near National Forest, Water Sports
- Security: Carbon Monoxide Detector(s), Smoke Detector(s)
Location
- Region: Big Bear Lake
Financial & listing details
- Price per square foot: $614/sqft
- Tax assessed value: $578,358
- Annual tax amount: $7,444
- Date on market: 7/9/2026
- Cumulative days on market: 29 days
- Listing terms: Cash,Conventional,Cal Vet Loan,1031 Exchange,FHA,VA Loan
- Inclusions: Fully Furnished
- Road surface type: Paved
Estimated market value
$618,900
$588,000 - $650,000
$2,469/mo
Price history
| Date | Event | Price |
|---|---|---|
| 7/10/2026 | Listed for sale | $639,000-3.2%$614/sqft |
Source:  CRMLS #AR26145486 Report a problem CRMLS #AR26145486 Report a problem | ||
| 5/14/2026 | Listing removed | $659,900$635/sqft |
Source:  Mountain Resort Communities AOR #32502663 Report a problem Mountain Resort Communities AOR #32502663 Report a problem | ||
| 11/13/2025 | Listed for sale | $659,900+21.1%$635/sqft |
Source: Mountain Resort Communities AOR #32502663 Report a problem | ||
| 11/16/2021 | Sold | $545,000+0.9%$524/sqft |
Source: Public Record Report a problem | ||
| 10/24/2021 | Pending sale | $540,000$519/sqft |
Source: CRMLS #OC21196897 Report a problem | ||
| 10/20/2021 | Price change | $540,000+2.9%$519/sqft |
Source: CRMLS #OC21196897 Report a problem | ||
| 9/19/2021 | Pending sale | $525,000$505/sqft |
Source: CRMLS #OC21196897 Report a problem | ||
| 9/10/2021 | Listed for sale | $525,000+45%$505/sqft |
Source: CRMLS #OC21196897 Report a problem | ||
| 1/11/2006 | Sold | $362,000$348/sqft |
Source: Public Record Report a problem | ||
Public tax history
| Year | Property taxes | Tax assessment |
|---|---|---|
| 2025 | $7,444 +3.4% | $578,358 +2% |
| 2024 | $7,198 +2.7% | $567,018 +2% |
| 2023 | $7,010 +3.7% | $555,900 +2% |
| 2022 | $6,761 +30.3% | $545,000 +35.9% |
| 2021 | $5,188 +6% | $401,000 +10.3% |
| 2020 | $4,894 +3.3% | $363,600 +3% |
| 2019 | $4,738 +8.8% | $353,000 +8.6% |
| 2018 | $4,355 +19.1% | $325,000 +23.2% |
| 2017 | $3,658 | $263,700 +5% |
| 2016 | $3,658 +4.5% | $251,100 +2.5% |
| 2015 | $3,500 +1.6% | $245,000 +8.1% |
| 2014 | $3,445 | $226,600 +10% |
| 2013 | -- | $206,000 -38.4% |
| 2012 | -- | $334,200 |
| 2011 | -- | $334,200 |
| 2010 | -- | $334,200 -2% |
| 2009 | -- | $341,000 -9.5% |
| 2008 | -- | $376,625 +2% |
| 2007 | -- | $369,240 +170.6% |
| 2006 | -- | $136,450 +2% |
| 2005 | -- | $133,775 +2% |
| 2004 | -- | $131,152 +1.9% |
| 2003 | -- | $128,748 +2% |
| 2002 | -- | $126,224 +2% |
| 2001 | -- | $123,749 +2% |
| 2000 | -- | $121,323 |
Find assessor info on the county website
Monthly payment
Est. payment
Payment breakdown
Explore the cost of this home by adjusting the details. Changes won't be saved.Climate risks
Neighborhood: 92315
Nearby schools
GreatSchools rating
- 4/10North Shore Elementary SchoolGrades: K-5Distance: 2.7 mi
- 6/10Big Bear Middle SchoolGrades: 6-8Distance: 1.4 mi
- 6/10Big Bear High SchoolGrades: 9-12Distance: 5.8 mi
Schools provided by the listing agent
- Middle: Big Bear
- High: Big Bear
Source: CRMLS. This data may not be complete. We recommend contacting the local school district to confirm school assignments for this home.
- $445,4002 bd2 ba1k sqft438 Temple Ln, Big Bear Lake, CA 92315Off Market
- $303,8002 bd1 ba599 sqft426 Temple Ln, Big Bear Lake, CA 92315Off Market
- $20,9985,793 sqftVista Ln, Big bear lake, CA 92315Off Market
- $296,500-- bd1 ba748 sqft420 Temple Ln, Big Bear Lake, CA 92315Off Market
- $621,3004 bd2 ba1.8k sqft444 Temple Ln, Big Bear Lake, CA 92315Off Market
- $530,5003 bd2 ba1.4k sqft461 Vista Ln, Big Bear Lake, CA 92315Off Market
- $460,7003 bd1 ba1.2k sqft453 Vista Ln, Big Bear Lake, CA 92315Off Market
- $343,1002 bd1 ba970 sqft469 Vista Ln, Big Bear Lake, CA 92315Off Market
A local agent can set up tours, give advice and negotiate with sellers.
Similar homes
- $589,0003 bd2 ba1.2k sqft387 Vista Ln, Big Bear Lake, CA 92315For Sale
 MLS ID #OC26168814, Miguel Diaz, REDFIN. CRMLS
 - $619,0003 bd2 ba1.3k sqft40138 Hillcrest Dr, Big Bear Lake, CA 92315For Sale
 MLS ID #219144864DA, Israel Barden, Re/Max Area Experts. CRMLS
 - $635,0003 bd2 ba1.2k sqft241 Wren Dr, Big Bear Lake, CA 92315For Sale
 MLS ID #CV26061094, Kevin Gibbs, KEVIN GIBBS, BROKER. CRMLS
 - $669,0004 bd3 ba1.5k sqft446 Shady Ln, Big Bear Lake, CA 92315For Sale
 MLS ID #OC26016891, Qi Fang, Real Broker. CRMLS
 - $540,0003 bd1 ba1.1k sqft653 Temple Ln, Big Bear Lake, CA 92315For SaleMLS ID #IG26069286, KENNETH SIMONDS, KELLER WILLIAMS BIG BEAR. CRMLS
- $599,9002 bd2 ba1.5k sqft929 Andrew Ln, Big Bear Lake, CA 92315For SaleMLS ID #IG26101529, Monica Mnich, KELLER WILLIAMS LAKE ARROWHEAD. CRMLS
- $449,9004 bd2 ba1.4k sqft567 Highland Rd, Big Bear Lake, CA 92315For SaleMLS ID #IG26162669, Will Rahill, KELLER WILLIAMS BIG BEAR. CRMLS
- $560,0002 bd2 ba1.4k sqft39945 Trail Of The Whispering Pnes, Big Bear Lake, CA 92315For SaleMLS ID #IG26092564, GARY DOSS, COMPASS. CRMLS
- $525,0002 bd2 ba1.1k sqft39989 Hillcrest Dr, Big Bear Lake, CA 92315For SaleMLS ID #PW25122598, Michelle Trail, BHHS CA Properties. CRMLS
- $579,9003 bd2 ba1k sqft631 Crestwood Dr, Big Bear Lake, CA 92315For SaleMLS ID #IG26033747, Michael Dolan, KELLER WILLIAMS BIG BEAR. CRMLS
- $539,0003 bd2 ba1.5k sqft43697 Sand Canyon Rd, Big Bear Lake, CA 92315For SaleMLS ID #AR26167653, Eva Gniadek, Real Brokerage Technologies, Inc. CRMLS
- $659,0003 bd2 ba1.5k sqft43400 Sheephorn Rd, Big Bear Lake, CA 92315For SaleMLS ID #IG26123661, Dallas Burk, RE/MAX BIG BEAR. CRMLS
- $510,0002 bd2 ba941 sqft819 Cameron Dr, Big Bear Lake, CA 92315For SaleMLS ID #219149412DA, Israel Barden, Re/Max Area Experts. CRMLS
- $555,0003 bd2 ba988 sqft43399 Shasta Rd, Big Bear Lake, CA 92315For SaleMLS ID #IG26069069, Ali Grant-Shoemaker, RE/MAX BIG BEAR. CRMLS
- $575,0002 bd2 ba1.1k sqft754 Mountain Sky Dr, Big Bear Lake, CA 92315For SaleMLS ID #IG26128445, Jamie Page, EXP REALTY OF SOUTHERN CA. INC. CRMLS
- $615,0003 bd2 ba1.4k sqft617 Villa Grove Ave, Big Bear City, CA 92314For SaleMLS ID #IG26152355, Bradford King, eXp Realty of California Inc.. CRMLS
- $479,0002 bd1 ba768 sqft39961 Lakeview Dr, Big Bear Lake, CA 92315For SaleMLS ID #IG26099365, ANNETTE KARNES, EXP REALTY OF SOUTHERN CA. INC. CRMLS
- $449,9002 bd2 ba888 sqft39975 Ohio Ln, Big Bear Lake, CA 92315For SaleMLS ID #IG26042667, Michael Dolan, KELLER WILLIAMS BIG BEAR. CRMLS
- $599,0003 bd2 ba1.4k sqft1464 Rockspray Dr, Big Bear Lake, CA 92315For SaleMLS ID #219128088DA, Israel Barden, Re/Max Area Experts. CRMLS
- $499,0003 bd2 ba1.5k sqft433 Catalina Rd, Big Bear Lake, CA 92315For SaleMLS ID #IG26100575, SARAH BENSON, RE/MAX BIG BEAR. CRMLS
Local buyer's agents are ready to help
