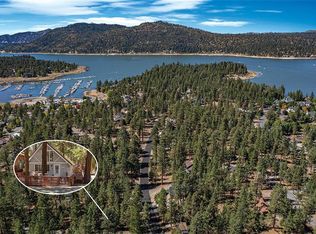
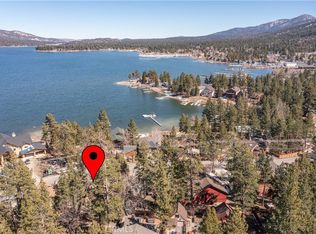
Welcome to your Big Bear mountain escape! Situated on a spacious 14,964 sq. ft. (approximately 0.34-acre) lot surrounded by mature pines, this beautifully maintained 3-bedroom, 2.5-bath home offers approximately 1,506 square feet of inviting mountain living. Warm wood finishes, abundant natural light, and a cozy fireplace create the perfect cabin atmosphere, while the thoughtfully designed floor plan provides comfortable living and entertaining spaces. Enjoy the peaceful setting from the expansive yard, offering plenty of room to relax and take in the beauty of the surrounding forest. A detached storage shed with electrical hookups provides the perfect space for a workshop, hobby room, or additional storage. Ideally located within walking distance to Holloway's Marina, you'll enjoy easy access to Big Bear Lake for boating, kayaking, paddleboarding, fishing, lakeside dining, and year-round recreation. Just minutes away, Boulder Bay Park offers another beautiful spot to enjoy the lake, with picturesque shoreline views, picnic areas, walking paths, and opportunities for kayaking and paddleboarding. An attached two-car garage provides added convenience, and the home is just minutes from The Village, Snow Summit, Bear Mountain, hiking and biking trails, shopping, and dining. Whether you're looking for a primary residence, vacation home, or income-producing investment, this property offers the mountain lifestyle you've been searching for.
For sale
Listed by: Circa Properties, Inc. • Samantha Turgeon • Contact: samantha.dreamhomes@gmail.com
Price cut: $10K (9/23)
$615,000
39893 Forest Rd, Big Bear Lake, CA 92315
3beds
1,506sqft
Single Family Residence
Built in 1922
0.34 Acres Lot
$602,100 Zestimate®
$408/sqft
$-- HOA
What's special
- 60 days
- 2,094
- 160
Likely to sell faster than
Zillow last checked:
Listing updated:
Listed by:
Samantha Turgeon DRE #02113823 samantha.dreamhomes@gmail.com,
Circa Properties, Inc.
Source: CRMLS,MLS#: PW26162698 Originating MLS: California Regional MLS
Originating MLS: California Regional MLSFacts & features
Interior
Bedrooms & bathrooms
- Bedrooms: 3
- Bathrooms: 3
- Full bathrooms: 2
- 1/2 bathrooms: 1
- Main level bathrooms: 3
- Main level bedrooms: 3
Rooms
- Room types: Bedroom, Kitchen, Laundry, Living Room, Primary Bathroom, Primary Bedroom, Other, Dining Room
Primary bedroom
- Features: Main Level Primary
Primary bedroom
- Features: Primary Suite
Bedroom
- Features: All Bedrooms Down
Bedroom
- Features: Bedroom on Main Level
Bathroom
- Features: Bathtub, Dual Sinks, Separate Shower
Kitchen
- Features: Kitchen/Family Room Combo
Other
- Features: Walk-In Closet(s)
Heating
- Central
Cooling
- None
Appliances
- Included: Double Oven, Microwave, Water Heater
- Laundry: Laundry Room
Features
- Ceiling Fan(s), Separate/Formal Dining Room, High Ceilings, Open Floorplan, All Bedrooms Down, Bedroom on Main Level, Main Level Primary, Primary Suite, Walk-In Closet(s)
- Flooring: Carpet, Laminate, Wood
- Doors: Insulated Doors
- Has fireplace: Yes
- Fireplace features: Living Room
- Common walls with other units/homes: No Common Walls
Interior area
- Total interior livable area: 1,506 sqft
Property
Parking
- Total spaces: 2
- Parking features: Door-Multi, Garage
- Attached garage spaces: 2
Accessibility
- Accessibility features: Accessible Approach with Ramp
Features
- Levels: One
- Stories: 1
- Entry location: 1
- Patio & porch: Front Porch
- Pool features: None
- Spa features: None
- Fencing: Wood
- Has view: Yes
- View description: Trees/Woods
Lot
- Size: 0.34 Acres
- Features: 0-1 Unit/Acre, Back Yard, Front Yard, Garden, Landscaped
Details
- Additional structures: Shed(s)
- Parcel number: 0307094010000
- Special conditions: Standard
Construction
Type & style
- Home type: SingleFamily
- Architectural style: Ranch
- Property subtype: Single Family Residence
Materials
- Wood Siding
- Roof: Asphalt
Condition
- Updated/Remodeled
- New construction: No
- Year built: 1922
Utilities & green energy
- Electric: 220 Volts in Garage
- Sewer: Public Sewer
- Water: Public
- Utilities for property: Sewer Connected
Community & HOA
Community
- Features: Lake
- Security: Carbon Monoxide Detector(s), Smoke Detector(s)
Location
- Region: Big Bear Lake
Financial & listing details
- Price per square foot: $408/sqft
- Tax assessed value: $92,368
- Date on market: 7/30/2026
- Cumulative days on market: 60 days
- Listing terms: Cash,Cash to Existing Loan,Cash to New Loan,Conventional,1031 Exchange,FHA,VA Loan
Estimated market value
$602,100
$572,000 - $632,000
$2,887/mo
Price history
| Date | Event | Price |
|---|---|---|
| 9/23/2026 | Price change | $615,000-1.6%$408/sqft |
Source:  CRMLS #PW26162698 Report a problem CRMLS #PW26162698 Report a problem | ||
| 7/30/2026 | Listed for sale | $625,000-1.6%$415/sqft |
Source: CRMLS #PW26162698 Report a problem | ||
| 9/6/2023 | Sold | $635,000-2.3%$422/sqft |
Source:  Mountain Resort Communities AOR #32300969 Report a problem Mountain Resort Communities AOR #32300969 Report a problem | ||
| 8/11/2023 | Contingent | $649,900$432/sqft |
Source: Mountain Resort Communities AOR #32300969 Report a problem | ||
| 7/25/2023 | Price change | $649,900-3.7%$432/sqft |
Source: Mountain Resort Communities AOR #32300969 Report a problem | ||
| 6/30/2023 | Listed for sale | $675,000+80%$448/sqft |
Source: Mountain Resort Communities AOR #32300969 Report a problem | ||
| 9/7/2018 | Sold | $375,000-2.6%$249/sqft |
Source: Mountain Resort Communities AOR #3186213 Report a problem | ||
| 8/14/2018 | Pending sale | $385,000$256/sqft |
Source: Wheeler Steffen Sotheby's International Realty #3186213 Report a problem | ||
| 8/2/2018 | Price change | $385,000-1%$256/sqft |
Source: Wheeler Steffen Sotheby's International Realty #3186213 Report a problem | ||
| 7/3/2018 | Listed for sale | $389,000+489.4%$258/sqft |
Source: Wheeler Steffen Sotheby's International Realty #3186213 Report a problem | ||
| 12/12/1997 | Sold | $66,000$44/sqft |
Source: Public Record Report a problem | ||
Public tax history
| Year | Property taxes | Tax assessment |
|---|---|---|
| 2026 | -- | $92,368 +2% |
| 2025 | $2,216 +3.8% | $90,557 +2% |
| 2024 | $2,134 -60.4% | $88,781 -77.9% |
| 2023 | $5,391 +4.2% | $402,075 +2% |
| 2022 | $5,173 +2.8% | $394,191 +2% |
| 2021 | $5,035 -1.3% | $386,462 +1% |
| 2020 | $5,100 +2.5% | $382,500 +2% |
| 2019 | $4,977 +66.8% | $375,000 +83.9% |
| 2018 | $2,983 +2.8% | $203,865 +2% |
| 2017 | $2,901 | $199,868 +2% |
| 2016 | $2,901 +2.3% | $195,949 +1.5% |
| 2015 | $2,836 +0.9% | $193,005 +2% |
| 2014 | $2,811 | $189,224 +0.5% |
| 2013 | -- | $188,369 +2% |
| 2012 | -- | $184,675 +2% |
| 2011 | -- | $181,054 +0.8% |
| 2010 | -- | $179,701 -0.2% |
| 2009 | -- | $180,128 +2% |
| 2008 | -- | $176,596 +2% |
| 2007 | -- | $173,133 +2% |
| 2006 | -- | $169,738 +2% |
| 2005 | -- | $166,409 +2% |
| 2004 | -- | $163,146 +1.9% |
| 2003 | -- | $160,156 +2% |
| 2002 | -- | $157,016 +2% |
| 2001 | -- | $153,937 +124.5% |
| 2000 | -- | $68,565 |
Find assessor info on the county website
Monthly payment
Est. payment
Payment breakdown
Explore the cost of this home by adjusting the details. Changes won't be saved.Climate risks
Neighborhood: 92315
Nearby schools
Schools provided by the listing agent
- Middle: Big Bear
- High: Big Bear
Source: CRMLS. This data may not be complete. We recommend contacting the local school district to confirm school assignments for this home.
Similar homes
- $589,0003 bd2 ba1.2k sqft387 Vista Ln, Big Bear Lake, CA 92315For Sale
 MLS ID #OC26168814, Miguel Diaz, REDFIN. CRMLS
 - $549,0003 bd2 ba1.6k sqft490 Vista Ln, Big Bear Lake, CA 92315For Sale
 MLS ID #IG26091798, Michael Dolan, KELLER WILLIAMS BIG BEAR. CRMLS
 - $550,0003 bd2 ba1.2k sqft40177 Lakeview Dr, Big Bear Lake, CA 92315For Sale
 MLS ID #IG26046337, Genelle Rich, KELLER WILLIAMS BIG BEAR. CRMLS
 - $669,0004 bd3 ba1.5k sqft446 Shady Ln, Big Bear Lake, CA 92315For Sale
 MLS ID #OC26016891, Qi Fang, Real Broker. CRMLS
