Beautifully maintained, single story home in the desirable Eagle Point neighborhood, located just a few blocks from the lake. This turnkey, custom home offers 3 bedrooms, 3 baths, plus a versatile bonus room with a pot-belly stove—perfect for an extra bedroom, office, den or hobby space. The spacious living room features an energy-efficient, floor-to-ceiling brick fireplace, hardwood flooring, built-in shelving and a pass-thru window with eat-in bar. The kitchen had a recent facelift with granite countertops, cabinet upgrades and stainless steel appliances. The spacious primary suite includes a generous walk-in closet and walk-in shower with custom tile work. Other amenities include hardwood flooring throughout the dining room, entryway and hallways, fresh interior and exterior paint, separate laundry room with door to backyard and wood accents throughout. Situated on a large level lot, the nicely treed and fully fenced backyard provides a sense of privacy and plenty of space to relax or entertain. Enjoy the large covered patio, outdoor spa and two spacious storage sheds - one used for gardening and one currently used as an art studio. Additional features include oversized two-car garage with pull-down attic access and room for a workshop, several fruit trees, plus raspberry and blackberry bushes in front and back yards, and a whole-house generator for added comfort and peace of mind. And you're just a few short minutes away from the lake, stores and ski slopes. From its attractive street appeal to its secluded backyard retreat, this property offers an ideal combination of class, comfort and convenience. Don't miss this excellent opportunity to make it yours!
For sale
Listed by: EXP REALTY OF SOUTHERN CA. INC • ANNETTE KARNES • Contact: 909-800-4365
$749,900
126 S Eureka Dr, Big Bear Lake, CA 92315
3beds
1,726sqft
Single Family Residence
Built in 1967
8,000 Square Feet Lot
$729,100 Zestimate®
$434/sqft
$-- HOA
What's special
- 56 days |
- 379 |
- 18 |
Zillow last checked:
Listing updated:
Listed by:
ANNETTE KARNES DRE #01321972 909-800-4365,
EXP REALTY OF SOUTHERN CA. INC
Source: CRMLS,MLS#: IG26144726 Originating MLS: California Regional MLS
Originating MLS: California Regional MLSFacts & features
Interior
Bedrooms & bathrooms
- Bedrooms: 3
- Bathrooms: 3
- Full bathrooms: 1
- 3/4 bathrooms: 2
- Main level bathrooms: 3
- Main level bedrooms: 3
Rooms
- Room types: Bedroom, Den, Entry/Foyer, Kitchen, Laundry, Living Room, Primary Bedroom, Other, Dining Room
Primary bedroom
- Features: Primary Suite
Bedroom
- Features: All Bedrooms Down
Bathroom
- Features: Bathtub, Dual Sinks, Full Bath on Main Level, Low Flow Plumbing Fixtures, Separate Shower, Tub Shower, Upgraded, Walk-In Shower
Kitchen
- Features: Granite Counters, Remodeled, Updated Kitchen
Other
- Features: Walk-In Closet(s)
Heating
- Central, Forced Air, Fireplace(s), Natural Gas, Wood Stove
Cooling
- None
Appliances
- Included: Dishwasher, Free-Standing Range, Disposal, Gas Range, Microwave, Refrigerator, Water To Refrigerator, Dryer, Washer
- Laundry: Gas Dryer Hookup, Laundry Room
Features
- Breakfast Bar, Separate/Formal Dining Room, Granite Counters, Recessed Lighting, Sunken Living Room, Unfurnished, All Bedrooms Down, Primary Suite, Walk-In Closet(s)
- Flooring: Carpet, Tile, Wood
- Doors: Sliding Doors, Storm Door(s)
- Windows: Blinds, Double Pane Windows, Screens
- Has fireplace: Yes
- Fireplace features: Den, Free Standing, Living Room, Wood Burning, Zero Clearance
- Common walls with other units/homes: No Common Walls
Interior area
- Total interior livable area: 1,726 sqft
Property
Parking
- Total spaces: 2
- Parking features: Concrete, Door-Multi, Driveway Level, Driveway, Garage Faces Front, Garage, Oversized
- Attached garage spaces: 2
Accessibility
- Accessibility features: Accessible Entrance
Features
- Levels: One
- Stories: 1
- Entry location: 1
- Patio & porch: Open, Patio
- Exterior features: Rain Gutters
- Pool features: None
- Has spa: Yes
- Spa features: Above Ground, Private
- Fencing: Fair Condition,Wood
- Has view: Yes
- View description: Neighborhood, Trees/Woods
Lot
- Size: 8,000 Square Feet
- Dimensions: 80 x 100
- Features: Back Yard, Front Yard, Lawn, Level, Rectangular Lot, Sprinkler System
Details
- Additional structures: Shed(s), Storage
- Parcel number: 0309281110000
- Zoning: RS1
- Special conditions: Standard
Construction
Type & style
- Home type: SingleFamily
- Architectural style: Custom
- Property subtype: Single Family Residence
Materials
- Foundation: Slab
- Roof: Composition,Shingle
Condition
- Updated/Remodeled,Turnkey
- New construction: No
- Year built: 1967
Utilities & green energy
- Electric: 220 Volts For Spa, 220 Volts
- Sewer: Public Sewer
- Water: Public
- Utilities for property: Cable Available, Electricity Connected, Natural Gas Connected, Phone Available, Sewer Connected, Water Connected
Community & HOA
Community
- Features: Biking, Dog Park, Fishing, Golf, Hiking, Lake, Mountainous, Park
- Security: Smoke Detector(s)
Location
- Region: Big Bear Lake
Financial & listing details
- Price per square foot: $434/sqft
- Tax assessed value: $484,226
- Date on market: 7/2/2026
- Cumulative days on market: 57 days
- Listing terms: Cash to New Loan
- Road surface type: Paved
Estimated market value
$729,100
$693,000 - $766,000
$2,812/mo
Price history
| Date | Event | Price |
|---|---|---|
| 7/2/2026 | Listed for sale | $749,900+89.8%$434/sqft |
Source:  Mountain Resort Communities AOR #32601558 Report a problem Mountain Resort Communities AOR #32601558 Report a problem | ||
| 5/8/2015 | Sold | $395,000-3.2%$229/sqft |
Source: Mountain Resort Communities AOR #2141485 Report a problem | ||
| 4/1/2015 | Pending sale | $408,000$236/sqft |
Source: Keller Williams - Big Bear Lake / Arrowhead #2141485 Report a problem | ||
| 3/28/2015 | Price change | $408,000-1%$236/sqft |
Source: Keller Williams - Big Bear Lake / Arrowhead #2141485 Report a problem | ||
| 1/23/2015 | Price change | $412,000-1.7%$239/sqft |
Source: Keller Williams - Big Bear Lake / Arrowhead #2141485 Report a problem | ||
| 10/16/2014 | Price change | $419,000-1.4%$243/sqft |
Source: Keller Williams Big Bear #2141485 Report a problem | ||
| 9/2/2014 | Price change | $425,000-0.5%$246/sqft |
Source: Keller Williams - Big Bear Lake / Arrowhead #2141485 Report a problem | ||
| 7/2/2014 | Listed for sale | $427,000$247/sqft |
Source: Keller Williams Big Bear #2141485 Report a problem | ||
Public tax history
| Year | Property taxes | Tax assessment |
|---|---|---|
| 2026 | -- | $484,226 +2% |
| 2025 | $6,275 +3.5% | $474,731 +2% |
| 2024 | $6,064 +3% | $465,422 +2% |
| 2023 | $5,888 +4% | $456,296 +2% |
| 2022 | $5,659 +2.7% | $447,349 +2% |
| 2021 | $5,512 -1.4% | $438,578 +1% |
| 2020 | $5,588 +2.5% | $434,081 +2% |
| 2019 | $5,450 +3.5% | $425,570 +2% |
| 2018 | $5,268 +2.6% | $417,225 +2% |
| 2017 | $5,137 | $409,044 +2% |
| 2016 | $5,137 +2.2% | $401,024 +37.7% |
| 2015 | $5,025 +30% | $291,162 +2% |
| 2014 | $3,866 | $285,458 +0.5% |
| 2013 | -- | $284,168 +2% |
| 2012 | -- | $278,596 +2% |
| 2011 | -- | $273,133 +0.8% |
| 2010 | -- | $271,091 -0.2% |
| 2009 | -- | $271,735 +2% |
| 2008 | -- | $266,407 +2% |
| 2007 | -- | $261,183 +2% |
| 2006 | -- | $256,062 +2% |
| 2005 | -- | $251,042 +2% |
| 2004 | -- | $246,119 +1.9% |
| 2003 | -- | $241,608 +55% |
| 2002 | -- | $155,831 |
| 2001 | -- | $155,831 |
| 2000 | -- | $155,831 |
Find assessor info on the county website
Monthly payment
Est. payment
Payment breakdown
Explore the cost of this home by adjusting the details. Changes won't be saved.Climate risks
Neighborhood: 92315
Nearby schools
GreatSchools rating
- 4/10North Shore Elementary SchoolGrades: K-5Distance: 1.2 mi
- 6/10Big Bear Middle SchoolGrades: 6-8Distance: 0.5 mi
- 6/10Big Bear High SchoolGrades: 9-12Distance: 4.2 mi
- $775,1003 bd3 ba2.3k sqft158 S Eureka Dr, Big Bear Lake, CA 92315Off Market
- $730,0003 bd3 ba2k sqft144 S Eureka Dr, Big Bear Lake, CA 92315Sold

- $730,0003 bd2 ba2k sqft144 Eureka Dr, Big Bear Lake, CA 92315Sold
- $641,5006 bd2 ba2.1k sqft161 Eureka Dr, Big Bear Lake, CA 92315Off Market
- $670,0003 bd2 ba2k sqft149 Eureka Dr, Big Bear Lake, CA 92315Sold
- $679,4003 bd3 ba2.4k sqft175 Finch Dr, Big Bear Lake, CA 92315Off Market
- $614,9003 bd2 ba1.6k sqft171 Eureka Dr, Big Bear Lake, CA 92315Off Market
- $522,4003 bd1 ba1.5k sqft189 Finch Dr, Big Bear Lake, CA 92315Off Market
A local agent can set up tours, give advice and negotiate with sellers.
Similar homes
- $649,9993 bd3 ba1.8k sqft303 Wren Dr, Big Bear Lake, CA 92315For Sale
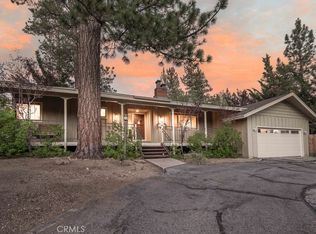 MLS ID #IG26143071, Nicholas LaBate, RE/MAX BIG BEAR. CRMLS
 - $849,9994 bd3 ba2.4k sqft41725 Mockingbird Dr, Big Bear Lake, CA 92315For Sale
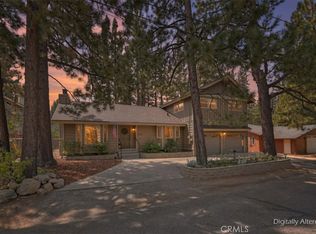 MLS ID #IG26175667, MARY BURAK, RE/MAX BIG BEAR. CRMLS
 - $729,9004 bd2 ba2k sqft41869 Brownie Ln, Big Bear Lake, CA 92315For Sale
 MLS ID #IV26095624, ROBERT WATKINS, RE/MAX TIME REALTY. CRMLS
 - $615,0003 bd2 ba1.6k sqft369 S Eureka Dr, Big Bear Lake, CA 92315For Sale
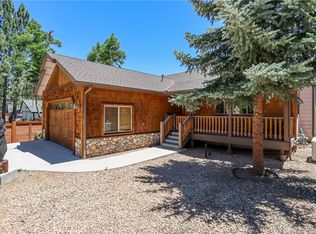 MLS ID #IG26147917, Siri Galliano, COLDWELL BANKER SKY RIDGE REALTY. CRMLS
 - $629,0003 bd2 ba1.8k sqft41656 McWhinney Ln, Big Bear Lake, CA 92315For SaleMLS ID #IG26134764, Michele Kersey, Vista Sotheby's International Realty. CRMLS
- $675,0003 bd2 ba1.6k sqft42401 Avalon Rd, Big Bear Lake, CA 92315For SaleMLS ID #IG26099947, GARY DOSS, COMPASS. CRMLS
- $625,0003 bd3 ba1.5k sqft39893 Forest Rd, Big Bear Lake, CA 92315For SaleMLS ID #PW26162698, Samantha Turgeon, Circa Properties, Inc.. CRMLS
- $599,9003 bd2 ba1.6k sqft490 Vista Ln, Big Bear Lake, CA 92315For SaleMLS ID #IG26091798, Michael Dolan, KELLER WILLIAMS BIG BEAR. CRMLS
- $599,9003 bd3 ba1.7k sqft858 Club View Dr, Big Bear Lake, CA 92315For SaleMLS ID #IG26117913, Will Rahill, KELLER WILLIAMS BIG BEAR. CRMLS
- $570,0005 bd2 ba2k sqft42716 Juniper Dr, Big Bear Lake, CA 92315For SaleMLS ID #IG26150117, Rod Watson, COLDWELL BANKER KIVETT-TEETERS. CRMLS
- $830,0005 bd4 ba2.2k sqft1308 Buffalo Ct, Big Bear Lake, CA 92315For SaleMLS ID #IG26010734, GARY DOSS, COMPASS. CRMLS
- $569,0004 bd2 ba1.3k sqft710 Marin Rd, Big Bear Lake, CA 92315For SaleMLS ID #AR26120440, Jonathan Rodriguez, CA Flat Fee Listings, Inc. CRMLS
- $429,9003 bd2 ba1.4k sqft41490 Oak St, Big Bear Lake, CA 92315For SaleMLS ID #CV26105623, Harley Adams, DYNASTY REAL ESTATE. CRMLS
- $509,0003 bd2 ba1k sqft944 Knickerbocker Rd, Big Bear Lake, CA 92315For SaleMLS ID #IG26143027, Miguel Diaz, REDFIN. CRMLS
- $539,9003 bd3 ba1.5k sqft696 Menlo Dr, Big Bear Lake, CA 92315For SaleMLS ID #IG26131437, GARY DOSS, COMPASS. CRMLS
- $440,0003 bd2 ba1.2k sqft849 Frd, Big Bear Lake, CA 92315For SaleMLS ID #IV26140481, JUNE DANIEL, Bear City Real Estate. CRMLS
- $625,0003 bd3 ba1.6k sqft745 Summit Blvd, Big Bear Lake, CA 92315For SaleMLS ID #IG26121784, Michael Dolan, KELLER WILLIAMS BIG BEAR. CRMLS
- $560,0004 bd2 ba1.2k sqft501 Catalina Rd, Big Bear Lake, CA 92315For SaleMLS ID #GD25216213, Rosa Pena, JohnHart Real Estate. CRMLS
- $460,0003 bd2 ba1.2k sqft42493 Catalina Rd, Big Bear Lake, CA 92315For SaleMLS ID #SW26109985, Anthony Campos, Arrive Real Estate. CRMLS
- $499,9003 bd2 ba1.8k sqft38661 Talbot Dr, Big Bear Lake, CA 92315For SaleMLS ID #IG26165378, Will Rahill, KELLER WILLIAMS BIG BEAR. CRMLS
Local buyer's agents are ready to help
