Located in the highly desirable Eagle Estate subdivision, this single-story, one-owner home features an inviting open floor plan filled with natural light from every angle. A large stone fireplace rises up under the lofty chalet ceiling. New laminated floors and carpet throughout,
Enjoy seamless indoor-outdoor living with covered front and back decks, accessible through sliding glass doors from both the dining room and the spacious primary bedroom. A whole-house Generac generator provides peace of mind during power outages, while the fully fenced, low-maintenance yard offers both privacy and security. Situated on a level, west-facing lot, the property is especially convenient during the winter months.
Just moments away, Meadow Park offers year-round recreation, including swimming, pickleball, and the popular Farmers Market. The nearby Village and ski slopes add to the home's appeal, making it an excellent full-time residence, vacation getaway, or investment opportunity.
Priced to sell—don't miss this exceptional opportunity!
For sale
Listed by: COLDWELL BANKER SKY RIDGE REALTY • Siri Galliano • Contact: 310-963-3683
$615,000
369 S Eureka Dr, Big Bear Lake, CA 92315
3beds
1,668sqft
Single Family Residence
Built in 2005
7,095 Square Feet Lot
$600,700 Zestimate®
$369/sqft
$-- HOA
What's special
- 26 days |
- 947 |
- 54 |
Likely to sell faster than
Zillow last checked:
Listing updated:
Listed by:
Siri Galliano DRE #02043302 310-963-3683,
COLDWELL BANKER SKY RIDGE REALTY
Source: CRMLS,MLS#: IG26147917 Originating MLS: California Regional MLS
Originating MLS: California Regional MLSFacts & features
Interior
Bedrooms & bathrooms
- Bedrooms: 3
- Bathrooms: 2
- Full bathrooms: 2
- Main level bathrooms: 2
- Main level bedrooms: 3
Rooms
- Room types: Attic, Bedroom, Kitchen, Laundry, Living Room, Primary Bathroom, Primary Bedroom, Other, Pantry
Primary bedroom
- Features: Main Level Primary
Bedroom
- Features: Bedroom on Main Level
Bedroom
- Features: All Bedrooms Down
Bathroom
- Features: Bathroom Exhaust Fan, Bathtub, Dual Sinks, Full Bath on Main Level, Granite Counters, Low Flow Plumbing Fixtures, Tub Shower
Kitchen
- Features: Built-in Trash/Recycling, Granite Counters, Kitchen Island, Kitchen/Family Room Combo, Pots & Pan Drawers, Walk-In Pantry
Other
- Features: Walk-In Closet(s)
Pantry
- Features: Walk-In Pantry
Heating
- Central, Fireplace(s)
Cooling
- None
Appliances
- Included: Dishwasher, Gas Oven, Gas Range, Gas Water Heater, Microwave
- Laundry: Washer Hookup, Gas Dryer Hookup, Inside
Features
- Beamed Ceilings, Breakfast Bar, Ceiling Fan(s), Eat-in Kitchen, Granite Counters, High Ceilings, Living Room Deck Attached, Open Floorplan, Pantry, Recessed Lighting, Unfurnished, All Bedrooms Down, Attic, Bedroom on Main Level, Main Level Primary, Primary Suite, Walk-In Pantry, Walk-In Closet(s)
- Flooring: Laminate
- Doors: Sliding Doors
- Windows: Blinds, Double Pane Windows, Shutters
- Has fireplace: Yes
- Fireplace features: Living Room
- Common walls with other units/homes: No Common Walls
Interior area
- Total interior livable area: 1,668 sqft
Property
Parking
- Total spaces: 6
- Parking features: Door-Multi, Direct Access, Garage Faces Front, Garage, Garage Door Opener, Workshop in Garage
- Attached garage spaces: 2
- Uncovered spaces: 4
Features
- Levels: One
- Stories: 1
- Entry location: west
- Patio & porch: Covered, Deck, Front Porch, Wood
- Pool features: None
- Spa features: None
- Fencing: Excellent Condition,Partial,Vinyl
- Has view: Yes
- View description: Neighborhood
Lot
- Size: 7,095 Square Feet
- Features: 0-1 Unit/Acre, Back Yard, Drip Irrigation/Bubblers, Front Yard, Near Park, Near Public Transit, Rectangular Lot, Street Level, Yard
Details
- Parcel number: 0309081110000
- Zoning: SFR
- Special conditions: Standard
- Horse amenities: Riding Trail
Construction
Type & style
- Home type: SingleFamily
- Architectural style: Custom
- Property subtype: Single Family Residence
Materials
- Foundation: Brick/Mortar
- Roof: Composition
Condition
- New construction: No
- Year built: 2005
Utilities & green energy
- Electric: Standard
- Sewer: Public Sewer
- Water: Public
- Utilities for property: Cable Available, Electricity Connected, Natural Gas Connected, Sewer Connected, Water Connected, Overhead Utilities
Community & HOA
Community
- Features: Biking, Dog Park, Fishing, Golf, Gutter(s), Hiking, Horse Trails, Stable(s), Hunting, Lake, Mountainous, Near National Forest, Preserve/Public Land, Street Lights, Water Sports, Park
- Security: Carbon Monoxide Detector(s), Fire Detection System, Smoke Detector(s)
Location
- Region: Big Bear Lake
Financial & listing details
- Price per square foot: $369/sqft
- Tax assessed value: $416,381
- Annual tax amount: $5,659
- Date on market: 7/8/2026
- Cumulative days on market: 27 days
- Listing terms: Cash to Existing Loan
- Road surface type: Paved
Estimated market value
$600,700
$571,000 - $631,000
$2,816/mo
Price history
| Date | Event | Price |
|---|---|---|
| 8/13/2026 | Listed for sale | $615,000$369/sqft |
Source:  Mountain Resort Communities AOR #32601595 Report a problem Mountain Resort Communities AOR #32601595 Report a problem | ||
| 7/29/2026 | Listing removed | $615,000$369/sqft |
Source:  CRMLS #IG26147917 Report a problem CRMLS #IG26147917 Report a problem | ||
| 7/8/2026 | Listed for sale | $615,000+24.2%$369/sqft |
Source: Mountain Resort Communities AOR #32601595 Report a problem | ||
| 6/8/2006 | Sold | $495,000+568.9%$297/sqft |
Source: Public Record Report a problem | ||
| 5/26/2004 | Sold | $74,000$44/sqft |
Source: Public Record Report a problem | ||
Public tax history
| Year | Property taxes | Tax assessment |
|---|---|---|
| 2025 | $5,659 -39.3% | $416,381 -45.9% |
| 2024 | $9,316 +73.4% | $770,000 +92.4% |
| 2023 | $5,371 +4.2% | $400,216 +2% |
| 2022 | $5,154 +2.8% | $392,369 +2% |
| 2021 | $5,016 -1.3% | $384,676 +1% |
| 2020 | $5,081 +2.5% | $380,731 +2% |
| 2019 | $4,958 +3.4% | $373,266 +2% |
| 2018 | $4,794 +2.6% | $365,947 +2% |
| 2017 | $4,674 | $358,771 +2% |
| 2016 | $4,674 +2.2% | $351,736 +1.5% |
| 2015 | $4,573 +0.8% | $346,452 +2% |
| 2014 | $4,536 | $339,665 +0.5% |
| 2013 | -- | $338,130 +2% |
| 2012 | -- | $331,500 -24.8% |
| 2011 | -- | $441,000 |
| 2010 | -- | $441,000 -16% |
| 2009 | -- | $525,298 +2% |
| 2008 | -- | $514,998 +2% |
| 2007 | -- | $504,900 +67.2% |
| 2006 | -- | $301,990 +3728.5% |
| 2001 | -- | $7,888 +2% |
| 2000 | -- | $7,733 |
Find assessor info on the county website
Monthly payment
Est. payment
Payment breakdown
Explore the cost of this home by adjusting the details. Changes won't be saved.Climate risks
Neighborhood: 92315
Nearby schools
GreatSchools rating
- 4/10North Shore Elementary SchoolGrades: K-5Distance: 1.4 mi
- 6/10Big Bear Middle SchoolGrades: 6-8Distance: 0.3 mi
- 6/10Big Bear High SchoolGrades: 9-12Distance: 4.2 mi
Schools provided by the listing agent
- High: Big Bear
Source: CRMLS. This data may not be complete. We recommend contacting the local school district to confirm school assignments for this home.
- $520,0003 bd2 ba2.1k sqft41437 Park Ave, Big Bear Lake, CA 92315Sold
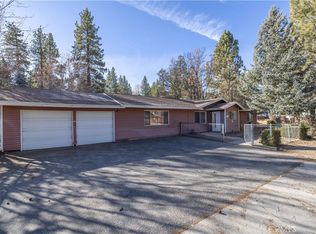
- $567,2003 bd2 ba1.4k sqft379 S Eureka Dr, Big Bear Lake, CA 92315Off Market

- $559,8003 bd2 ba1k sqft387 Eureka Dr, Big Bear Lake, CA 92315Off Market
- $725,0003 bd2 ba1.4k sqft370 Oriole Dr, Big Bear Lake, CA 92315Sold

- $520,0003 bd2 ba1.3k sqft378 Oriole Dr, Big Bear Lake, CA 92315Off Market
- $850,0008 bd4 ba3.6k sqft41409 Park Ave, Big Bear Lake, CA 92315Sold
- $438,1003 bd2 ba1.2k sqft395 S Eureka St, BIG BEAR LAKE, CA 92315Off Market
- $15,3737,535 sqft366 S Eureka Dr, Big Bear Lake, CA 92315Off Market
A local agent can set up tours, give advice and negotiate with sellers.
Similar homes
- $589,0003 bd2 ba1.2k sqft387 Vista Ln, Big Bear Lake, CA 92315For Sale
 MLS ID #OC26168814, Miguel Diaz, REDFIN. CRMLS
 - $675,0003 bd2 ba1.8k sqft42745 Tannenbaum Pl, Big Bear Lake, CA 92315For Sale
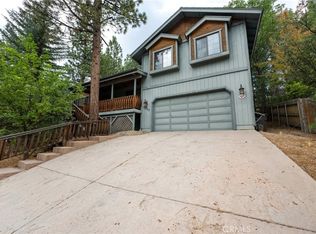 MLS ID #OC26163509, Abel Sanchez, First Team Real Estate. CRMLS
 - $675,0003 bd2 ba1.6k sqft42401 Avalon Rd, Big Bear Lake, CA 92315For Sale
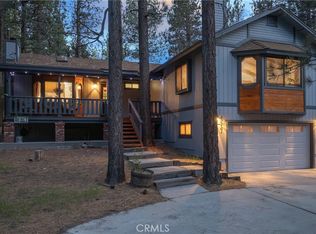 MLS ID #IG26099947, GARY DOSS, COMPASS. CRMLS
 - $599,9003 bd3 ba1.7k sqft858 Club View Dr, Big Bear Lake, CA 92315For Sale
 MLS ID #IG26117913, Will Rahill, KELLER WILLIAMS BIG BEAR. CRMLS
 - $625,0003 bd3 ba1.6k sqft745 Summit Blvd, Big Bear Lake, CA 92315For SaleMLS ID #IG26121784, Michael Dolan, KELLER WILLIAMS BIG BEAR. CRMLS
- $679,9003 bd2 ba2.1k sqft42324 Paramount Rd, Big Bear Lake, CA 92315For SaleMLS ID #IG26032566, GARY DOSS, COMPASS. CRMLS
- $549,9003 bd3 ba1.5k sqft696 Menlo Dr, Big Bear Lake, CA 92315For SaleMLS ID #IG26131437, GARY DOSS, COMPASS. CRMLS
- $649,0003 bd2 ba1.8k sqft43400 Sheephorn Rd, Big Bear Lake, CA 92315For SaleMLS ID #IG26123661, Dallas Burk, RE/MAX BIG BEAR. CRMLS
- $670,0004 bd2 ba1.7k sqft816 Tehama Dr, Big Bear Lake, CA 92315For SaleMLS ID #IG26107564, William Young, RE/MAX BIG BEAR. CRMLS
- $499,0003 bd2 ba1.5k sqft433 Catalina Rd, Big Bear Lake, CA 92315For SaleMLS ID #IG26100575, SARAH BENSON, RE/MAX BIG BEAR. CRMLS
- $450,0003 bd2 ba1.2k sqft849 Frd, Big Bear Lake, CA 92315For SaleMLS ID #IV26140481, JUNE DANIEL, Bear City Real Estate. CRMLS
- $560,0002 bd2 ba1.4k sqft39945 Trail Of The Whispering Pnes, Big Bear Lake, CA 92315For SaleMLS ID #IG26092564, GARY DOSS, COMPASS. CRMLS
- $529,0002 bd2 ba1.1k sqft43446 Sheephorn Rd, Big Bear Lake, CA 92315For SaleMLS ID #32601839, Kurtis Klouzer. Mountain Resort Communities AOR
- $499,5002 bd2 ba1.2k sqft534 Highland Rd, Big Bear Lake, CA 92315For SaleMLS ID #IG26112096, Siri Galliano, COLDWELL BANKER SKY RIDGE REALTY. CRMLS
- $625,0003 bd2 ba1.4k sqft427 Dorset Dr, Big Bear City, CA 92314For SaleMLS ID #IG26079177, William Young, RE/MAX BIG BEAR. CRMLS
- $699,0004 bd3 ba1.7k sqft43656 Ridgecrest Dr, Big Bear Lake, CA 92315For SaleMLS ID #IG26066402, GARY DOSS, COMPASS. CRMLS
- $449,9004 bd2 ba1.4k sqft567 Highland Rd, Big Bear Lake, CA 92315For SaleMLS ID #IG26162669, Will Rahill, KELLER WILLIAMS BIG BEAR. CRMLS
- $650,0003 bd2 ba2.2k sqft298 Dixie Lee Ln, Big Bear City, CA 92314For SaleMLS ID #IG25178570, Torin Setlich, eXp Realty of Southern California. CRMLS
- $599,9003 bd3 ba1.7k sqft39147 Cedar Dell Rd, Fawnskin, CA 92333For SaleMLS ID #PW26159381, Cher McConnell, BK Platinum Properties. CRMLS
- $665,0004 bd4 ba2.2k sqft889 McAlister Rd, Big Bear City, CA 92314For SaleMLS ID #OC26029343, Lou Sanderson, Pacific Coastal Realty. CRMLS
Local buyer's agents are ready to help
