Skip main navigation
Sold for $650,000
  • Listed by: WESTSTAR REAL ESTATE • Stephanie Hoogeveen • Contact: 909-224-3245
    Bought with: NONMEMBER MRML
    Tax assessed value
    $650,000

    621 Villa Grove Ave, Big Bear City, CA 92315

    3beds
    1,438sqft
    Single Family Residence
    Built in 2020
    7,620 Square Feet Lot
    $631,800 Zestimate®
    $452/sqft
    $2,678 Estimated rent

    Home value

    $631,800

    $600,000 - $663,000

    $2,678/mo

    Zestimate® history
    Loading
    Loading...

    Owner options

    List your home for rent

    $2,678/mo

    Rent Zestimate®

    Find your next renter with Zillow Rental Manager. Plus, with online applications, you can quickly screen prospective tenants – for free.

    Learn more

    $2,678/mo

    Rent Zestimate®

    Refinance and save

    $4,144/mo

    Est. payment

    Refinancing to a lower rate could help reduce your monthly payments and save thousands over the life of the loan.

    See today's rates

    $4,144/mo

    Est. payment

    Explore your selling options

    Work with a Zillow partner agent

    Leverage their expertise and Zillow's premium Showcase listings to get your home seen by more buyers.

    Get started

    List with your own agent

    Get your home in front of millions of buyers by listing it on Zillow.

    Learn how to do it

    Sell it yourself

    Take full control of how buyers see your home on Zillow by listing For Sale by Owner (FSBO).

    List your home

    What's special

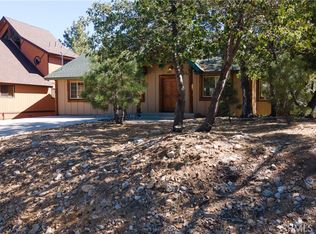
    This immaculate, custom home is located in Moonridge just a short drive to Bear Mountain Ski Resort and all that Big Bear has to offer. When you walk into this 3 bedroom and 2 bath home, you notice the vaulted, pine T&G ceiling, the unique fireplace with real log mantle and the large kitchen island and breakfast bar. The kitchen has white shaker cabinets and granite countertops and full backsplash and stainless steel appliances. The good-sized bedrooms have T&G wall accents and mirrored wardrobe doors. The master bedroom has a slider that opens up to a large balcony with a beautiful tree top view and sauna, T&G accent wall and ceiling fan. The master bath has two sinks with granite countertops and a large walk-in closet. In the backyard, nestled amongst the trees, is a wood deck with a hot tub for those chilly mountain days and nights. This home also boasts a whole house fan, indoor laundry room, 2 car garage with opener and is fully fenced for your furry friends. The furnishings are negotiable per the seller's inventory. Don't miss out on this beautiful mountain home, schedule your showing today!! Back On The Market subject to cancellation of current escrow. Cancellation was not due to any fault of the seller.

    Zillow last checked:

    Listing updated:

    Listed by:

    Stephanie Hoogeveen DRE #01716039 909-224-3245,

    WESTSTAR REAL ESTATE

    Bought with:

    General NONMEMBER, DRE #00992110

    NONMEMBER MRML

    Source: CRMLS,MLS#: EV23126888MLS LogoOriginating MLS: California Regional MLS

    Facts & features

    Interior

    Bedrooms & bathrooms
    • Bedrooms: 3
    • Bathrooms: 2
    • Full bathrooms: 2
    • Main level bathrooms: 2
    • Main level bedrooms: 3
    Rooms
    • Room types: Bedroom, Family Room, Kitchen, Laundry, Primary Bedroom, Other, Sauna, Dining Room
    Primary bedroom
    • Features: Main Level Primary
    Bedroom
    • Features: All Bedrooms Down
    Bathroom
    • Features: Dual Sinks, Granite Counters, Tub Shower
    Kitchen
    • Features: Granite Counters, Kitchen Island, Kitchen/Family Room Combo
    Other
    • Features: Walk-In Closet(s)
    Heating
    • Central
    Cooling
    • Whole House Fan
    Appliances
    • Included: Dishwasher, Free-Standing Range, Disposal, Gas Range, Ice Maker, Microwave, Tankless Water Heater, Dryer, Washer
    • Laundry: Washer Hookup, Gas Dryer Hookup, Laundry Room
    Features
    • Breakfast Bar, Balcony, Ceiling Fan(s), Cathedral Ceiling(s), Separate/Formal Dining Room, Granite Counters, High Ceilings, All Bedrooms Down, Main Level Primary, Walk-In Closet(s)
    • Flooring: Laminate, Tile
    • Windows: Double Pane Windows
    • Has fireplace: Yes
    • Fireplace features: Family Room, Kitchen, Primary Bedroom
    • Common walls with other units/homes: No Common Walls
    Interior area
    • Total interior livable area: 1,438 sqft

    Property

    Parking
    • Total spaces: 2
    • Parking features: Direct Access, Door-Single, Garage Faces Front, Garage, Garage Door Opener
    • Attached garage spaces: 2
    Features
    • Levels: One
    • Stories: 1
    • Entry location: 3 stairs
    • Patio & porch: Covered, Deck, Front Porch, Wood
    • Pool features: None
    • Has spa: Yes
    • Spa features: Above Ground
    • Fencing: Chain Link
    • Has view: Yes
    • View description: Mountain(s), Trees/Woods
    Lot
    • Size: 7,620 Square Feet
    • Features: Sloped Down
    Details
    • Parcel number: 2350152210000
    • Zoning: BV/RS
    • Special conditions: Standard

    Construction

    Type & style
    • Home type: SingleFamily
    • Architectural style: Custom
    • Property subtype: Single Family Residence
    Materials
    • Roof: Composition
    Condition
    • Turnkey
    • New construction: No
    • Year built: 2020

    Utilities & green energy

    • Sewer: Public Sewer
    • Water: Public
    • Utilities for property: Electricity Connected, Natural Gas Connected, Sewer Connected, Water Connected

    Community & HOA

    Community
    • Features: Mountainous
    • Security: Carbon Monoxide Detector(s), Fire Detection System, Fire Sprinkler System, Smoke Detector(s)
    Location
    • Region: Big Bear City

    Financial & listing details

    • Price per square foot: $452/sqft
    • Tax assessed value: $650,000
    • Date on market: 7/18/2023
    • Cumulative days on market: 187 days
    • Listing terms: Cash to New Loan
    • Road surface type: Paved

    Price history

    DateEventPrice
    3/27/2024Sold$650,000+0.9%$452/sqft
    Source: CRMLS #EV23126888 Report a problem
    3/22/2024Pending sale$644,000$448/sqft
    Source: CRMLS #EV23126888 Report a problem
    1/22/2024Contingent$644,000$448/sqft
    Source: Mountain Resort Communities AOR #32302695 Report a problem
    1/11/2024Price change$644,000-4.6%$448/sqft
    Source: Mountain Resort Communities AOR #32302695 Report a problem
    10/31/2023Listed for sale$675,000-3.4%$469/sqft
    Source: CRMLS #EV23126888 Report a problem
    10/19/2023Contingent$699,000$486/sqft
    Source: Mountain Resort Communities AOR #32302695 Report a problem
    10/19/2023Listed for sale$699,000$486/sqft
    Source: Mountain Resort Communities AOR #32302695 Report a problem
    10/19/2023Contingent$699,000$486/sqft
    Source: CRMLS #EV23126888 Report a problem
    8/27/2023Price change$699,000-4.1%$486/sqft
    Source: CRMLS #EV23126888 Report a problem
    7/13/2023Listed for sale$729,000+32.5%$507/sqft
    Source: Mountain Resort Communities AOR #32301083 Report a problem
    2/11/2021Sold$550,000+511.1%$382/sqft
    Source: Public Record Report a problem
    7/9/2020Sold$90,000+5.9%$63/sqft
    Source: Public Record Report a problem
    5/5/2004Sold$85,000$59/sqft
    Source: Public Record Report a problem

    Public tax history

    YearProperty taxesTax assessment
    2026-- $650,000 -2%
    2025$8,145 +11.9%$663,000 +13.6%
    2024$7,281 +2.1%$583,665 +2%
    2023$7,134 +2.9%$572,220 +2%
    2022$6,936 +6.7%$561,000 +7.9%
    2021$6,498 +373.4%$520,000 +370.6%
    2020$1,373 +2.5%$110,506 +2%
    2019$1,339 +3.1%$108,339 +2%
    2018$1,298 +2%$106,215 +2%
    2017$1,273 $104,132 +2%
    2016$1,273 +2%$102,090 +1.5%
    2015$1,248 +0.7%$100,557 +2%
    2014$1,239 $98,587 +1423%
    2001-- $6,473 +2%
    2000-- $6,346
    Find assessor info on the county website

    Neighborhood: 92315

    Nearby schools

    GreatSchools rating
    Get pre-qualified for a loan
    At Zillow Home Loans, we can pre-qualify you in as little as 5 minutes with no impact to your credit score.

    An equal housing lender. NMLS #10287.