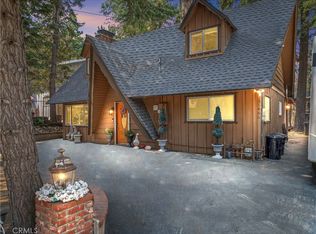
Come see Briar Lane! Tucked among the pines, this 3-bedroom, 3-bathroom cabin-style home combines soaring, character-rich architecture with the kind of flexible, multi-level layout that's hard to find. From the moment you step inside, dramatic vaulted wood ceilings, exposed beam trusses, and a stunning stone fireplace set the tone, while walls of windows — accented with charming stained glass — frame the surrounding forest and flood the main living area with natural light. The main level centers around this impressive great room, which flows seamlessly into the kitchen and dining area and opens directly onto the deck through sliding glass doors. It's the kind of indoor-outdoor connection that makes mountain living special: step outside to a spacious deck with room for a table and seating, shaded by a market umbrella and surrounded by mature pines — a peaceful, wooded backdrop for morning coffee or evening entertaining. This level also includes a laundry room, full bathroom, a cozy office nook, and Primary Suite #1 with its own half bath. Down on the lower level, Primary Suite #2 offers a private 3/4 bath and direct access to the back patio — ideal for guests, extended family, or a quiet retreat of its own. Upstairs, a loft-style bonus room overlooks the great room below and showcases the home's soaring ceilings and timber trusses up close. Currently set up as a combination lounge, home office, and bedroom, this light-filled space — with its own charming dormer windows — adapts easily to however you live: guest suite, media room, studio, or playroom. The basement adds even more functional space, with a dedicated workshop and generous storage — perfect for hobbies, tools, or seasonal gear. Outside, the property just keeps giving. Along with a large storage shed, you'll find RV parking and a dual-access driveway for added convenience. And this listing includes an oversized 14,061 sq ft vacant lot adjacent to the home, bringing the total footprint to an impressive 24,131 sq ft — a rare opportunity for extra space, privacy, or future possibilities (buyer to verify any development potential with the county). With its vaulted wood ceilings, stone fireplace, and wraparound forest views, this home offers a warm, cabin-in-the-woods atmosphere paired with genuinely flexible living space across four levels. Come see it for yourself!
For sale
Listed by: COLDWELL BANKER SKY RIDGE REALTY • John Lassak • Contact: 714-308-1339
$480,000
707 Briar Ln, Green Valley Lake, CA 92341
3beds
1,685sqft
Single Family Residence
Built in 1958
0.55 Acres Lot
$466,500 Zestimate®
$285/sqft
$-- HOA
What's special
- 45 days
- 448
- 45
Zillow last checked:
Listing updated:
Listed by:
John Lassak DRE #02028106 714-308-1339,
COLDWELL BANKER SKY RIDGE REALTY
Source: CRMLS,MLS#: IG26163523 Originating MLS: California Regional MLS
Originating MLS: California Regional MLSFacts & features
Interior
Bedrooms & bathrooms
- Bedrooms: 3
- Bathrooms: 3
- Full bathrooms: 1
- 3/4 bathrooms: 1
- 1/2 bathrooms: 1
- Main level bathrooms: 2
- Main level bedrooms: 1
Rooms
- Room types: Bedroom, Basement, Family Room, Kitchen, Laundry, Primary Bathroom, Primary Bedroom, Workshop
Primary bedroom
- Features: Main Level Primary
Primary bedroom
- Features: Multiple Primary Suites
Bedroom
- Features: Bedroom on Main Level
Bathroom
- Features: Bathtub, Dual Sinks, Full Bath on Main Level, Separate Shower, Tub Shower, Walk-In Shower
Kitchen
- Features: Kitchen/Family Room Combo, Laminate Counters
Heating
- Central, Forced Air, Fireplace(s), Natural Gas, Wood
Cooling
- None
Appliances
- Included: Dishwasher, Free-Standing Range, Gas Range, Microwave, Refrigerator, Dryer, Washer
- Laundry: Inside, Laundry Room
Features
- Beamed Ceilings, Balcony, Ceiling Fan(s), Cathedral Ceiling(s), Eat-in Kitchen, Furnished, High Ceilings, Laminate Counters, Living Room Deck Attached, Open Floorplan, Pantry, Recessed Lighting, Storage, Bedroom on Main Level, Main Level Primary, Multiple Primary Suites, Workshop
- Flooring: Carpet, Tile
- Doors: Sliding Doors
- Windows: Double Pane Windows, Screens
- Basement: Utility
- Has fireplace: Yes
- Fireplace features: Blower Fan, Family Room, Gas Starter, Masonry, Raised Hearth, Wood Burning
- Furnished: Yes
- Common walls with other units/homes: No Common Walls
Interior area
- Total interior livable area: 1,685 sqft
Property
Parking
- Total spaces: 6
- Parking features: Driveway Down Slope From Street, Driveway, Driveway Up Slope From Street, Off Street, Paved, Pull-through, RV Access/Parking, Uncovered
- Uncovered spaces: 6
Accessibility
- Accessibility features: Low Pile Carpet
Features
- Levels: Three Or More
- Stories: 3
- Entry location: Multi
- Patio & porch: Concrete, Deck, Patio
- Pool features: None
- Spa features: None
- Fencing: None
- Has view: Yes
- View description: Neighborhood, Trees/Woods
Lot
- Size: 0.55 Acres
- Features: Cul-De-Sac, Sloped Down, Sloped Up
Details
- Additional structures: Shed(s)
- Additional parcels included: 032607310
- Parcel number: 0326073090000
- Special conditions: Standard
Construction
Type & style
- Home type: SingleFamily
- Architectural style: Custom
- Property subtype: Single Family Residence
Materials
- Block, Wood Siding
- Foundation: Raised
- Roof: Composition
Condition
- New construction: No
- Year built: 1958
Utilities & green energy
- Sewer: Public Sewer
- Water: Public
- Utilities for property: Cable Connected, Electricity Connected, Natural Gas Connected, Phone Connected, Sewer Connected, Water Connected, Overhead Utilities
Community & HOA
Community
- Features: Biking, Hiking, Lake, Mountainous, Near National Forest, Park, Fishing
- Security: Security System, Carbon Monoxide Detector(s), Smoke Detector(s)
- Subdivision: Green Valley Lake (Gvlk)
Location
- Region: Green Valley Lake
Financial & listing details
- Price per square foot: $285/sqft
- Tax assessed value: $346,400
- Date on market: 7/27/2026
- Cumulative days on market: 45 days
- Listing terms: Cash,Cash to New Loan,Conventional,FHA,USDA Loan
- Road surface type: Paved
Estimated market value
$466,500
$443,000 - $490,000
$2,560/mo
Price history
| Date | Event | Price |
|---|---|---|
| 7/28/2026 | Listed for sale | $480,000+20%$285/sqft |
Source:  CRMLS #IG26163523 Report a problem CRMLS #IG26163523 Report a problem | ||
| 1/8/2021 | Sold | $399,999$237/sqft |
Source:  Mountain Resort Communities AOR #RW2202063 Report a problem Mountain Resort Communities AOR #RW2202063 Report a problem | ||
| 11/18/2020 | Pending sale | $399,999$237/sqft |
Source: Coldwell Banker Sky Ridge #2202063 Report a problem | ||
| 11/18/2020 | Listed for sale | $399,999$237/sqft |
Source: Coldwell Banker Sky Ridge #2202063 Report a problem | ||
Public tax history
| Year | Property taxes | Tax assessment |
|---|---|---|
| 2026 | -- | $346,400 |
| 2025 | $4,538 -1.9% | $346,400 -4% |
| 2024 | $4,627 +1.2% | $360,811 +2% |
| 2023 | $4,570 +2% | $353,736 +2% |
| 2022 | $4,479 +1.2% | $346,800 +32.1% |
| 2021 | $4,426 +25.2% | $262,600 |
| 2020 | $3,534 +3.3% | $262,600 +3% |
| 2019 | $3,420 +30.8% | $255,000 +21.8% |
| 2018 | $2,615 +6.8% | $209,300 +7.5% |
| 2017 | $2,448 | $194,700 +6% |
| 2016 | $2,448 +6.7% | $183,700 +6% |
| 2015 | $2,294 +5.1% | $173,300 +5% |
| 2014 | $2,183 | $165,000 |
| 2013 | -- | $165,000 -8.1% |
| 2012 | -- | $179,500 |
| 2011 | -- | $179,500 -6% |
| 2010 | -- | $191,000 -5% |
| 2009 | -- | $201,000 -10.7% |
| 2008 | -- | $225,000 -22.4% |
| 2007 | -- | $290,000 +97.9% |
| 2006 | -- | $146,565 +2% |
| 2005 | -- | $143,691 +2% |
| 2004 | -- | $140,873 +1.9% |
| 2003 | -- | $138,291 +2% |
| 2002 | -- | $135,580 +2% |
| 2001 | -- | $132,922 +2% |
| 2000 | -- | $130,316 |
Find assessor info on the county website
Monthly payment
Est. payment
Payment breakdown
Explore the cost of this home by adjusting the details. Changes won't be saved.Climate risks
Neighborhood: 92341
Nearby schools
Schools provided by the listing agent
- Elementary: Charles Hoffman
- Middle: Mary Putnam
- High: Rim Of The World
Source: CRMLS. This data may not be complete. We recommend contacting the local school district to confirm school assignments for this home.
- $66,2430.32 acres33089 Juniper Dr, Green Valley Lake, CA 92341Off Market
- $180,1001 bd1 ba640 sqft713 Briar Ln, Green Valley Lake, CA 92341Off Market
- $287,6002 bd1 ba480 sqft33072 Juniper Ln, Green Valley Lake, CA 92341Off Market

- $258,6002 bd1 ba480 sqft33072 Juniper Ln, Running Springs, CA 92382Off Market

Similar homes
- $385,0003 bd2 ba1.4k sqft33874 Green Valley Lake Rd, Green Valley Lake, CA 92341For Sale
 MLS ID #IG26039965, John Lassak, COLDWELL BANKER SKY RIDGE REALTY. CRMLS
 - $476,0003 bd3 ba1.6k sqft815 Zurich Dr, Lake Arrowhead, CA 92352For Sale
 MLS ID #IG26162231, Alyssa Wenz, Vista Sotheby's Int. Realty. CRMLS
 - $430,0003 bd2 ba1.8k sqft31466 Onacrest Dr, Running Springs, CA 92382For Sale
 MLS ID #IG25180063, Erin Linden, COLDWELL BANKER SKY RIDGE REALTY. CRMLS
 - $499,9003 bd2 ba1.8k sqft38661 Talbot Dr, Big Bear Lake, CA 92315For Sale
 MLS ID #IG26165378, Will Rahill, KELLER WILLIAMS BIG BEAR. CRMLS
Local buyer's agents are ready to help
