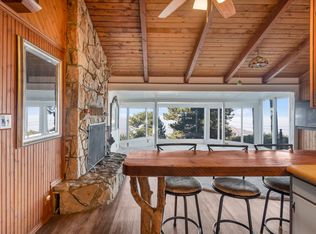
Escape to this charming Mountain House, where you can unwind and forget your worries. Enjoy breathtaking views stretching from Saddleback to Catalina. Enter the double door entry to a large mud room that leads into the cozy living room, dining and kitchen. Living room features a large brick fireplace. Lots of wood throughout. Walk out the sliding doors to a large deck with amazing views. Perfect for BBQ's or large family gatherings. Main floor has a full bath with jacuzzi tub and two bedrooms. Walk downstairs to the second-floor mother-in-law quarters with bedroom, kitchen bath, laundry and living room, with a private entry providing more options for the use of this level. Home sits on a street-to-street lot with parking on both levels and two entries. Home has parking for 5 plus cars. Detached garage with level entry, also includes large woodshed. Enjoy small town feeling with restaurants, grocery store, gift shops, churches and more. Perfectly situated in the hub of the San Bernardino mountains, located between Big Bear and Lake Arrowhead. Minutes away from Snow Valley Ski Resort and Sky Park, this home offers something for everyone, full-time mountain living, vacation home or rental income.
For sale
Listed by: MOUNTAIN TOP PRODUCERS REALTY • Patty Lyon • Contact: pattylyon7@live.com
$564,900
31531 Ocean View Dr, Running Springs, CA 92382
3beds
1,899sqft
Single Family Residence
Built in 1959
6,240 Square Feet Lot
$549,500 Zestimate®
$297/sqft
$-- HOA
What's special
- 125 days
- 343
- 17
Zillow last checked:
Listing updated:
Listed by:
Patty Lyon DRE #01292179 pattylyon7@live.com,
MOUNTAIN TOP PRODUCERS REALTY
Source: CRMLS,MLS#: IG26133447 Originating MLS: California Regional MLS
Originating MLS: California Regional MLSFacts & features
Interior
Bedrooms & bathrooms
- Bedrooms: 3
- Bathrooms: 2
- Full bathrooms: 2
- Main level bathrooms: 1
- Main level bedrooms: 2
Rooms
- Room types: Bedroom, Kitchen, Laundry, Living Room, Dining Room
Bedroom
- Features: Bedroom on Main Level
Bathroom
- Features: Bathtub, Jetted Tub, Separate Shower
Kitchen
- Features: Tile Counters
Heating
- Wall Furnace
Cooling
- None
Appliances
- Included: Gas Oven, Gas Range, Refrigerator, Water Heater
- Laundry: Laundry Room
Features
- Beamed Ceilings, Cathedral Ceiling(s), Separate/Formal Dining Room, High Ceilings, Living Room Deck Attached, Pantry, Bedroom on Main Level
- Has fireplace: Yes
- Fireplace features: Living Room
- Common walls with other units/homes: No Common Walls
Interior area
- Total interior livable area: 1,899 sqft
Property
Parking
- Total spaces: 1
- Parking features: Detached Carport, Door-Single, Driveway, Garage
- Garage spaces: 1
- Has carport: Yes
Features
- Levels: Two
- Stories: 2
- Entry location: Main
- Patio & porch: Deck, Patio, Porch
- Pool features: None
- Spa features: None
- Fencing: None
- Has view: Yes
- View description: Catalina, City Lights, Mountain(s), Valley, Trees/Woods
Lot
- Size: 6,240 Square Feet
- Features: Front Yard, Trees, Yard
Details
- Additional structures: Shed(s), Storage
- Parcel number: 0295026060000
- Special conditions: Standard
Construction
Type & style
- Home type: SingleFamily
- Property subtype: Single Family Residence
Materials
- Roof: Composition
Condition
- New construction: No
- Year built: 1959
Utilities & green energy
- Sewer: Public Sewer
- Water: Public
- Utilities for property: Cable Available, Electricity Connected, Natural Gas Connected, Phone Available, Sewer Connected, Water Connected
Community & HOA
Community
- Features: Hiking, Mountainous
- Security: Carbon Monoxide Detector(s), Smoke Detector(s)
- Subdivision: Running Springs (Rusg)
Location
- Region: Running Springs
Financial & listing details
- Price per square foot: $297/sqft
- Tax assessed value: $498,000
- Date on market: 6/18/2026
- Cumulative days on market: 125 days
- Listing terms: Cash to New Loan
Estimated market value
$549,500
$522,000 - $577,000
$2,220/mo
Price history
| Date | Event | Price |
|---|---|---|
| 6/18/2026 | Listed for sale | $564,900+7.4%$297/sqft |
Source:  CRMLS #IG26133447 Report a problem CRMLS #IG26133447 Report a problem | ||
| 6/10/2022 | Sold | $526,000+9.6%$277/sqft |
Source: Public Record Report a problem | ||
| 6/1/2022 | Pending sale | $480,000$253/sqft |
Source: CRMLS #EV22087317 Report a problem | ||
| 5/6/2022 | Contingent | $480,000$253/sqft |
Source: CRMLS #EV22087317 Report a problem | ||
| 4/28/2022 | Listed for sale | $480,000$253/sqft |
Source: CRMLS #EV22087317 Report a problem | ||
Public tax history
| Year | Property taxes | Tax assessment |
|---|---|---|
| 2026 | -- | $498,000 -10.8% |
| 2025 | $6,229 -7% | $558,196 +2% |
| 2024 | $6,698 +1.2% | $547,251 +2% |
| 2023 | $6,619 +154.9% | $536,520 +174.2% |
| 2022 | $2,597 +1.1% | $195,695 +2% |
| 2021 | $2,570 +0% | $191,858 +1% |
| 2020 | $2,569 +2.4% | $189,890 +2% |
| 2019 | $2,508 +5.6% | $186,166 +2% |
| 2018 | $2,375 +1.8% | $182,516 +2% |
| 2017 | $2,334 | $178,937 +2% |
| 2016 | $2,334 +3% | $175,429 +1.5% |
| 2015 | $2,266 +1% | $172,794 +2% |
| 2014 | $2,243 | $169,409 +0.5% |
| 2013 | -- | $168,643 +2% |
| 2012 | -- | $165,337 +2% |
| 2011 | -- | $162,095 +0.8% |
| 2010 | -- | $160,884 -0.2% |
| 2009 | -- | $161,266 +2% |
| 2008 | -- | $158,104 +2% |
| 2007 | -- | $155,004 +2% |
| 2006 | -- | $151,965 +2% |
| 2005 | -- | $148,986 +4.3% |
| 2004 | -- | $142,829 +1.9% |
| 2003 | -- | $140,211 +2% |
| 2002 | -- | $137,462 +2% |
| 2001 | -- | $134,767 +2% |
| 2000 | -- | $132,124 |
Find assessor info on the county website
Monthly payment
Est. payment
Payment breakdown
Explore the cost of this home by adjusting the details. Changes won't be saved.Climate risks
Neighborhood: 92382
Nearby schools
Schools provided by the listing agent
- Elementary: Hoffman
- Middle: Mary Putnam
- High: Rim Of The World
Source: CRMLS. This data may not be complete. We recommend contacting the local school district to confirm school assignments for this home.
- $2,2502 bd2 ba1.2k sqft31517 Ocean View Dr, Running Springs, CA 92382For Rent
- $234,8003 bd1 ba1.1k sqft31538 Ocean View Dr, Running Springs, CA 92382Off Market
- $599,0002 bd2 ba1k sqft31537 Old City Creek Rd, Running Springs, CA 92382For Sale

- $443,9003 bd2 ba1.5k sqft31521 Old City Creek Rd, Running Springs, CA 92382Off Market
Similar homes
- $475,0003 bd2 ba1.6k sqft30772 Knoll View Dr, Running Springs, CA 92382For Sale
 MLS ID #HD26198312, Andrea Bergin, Realty ONE Group Empire. CRMLS
 - $578,0005 bd3 ba2.4k sqft161 Trails End Rd, Big Bear City, CA 92314For Sale
 MLS ID #ND26192945, Angela Acosta, Tandado Real Estate, Inc.. CRMLS
 - $369,0002 bd2 ba1.4k sqft31766 Silver Spruce Dr, Running Springs, CA 92382For Sale
 MLS ID #IG26195215, Daylene Ctibor, COLDWELL BANKER SKY RIDGE REALTY. CRMLS
 - $394,9002 bd2 ba1k sqft31563 Inspiration Dr, Running Springs, CA 92382For Sale
 MLS ID #TR26142834, Jonathan Minerick, Homecoin.com. CRMLS
