The home features a LEVEL entry and convenient level access directly from the garage, along with extra parking in front. There is no home directly behind the property; instead, a water department easement provides added open space and privacy. Mature, towering trees surround the home, creating a BEAUTIFUL NATURAL SETTING where hummingbirds and deer are frequent visitors. A SEASONAL CREEK can also be heard when flowing, adding to the property's TRANQUIL atmosphere.
The FENCED YARD includes a grassy area (lawn mower included) with sprinklers and a mature plum tree—perfect for enjoying the outdoors along with firepit and BBQ gas lines on main deck. Also each level has a deck. Inside, practical upgrades include a WHOLE HOUSE GENERATOR, tankless water heater with INSTANT HOT WATER at every faucet, and a whole-house water filtration system.
The property also offers excellent WORKSHOP and storage. A workshop with a concrete floor is located in the buildup area, while the utility room on second floor provides easy access and additional storage.
The fourth bedroom is currently set up as a YOGA STUDIO, complete with a smart heated floor, offering a versatile space that could easily be converted back to a bedroom, office, gym, or creative studio.
The home comes FURNISHED, including snow blower - making it an especially convenient option for a full-time residence, weekend retreat, or mountain getaway. Centrally located with Snow Valley ski resort, Santa's Village at SkyPark, Lake Arrowhead, and the bottom of the mountain, all approximately 20 MINUTES or less from your door. This property is a rare opportunity to enjoy comfort and nature in one special place.
For sale
Listed by: PRIME PROPERTIES • Laura Coleman • Contact: 909-553-5274
$495,000
31095 Old City Creek Rd, Running Springs, CA 92382
4beds
1,820sqft
Single Family Residence
Built in 2005
0.27 Acres Lot
$488,400 Zestimate®
$272/sqft
$-- HOA
What's special
- 53 days
- 295
- 34
Zillow last checked:
Listing updated:
Listed by:
Laura Coleman DRE #01832428 909-553-5274,
PRIME PROPERTIES
Source: CRMLS,MLS#: IG26179387 Originating MLS: California Regional MLS
Originating MLS: California Regional MLSFacts & features
Interior
Bedrooms & bathrooms
- Bedrooms: 4
- Bathrooms: 4
- Full bathrooms: 2
- 3/4 bathrooms: 1
- 1/2 bathrooms: 1
- Main level bathrooms: 1
Rooms
- Room types: Bedroom, Exercise Room, Family Room, Kitchen, Living Room, Primary Bedroom, Utility Room, Workshop
Primary bedroom
- Features: Primary Suite
Bedroom
- Features: All Bedrooms Down
Bedroom
- Features: Multi-Level Bedroom
Bathroom
- Features: Bathroom Exhaust Fan, Bathtub, Dual Sinks, Enclosed Toilet, Linen Closet, Separate Shower, Tub Shower, Vanity, Walk-In Shower
Family room
- Features: Separate Family Room
Kitchen
- Features: Pots & Pan Drawers, Solid Surface Counters
Heating
- Forced Air, Natural Gas, See Remarks
Cooling
- None
Appliances
- Included: Dishwasher, Gas Range, Microwave, Refrigerator, Tankless Water Heater, Dryer, Washer
- Laundry: Washer Hookup, Gas Dryer Hookup, Inside, Laundry Closet
Features
- Breakfast Bar, Ceiling Fan(s), Furnished, Granite Counters, Living Room Deck Attached, Storage, All Bedrooms Down, Primary Suite, Utility Room, Workshop
- Flooring: Carpet, Laminate
- Doors: Insulated Doors, Mirrored Closet Door(s), Sliding Doors
- Windows: Double Pane Windows
- Basement: Unfinished
- Has fireplace: Yes
- Fireplace features: Gas Starter, Living Room
- Furnished: Yes
- Common walls with other units/homes: No Common Walls
Interior area
- Total interior livable area: 1,820 sqft
Video & virtual tour
Property
Parking
- Total spaces: 1
- Parking features: Concrete, Direct Access, Driveway Level, Door-Single, Driveway, Driveway Up Slope From Street, Garage Faces Front, Garage, Paved
- Attached garage spaces: 1
Accessibility
- Accessibility features: Parking
Features
- Levels: Three Or More
- Stories: 3
- Entry location: Street
- Patio & porch: Deck, Front Porch, Wood
- Pool features: None
- Spa features: None
- Fencing: Wood
- Has view: Yes
- View description: Mountain(s), Trees/Woods
Lot
- Size: 0.27 Acres
- Features: Back Yard, Drip Irrigation/Bubblers, Sloped Down, Sprinklers In Rear, Sprinklers In Front, Lawn, Landscaped, Sprinklers Timer, Sprinklers On Side, Sprinkler System
Details
- Parcel number: 0296302200000
- Special conditions: Standard
Construction
Type & style
- Home type: SingleFamily
- Architectural style: Custom
- Property subtype: Single Family Residence
Materials
- Roof: Composition
Condition
- New construction: No
- Year built: 2005
Utilities & green energy
- Electric: Standard
- Sewer: Public Sewer
- Water: Public
- Utilities for property: Cable Available, Electricity Connected, Natural Gas Connected, Phone Available, Sewer Connected, Water Connected
Community & HOA
Community
- Features: Biking, Fishing, Hiking, Lake, Mountainous, Near National Forest, Preserve/Public Land
- Security: Smoke Detector(s)
- Subdivision: Running Springs (Rusg)
Location
- Region: Running Springs
Financial & listing details
- Price per square foot: $272/sqft
- Tax assessed value: $340,509
- Date on market: 8/16/2026
- Cumulative days on market: 54 days
- Listing terms: Cash,Cash to New Loan,1031 Exchange
- Exclusions: Grandfather clock
- Road surface type: Paved
Estimated market value
$488,400
$464,000 - $513,000
$2,912/mo
Price history
| Date | Event | Price |
|---|---|---|
| 8/18/2026 | Listed for sale | $495,000+75.5%$272/sqft |
Source:  CRMLS #IG26179387 Report a problem CRMLS #IG26179387 Report a problem | ||
| 11/19/2015 | Sold | $282,000-1%$155/sqft |
Source:  Mountain Resort Communities AOR #RW2151016 Report a problem Mountain Resort Communities AOR #RW2151016 Report a problem | ||
| 8/11/2015 | Price change | $284,900-1.6%$157/sqft |
Source: CENTURY 21 Lois Lauer Realty #EV15118948 Report a problem | ||
| 7/25/2015 | Price change | $289,500-3.5%$159/sqft |
Source: CENTURY 21 Lois Lauer Realty #EV15118948 Report a problem | ||
| 7/8/2015 | Price change | $299,900-4.8%$165/sqft |
Source: CENTURY 21 Lois Lauer Realty #EV15118948 Report a problem | ||
| 6/29/2015 | Price change | $315,000-3.1%$173/sqft |
Source: CENTURY 21 Lois Lauer Realty #EV15118948 Report a problem | ||
| 6/11/2015 | Listed for sale | $325,000+44.4%$179/sqft |
Source: LAKEVIEW REALTY #2151016 Report a problem | ||
| 12/29/2009 | Sold | $225,000-9.6%$124/sqft |
Source: Public Record Report a problem | ||
| 9/11/2009 | Price change | $248,900-4.3%$137/sqft |
Source: Mountain Top Producers Realty #291053 Report a problem | ||
| 9/1/2009 | Price change | $260,000-3.7%$143/sqft |
Source: Mountain Top Producers Realty #291053 Report a problem | ||
| 7/23/2009 | Price change | $269,900-1.8%$148/sqft |
Source: Mountain Top Producers Realty #291053 Report a problem | ||
| 6/13/2009 | Listed for sale | $274,900+6.1%$151/sqft |
Source: Mountain Top Producers Realty #291053 Report a problem | ||
| 5/19/2009 | Sold | $259,000-29%$142/sqft |
Source: Public Record Report a problem | ||
| 1/5/2006 | Sold | $365,000+7200%$201/sqft |
Source: Public Record Report a problem | ||
| 12/20/2002 | Sold | $5,000$3/sqft |
Source: Public Record Report a problem | ||
Public tax history
| Year | Property taxes | Tax assessment |
|---|---|---|
| 2026 | -- | $340,509 +2% |
| 2025 | $4,188 +3.6% | $333,832 +2% |
| 2024 | $4,041 +1.2% | $327,286 +2% |
| 2023 | $3,993 +2% | $320,868 +2% |
| 2022 | $3,915 +1.1% | $314,576 +2% |
| 2021 | $3,871 +0% | $308,408 +1% |
| 2020 | $3,870 +2.6% | $305,246 +2% |
| 2019 | $3,772 +5.9% | $299,261 +2% |
| 2018 | $3,561 +1.9% | $293,393 +2% |
| 2017 | $3,495 | $287,640 +2% |
| 2016 | $3,495 +3.2% | $282,000 +16.7% |
| 2015 | $3,387 +12.2% | $241,551 +2% |
| 2014 | $3,019 | $236,820 +0.5% |
| 2013 | -- | $235,749 +2% |
| 2012 | -- | $231,126 +2% |
| 2011 | -- | $226,594 +0.8% |
| 2010 | -- | $224,900 -17% |
| 2009 | -- | $271,000 -12.6% |
| 2008 | -- | $310,000 -16.7% |
| 2007 | -- | $372,300 +9378.1% |
| 2001 | -- | $3,928 +2% |
| 2000 | -- | $3,851 |
Find assessor info on the county website
Monthly payment
Est. payment
Payment breakdown
Explore the cost of this home by adjusting the details. Changes won't be saved.Climate risks
Neighborhood: 92382
Nearby schools
Schools provided by the listing agent
- Elementary: Hoffman
- Middle: Mary Putnam
- High: Rim Of The World
Source: CRMLS. This data may not be complete. We recommend contacting the local school district to confirm school assignments for this home.
- $227,800-- bd1 ba483 sqft31083 Old City Creek Rd, Running Springs, CA 92382Off Market
- $365,1003 bd1 ba1.3k sqft31103 Old City Creek Rd, Running Springs, CA 92382Off Market
- $12,2590.27 acresOld City Crk, Running springs, CA 92382Off Market
- $45,0000.4 acres31070 Old City Creek Rd LOT 280, Running Springs, CA 92382Lot/Land
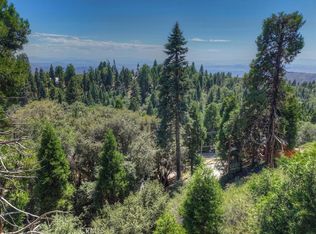
Similar homes
- $475,0003 bd2 ba1.6k sqft30772 Knoll View Dr, Running Springs, CA 92382For Sale
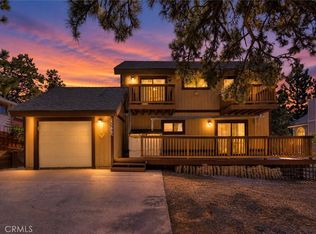 MLS ID #HD26198312, Andrea Bergin, Realty ONE Group Empire. CRMLS
 - $485,0003 bd3 ba1.6k sqft30573 Live Oak Dr, Running Springs, CA 92382For Sale
 MLS ID #IG26058258, Jaime Brandon, KELLER WILLIAMS LAKE ARROWHEAD. CRMLS
 - $429,9004 bd2 ba2.1k sqft1781 Nob Hill Dr, Running Springs, CA 92382For Sale
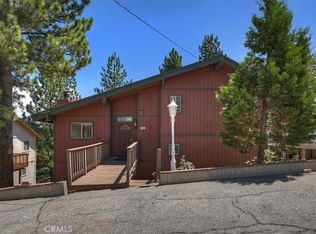 MLS ID #IG26186143, Joe Marquez, PRIME PROPERTIES. CRMLS
 - $457,9003 bd2 ba1.5k sqft31351 Firwood Dr, Running Springs, CA 92382For Sale
 MLS ID #SW26007964, Kathy Vineyard, Re/Max Diamond Prestige. CRMLS
